Unknown for 506 Holbrook Rd, Smiths Falls Ontario K7A 4S7
63 days on Market

506 Holbrook Rd, Smiths Falls, Ontario K7A 4S7

Detached
3
1
~2000-2500 sqft
$•••,•••
$639,000
Get pre-qualifiedPowered by nesto
Detached
3
1
~2000-2500 sqft

Contact us about this property

Call

Highlights

Property Estimate

Days on market63 days

Estimated valueNot available

Price/Sqft$287/sqft

Monthly cost

Open Calculator

Description

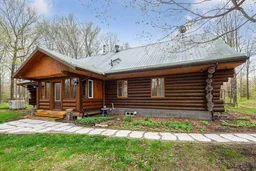
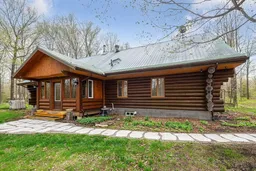
Welcome to 506 Holbrook Road - a truly one-of-a-kind custom log home offering unmatched craftsmanship, serenity, and privacy just minutes from Smiths Falls. Set on a beautifully treed lot, this hand-built residence radiates rustic charm from the moment you arrive. The exterior is constructed from extra-large red pine logs, each one meticulously hand-scribed, sanded, and stained, creating a warm and timeless presence. Inside, a bright sunroom entry welcomes you before leading into the heart of the home. The country kitchen opens toward the living area, separated by a striking stone wall that houses the iconic Defiant wood stove-a perfect focal point for cozy evenings. Hardwood flooring flows throughout the main level, enhancing the natural beauty of the log interior. The living and dining area is bathed in natural light thanks to the dramatic windowed gable end wall. Overhead, the vaulted ceiling with exposed log trusses creates a breathtaking architectural showpiece. A charming circular staircase leads from the kitchen to an oversized loft, fully finished with pine flooring. This flexible space is ideal for a home office, media room, studio, or additional guest accommodations. A short hallway off the kitchen brings you to three generous bedrooms and a well-appointed 3-piece bathroom. Throughout the home, the interior log walls have been sanded smooth and finished in a warm golden hue, adding to the inviting atmosphere. Outside, a stack-log outbuilding offers excellent potential as a workshop or garden shed. Recent upgrades include, septic system which has been replaced June 2026, a new EV charging station (2025), water softener system (2025), and water pressure tank (2025)- all providing peace of mind for years to come. If you've been searching for a unique, handcrafted log home that blends country tranquility with convenient access to town, this property is must-see.


Property Details

Style1 1/2 Storey
ViewForest
Age of property31-50
SqFt~2000-2500 SqFt
Lot Size122,748 SqFt(212 x 579)
Parking Spaces6
MLS ®NumberX13093972
Community NameMontague
Data SourceTRREB
Listing byCOLDWELL BANKER SETTLEMENT REALTY

Features

Heating: Forced Air
Fireplace
Basement: Unfinished

Main Floor

Sunroom

3.7 x 2.06

Kitchen

3.91 x 4.82

hardwood floor / Centre Island

Living

5.89 x 5.94

hardwood floor / Fireplace / Large Window

Dining

5.89 x 2.69

Hardwood Floor


Features

Lot size: 122,748 SqFt

Parking

Garage spaces -

Garage type -

Total parking spaces 6


Property History

May 7, 2026
ListedActive
$639,000
63 days on market
history photo preview39
Listing by trreb®
Property listed by COLDWELL BANKER SETTLEMENT REALTY, Brokerage
Agent Banner Image
Interested in this property?Get in touch to get the inside scoop.

Market Data - Montague

Geo Zone Map ThumbnailMontague

Balanced Market

View Market Data

Detached house - for the past 30 days

Buyer's market Seller's market

Avg. Days on Market

Past 30 days

79 days

Compared to

2025

44 days

2024

70 days

2023

33 days

New Listings

Past 30 days

15 listings

Compared to

2025

12 listings

2024

11 listings

2023

18 listings

Units sold

Past 30 days

7 units

Compared to

2025

5 units

2024

4 units

2023

5 units

Median Sold Price

Past 30 days

$549,900

Compared to

2025

$695,000

2024

$492,500

2023

$450,000


Population and Demographics

Overview

Total population 3377
Average household income $111,892

Age (%)

0 to 19
21%
20 to 34
16%
35 to 49
19%
50 to 64
23%
65 and plus
21%

Household composition (%)

Single family
70%
Single person
25%
Multi person
4%
Multi family
0%

Mother tongue (%)

English
94%
French
4%
Others
2%

House tenancy (%)

Owners
84%
Renters
16%

What’s nearby?Essentials within 5 km

Local Logic

Transportation Scores

Estimated Budget