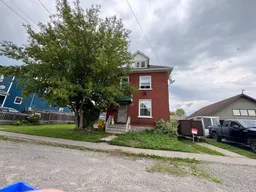
Unknown for 45 Alice St, Smiths Falls Ontario K7A 2W4
1 day on Market

45 Alice St, Smiths Falls, Ontario K7A 2W4

Detached
3 + 1
2
~1100-1500 sqft
$299,000
Get pre-qualifiedPowered by nesto
Detached
3 + 1
2
~1100-1500 sqft

Contact us about this property

Call

Highlights

Property Estimate

Days on market1 day

Estimated valueNot available

Price/Sqft$235/sqft

Monthly cost

Open Calculator

Description

Large family-sized home on an oversized lot! This red-brick century home offers plenty of space, character and potential for buyers looking to make a property their own.The home features 3+1 bedrooms, large rooms and century-old charm inside and out. A good-sized foyer opens to separate living and dining rooms. The spacious working kitchen offers tasteful, plentiful cabinetry, plenty of room to move around and space to add a centre island. A two-piece bathroom and enclosed side porch are located just off the kitchen.The second-floor bedrooms are all generously sized, with laundry hookups currently located in one of the bedrooms. The four-piece bathroom includes a soaker tub. The attic also offers potential for additional storage or possible future development.Outside, enjoy a spacious yard with plenty of room at the side and rear for family activities and entertaining. A multi-storey garage/workshop/shed provides additional usable space. The lower level can be accessed from the rear entrance or from inside the home through a trap door.


Property Details

Style2-Storey
View-
Age of property100+
SqFt~1100-1500 SqFt
Lot Size7,200 SqFt(120 x 60)
Parking Spaces3
MLS ®NumberX13660740
Community NameMontague
Data SourceTRREB
Listing byREAL BROKER ONTARIO LTD.

Features

Heating: Forced Air
Basement: Unfinished

Main Floor

Foyer

2.29 x 3.48

Living

3.77 x 4.43

Dining

3.55 x 3.27

Kitchen

3.54 x 3.85


Features

Lot size: 7,200 SqFt

Parking

Garage spaces -

Garage type -

Total parking spaces 3


Property History

Aug 11, 2026
ListedActive
$299,000
1 day on market
history photo preview33
Listing by trreb®
Property listed by REAL BROKER ONTARIO LTD., Brokerage
Agent Banner Image
Interested in this property?Get in touch to get the inside scoop.

Market Data - Montague

Geo Zone Map ThumbnailMontague

Strong Buyer's Market

View Market Data

Detached house - for the past 30 days

Buyer's market Seller's market

Avg. Days on Market

Past 30 days

86 days

Compared to

2025

97 days

2024

49 days

2023

54 days

New Listings

Past 30 days

7 listings

Compared to

2025

14 listings

2024

15 listings

2023

12 listings

Units sold

Past 30 days

3 units

Compared to

2025

6 units

2024

3 units

2023

9 units

Median Sold Price

Past 30 days

$540,000

Compared to

2025

$912,235

2024

$605,000

2023

$630,000


Population and Demographics

Overview

Total population 3377
Average household income $111,892

Age (%)

0 to 19
21%
20 to 34
16%
35 to 49
19%
50 to 64
23%
65 and plus
21%

Household composition (%)

Single family
70%
Single person
25%
Multi person
4%
Multi family
0%

Mother tongue (%)

English
94%
French
4%
Others
2%

House tenancy (%)

Owners
84%
Renters
16%

What’s nearby?Essentials within 5 km

Local Logic

Transportation Scores

Estimated Budget