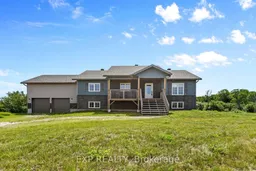
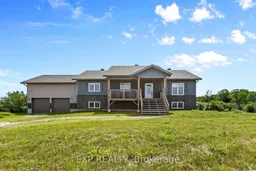
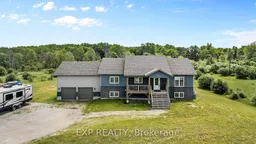
Home with vinyl exterior material, water/lake/river/ocean view for 4153 Roger Stevens Dr, Smiths Falls Ontario K7A 4S6
Re-listed 2 days ago

4153 Roger Stevens Dr, Smiths Falls, Ontario K7A 4S6

Detached
3 + 1
3
~1100-1500 sqft
$•••,•••
$855,000
Get pre-qualifiedPowered by nesto
Detached
3 + 1
3
~1100-1500 sqft

Contact us about this property

Call

Highlights

Property Estimate

Days on market2 days

Total days on market
21 days

Estimated valueNot available

Price/Sqft$674/sqft

Monthly cost

Open Calculator

Description

Welcome to this beautifully finished modern home, where thoughtful design and country charm create a warm, welcoming place to call home.Bright, inviting living spaces are filled with natural light, creating the perfect setting for everyday living and entertaining family and friends.Outside, you'll enjoy 2.5 private acres for recreation, relaxation, and privacy in a peaceful country setting.The practical floor plan features a main-floor mudroom/laundry room with direct access to the garage, while the oversized double garage with high ceilings offers exceptional space forstorage, hobbies, a workshop, or outdoor equipment. Combining with a fully finished basement with a bedroom and full bathroom, this move-in-ready home is ideal for families, outdoor enthusiasts, or anyone seeking comfortable, functional living in a beautiful country setting.


Property Details

StyleBungalow-Raised
View-
Age of property-
SqFt~1100-1500 SqFt
Lot Size-
Parking Spaces6
MLS ®NumberX13531854
Community NameMontague
Data SourceTRREB
Listing byEXP REALTY

Features

Heating: Forced Air
Cooling: Central Air
Basement: Full, Part Fin

Main Floor

Living

5.68 x 5.63

Kitchen

4.01 x 3.17

Primary

3.81 x 3.75

Bathroom

2.69 x 1.52


Parking

Garage spaces 2

Garage type Attached

Other parking spaces 4

Total parking spaces 6


Property History

Login required
Price changeActive
$•••,•••
Login required
Re-listed
$•••,•••
2 days on market
history photo preview32
Listing by trreb®
Property listed by EXP REALTY, Brokerage
Agent Banner Image
Interested in this property?Get in touch to get the inside scoop.

Market Data - Montague

Geo Zone Map ThumbnailMontague

Balanced Market

View Market Data

Detached house - for the past 30 days

Buyer's market Seller's market

Avg. Days on Market

Past 30 days

79 days

Compared to

2025

44 days

2024

70 days

2023

33 days

New Listings

Past 30 days

15 listings

Compared to

2025

12 listings

2024

11 listings

2023

18 listings

Units sold

Past 30 days

7 units

Compared to

2025

5 units

2024

4 units

2023

5 units

Median Sold Price

Past 30 days

$549,900

Compared to

2025

$695,000

2024

$492,500

2023

$450,000


Population and Demographics

Overview

Total population 3377
Average household income $111,892

Age (%)

0 to 19
21%
20 to 34
16%
35 to 49
19%
50 to 64
23%
65 and plus
21%

Household composition (%)

Single family
70%
Single person
25%
Multi person
4%
Multi family
0%

Mother tongue (%)

English
94%
French
4%
Others
2%

House tenancy (%)

Owners
84%
Renters
16%

What’s nearby?Essentials within 5 km

Local Logic

Transportation Scores

Estimated Budget