397 Burchill Rd, Merrickville, Ontario K0G 1N0
Contact us about this property
Highlights
Estimated valueThis is the price Wahi expects this property to sell for.
The calculation is powered by our Instant Home Value Estimate, which uses current market and property price trends to estimate your home’s value with a 90% accuracy rate.Not available
Price/Sqft$489/sqft
Monthly cost
Open Calculator
Description
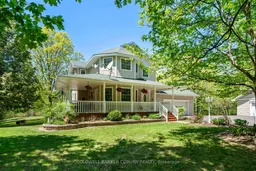
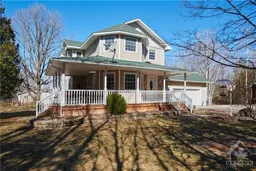
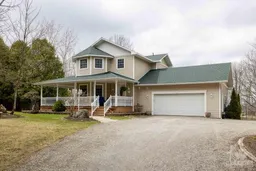
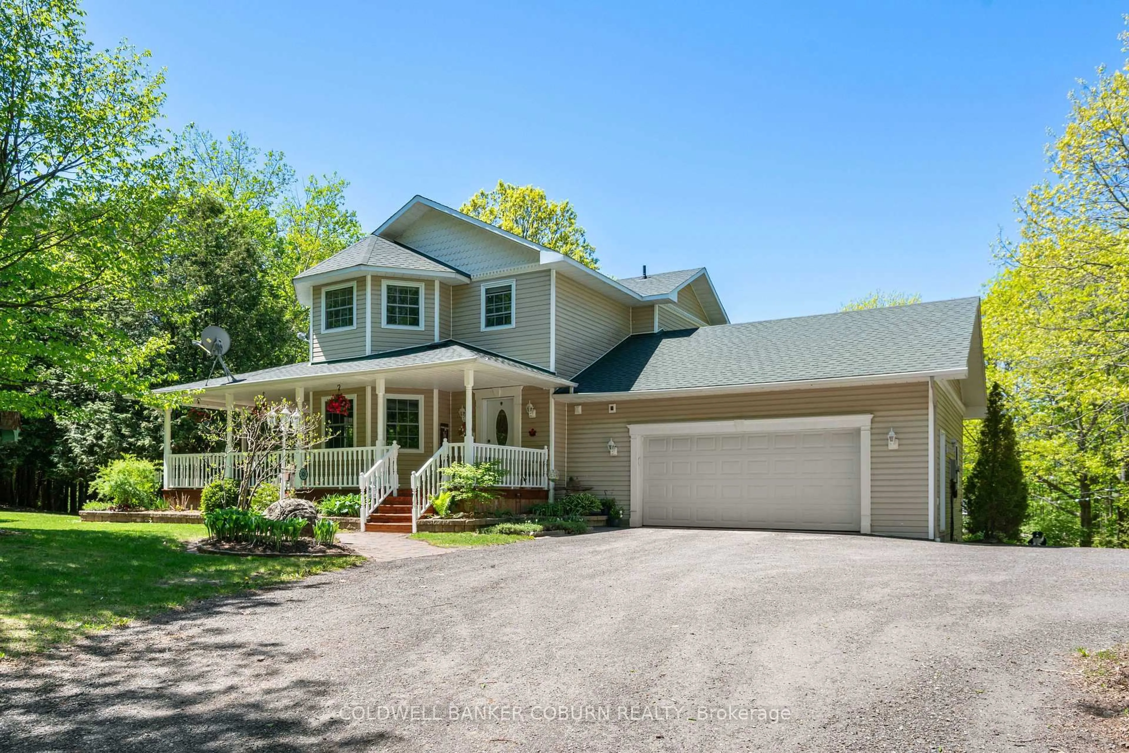
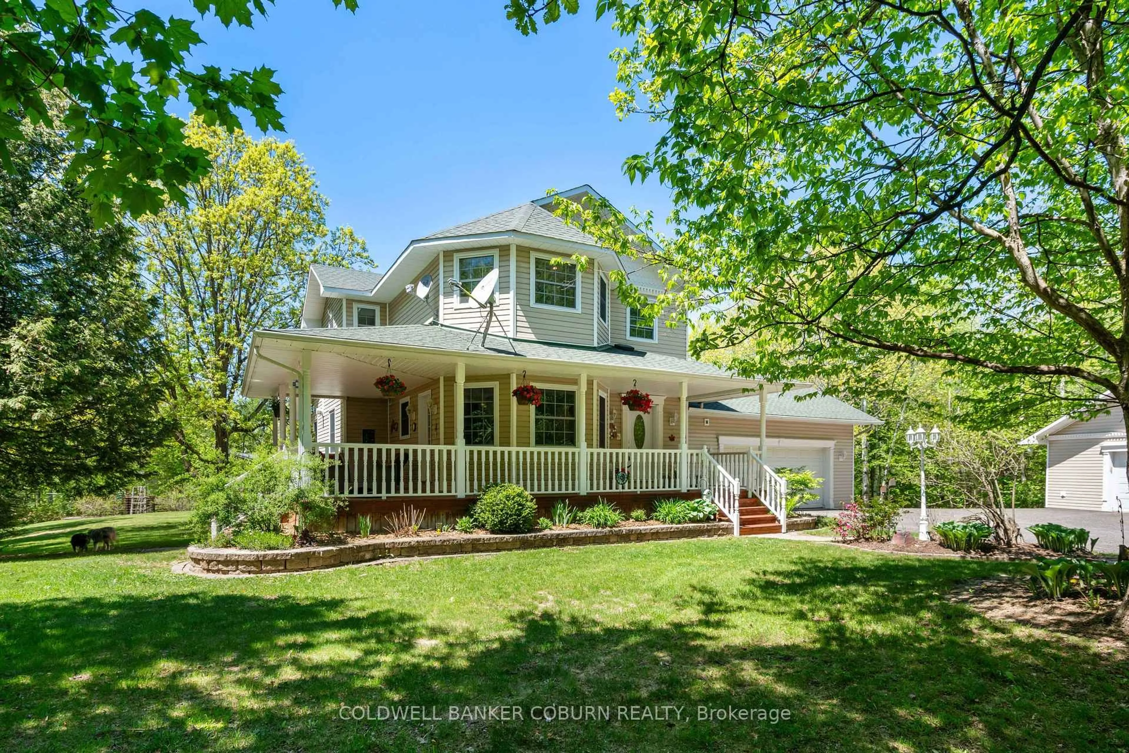
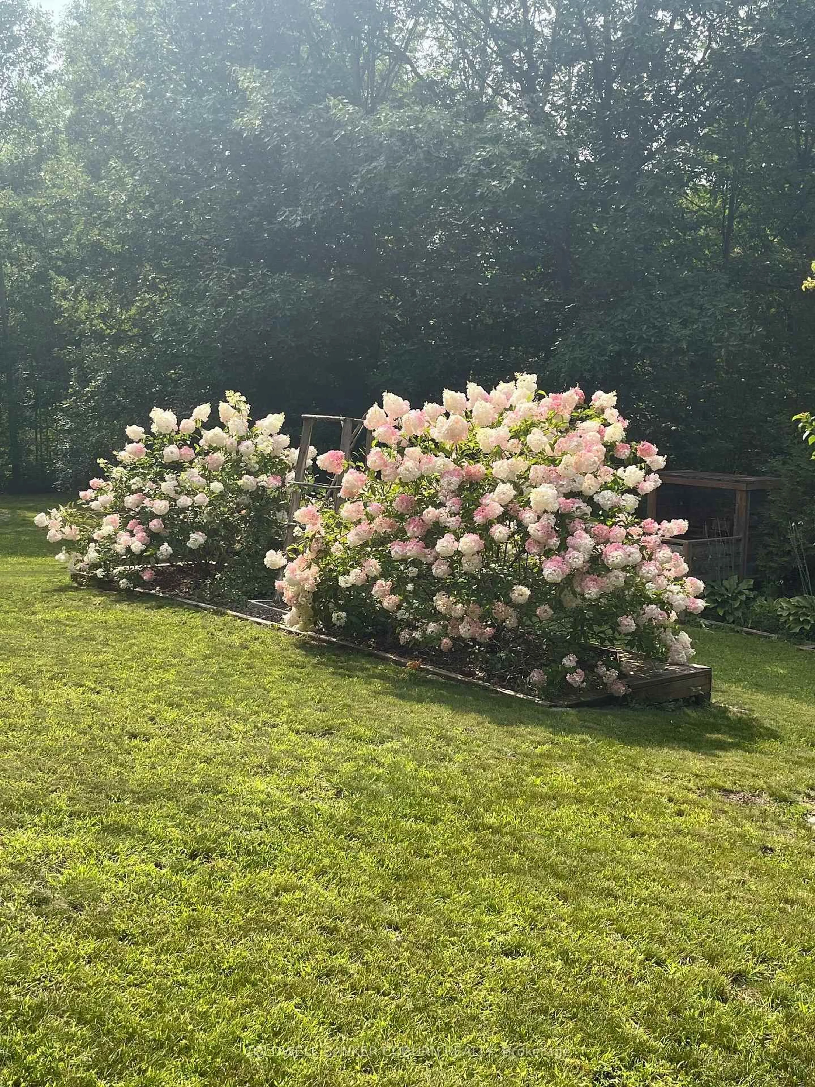
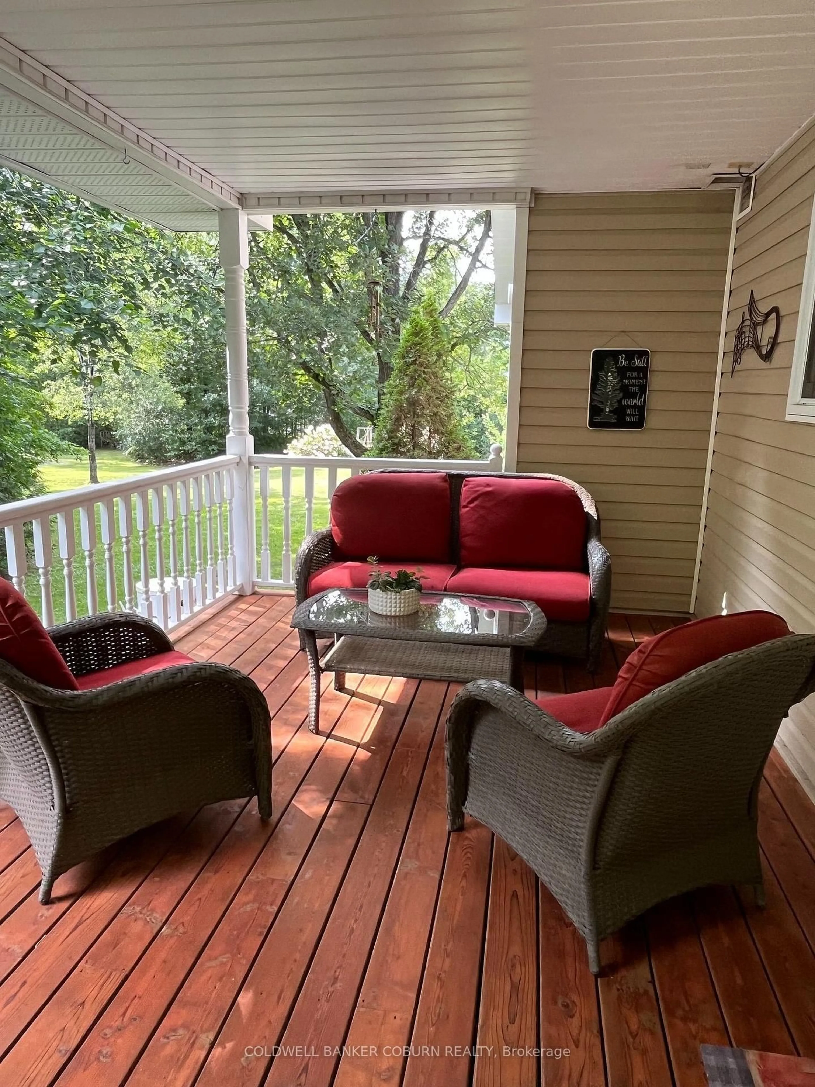
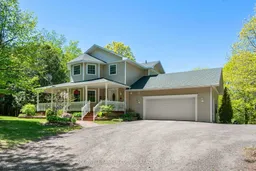
OPEN HOUSE SUN SEPT 20th 2:00-4:00 pm....5 minutes from Merrickville is this lovely country home on 2 wooded acres. Wrap around front porch and beautiful established gardens. The home has 3 bedrooms and 2 1/2 baths. The large country kitchen is bright with the eat in area surrounded by windows. Appliances- stainless Fisher Paykel fridge, range and microwave hood fan. Bosch stainless dishwasher. Separate dining room has 2 sided fireplace and built in wall shelving. Comfortable living room with a vaulted ceiling, fireplace and view to the backyard. Fully finished lower level features a large bedroom, 3 pc bath, family room, office. A great set up for guests or in law suite. Huge primary suite with 2 walk in closets. The main bath has walk in shower and a double sink vanity. The 2nd bedroom is also a good size. Laundry is on the 2nd floor and the washer and dryer were new in 2023. Powder room on the main floor. Outside is a additional insulated detached garage with a corner room perfect for woodworking or other projects. Great storage for ATVs or other toys. Also on the property is a garden shed and chicken coop; firepit and horse shoe pit. Heat pump 2021, roof 2021, septic pumped Oct 2023, hot water tank 2021, new pressure tank Jan 2024, main garage auto door opener 2023. Hydro estimate $250-$300 monthly. Propane use is for the fireplace only- est. $300 per year. This is a meticulously kept home and property. Closing is flexible. Some photos are virtually staged.
Property Details
Interior
Features
Main Floor
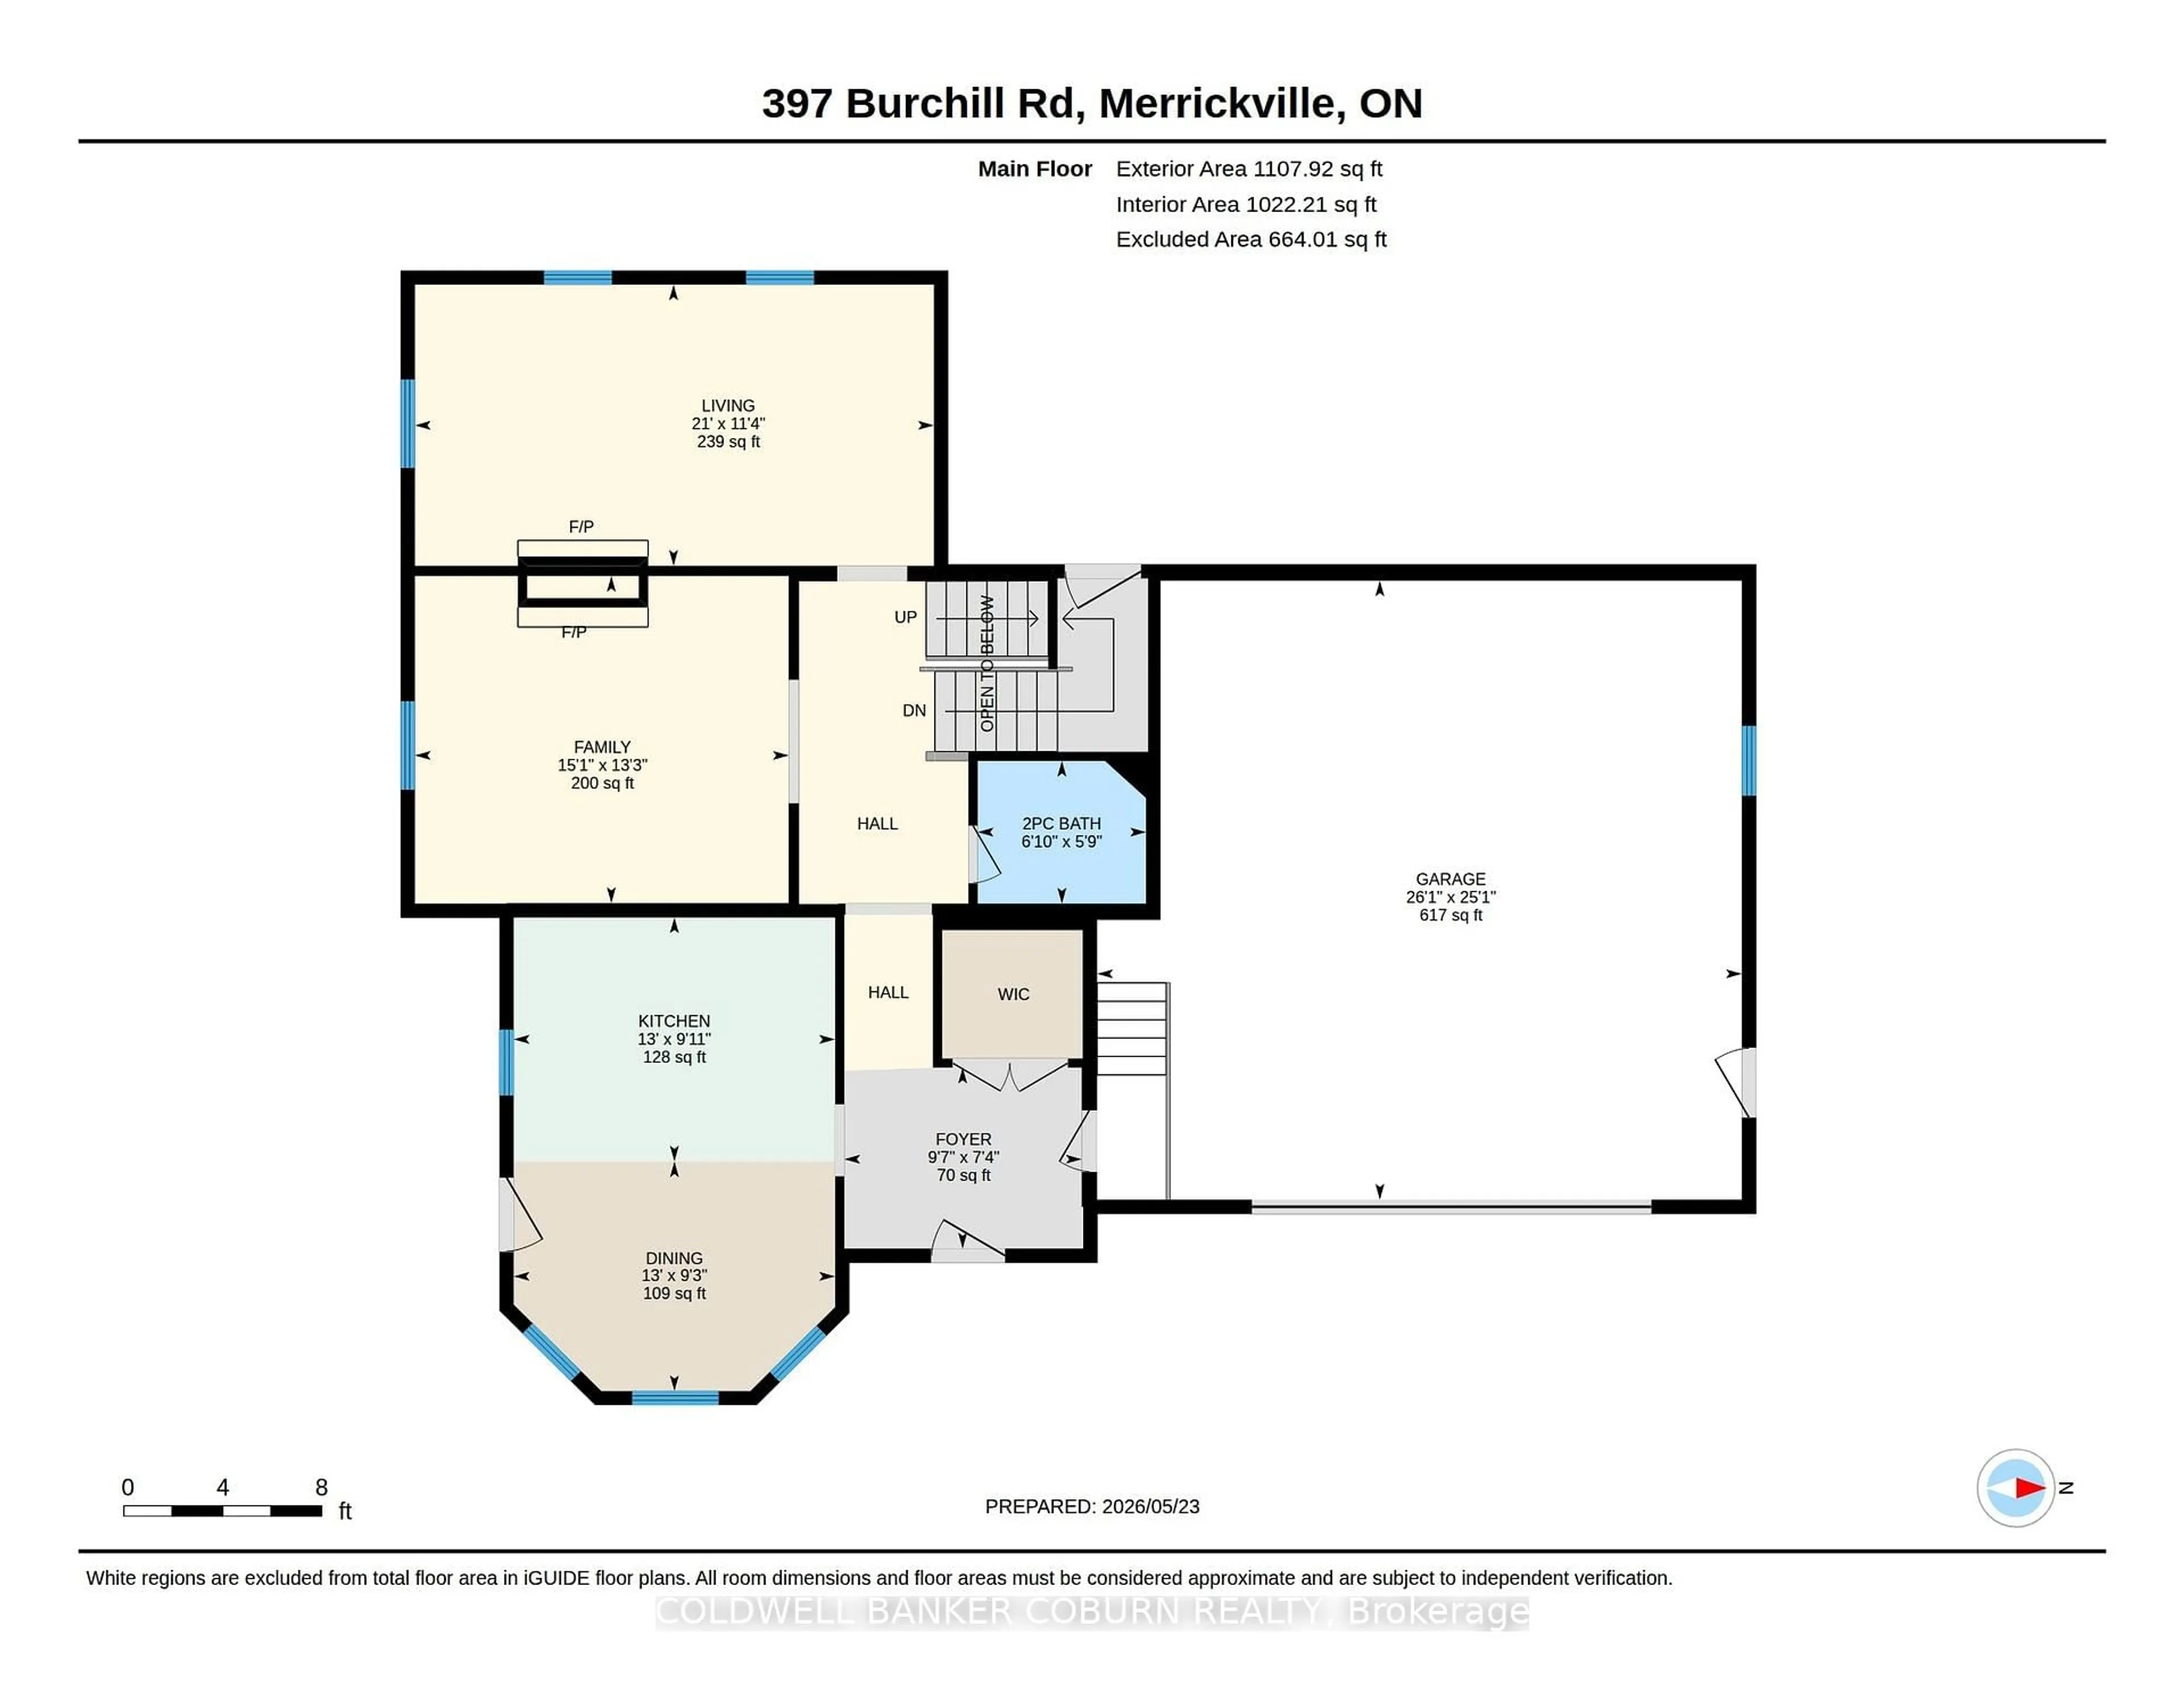
Living
6.4 x 3.7Dining
4.61 x 4.03Kitchen
7.92 x 3.01Foyer
2.93 x 2.23Exterior
Features
Parking
Garage spaces 2
Garage type Attached
Other parking spaces 8
Total parking spaces 10
Property History
 50
50