174 McGuire Rd, Smiths Falls, Ontario K7A 4S4
Contact us about this property
Highlights
Estimated valueThis is the price Wahi expects this property to sell for.
The calculation is powered by our Instant Home Value Estimate, which uses current market and property price trends to estimate your home’s value with a 90% accuracy rate.Not available
Price/Sqft$448/sqft
Monthly cost
Open Calculator
Description
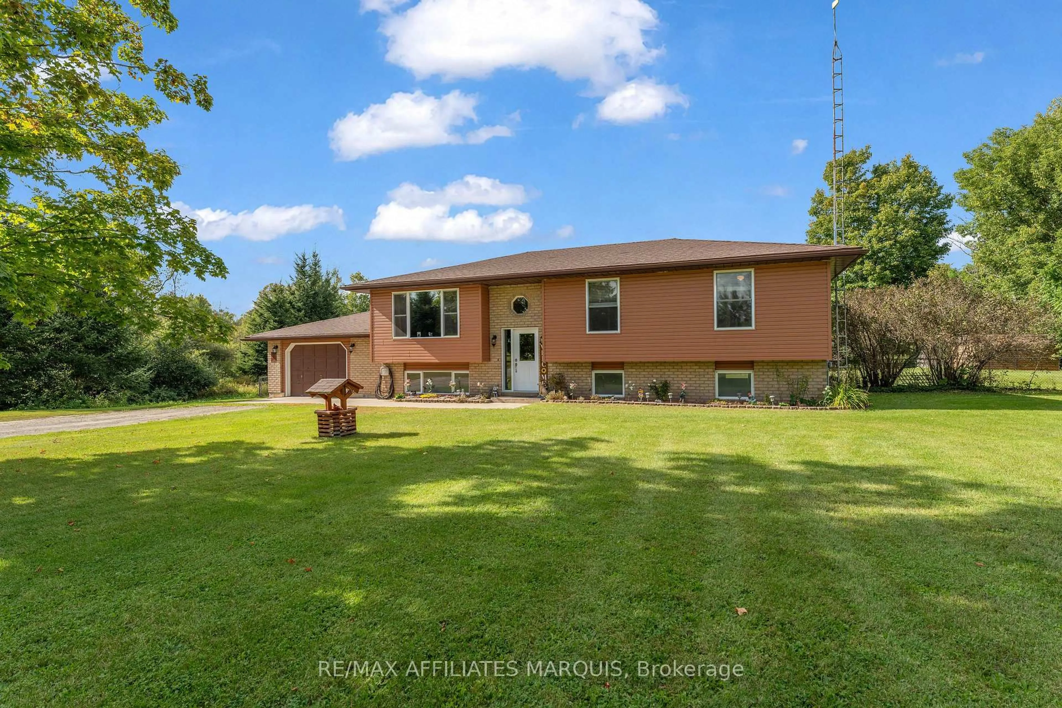
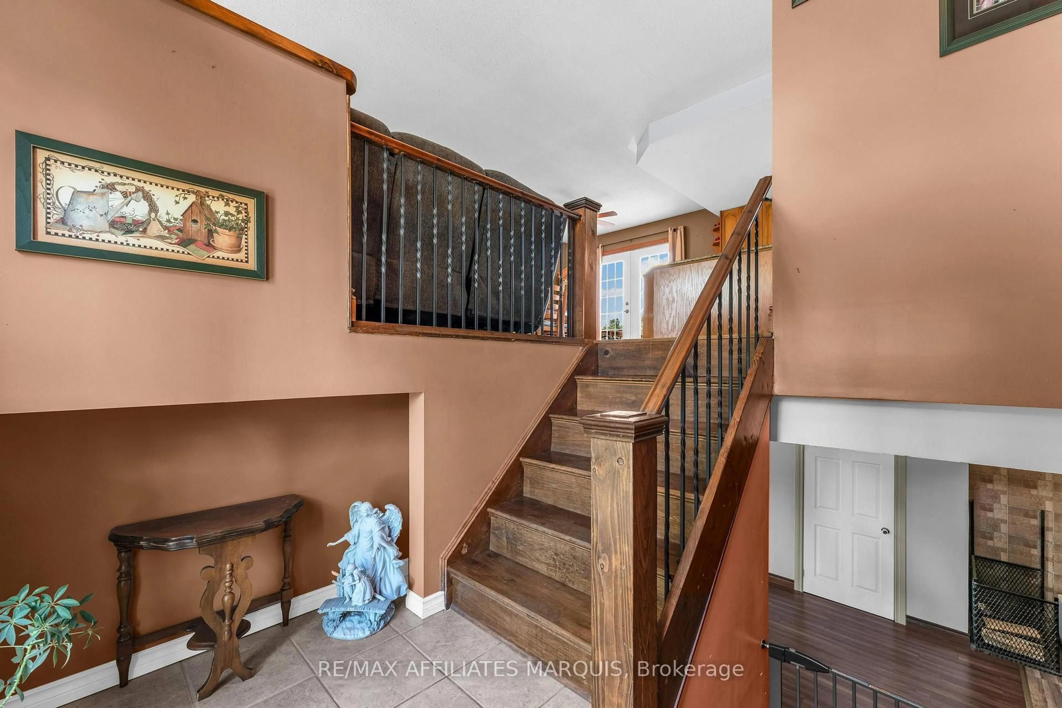
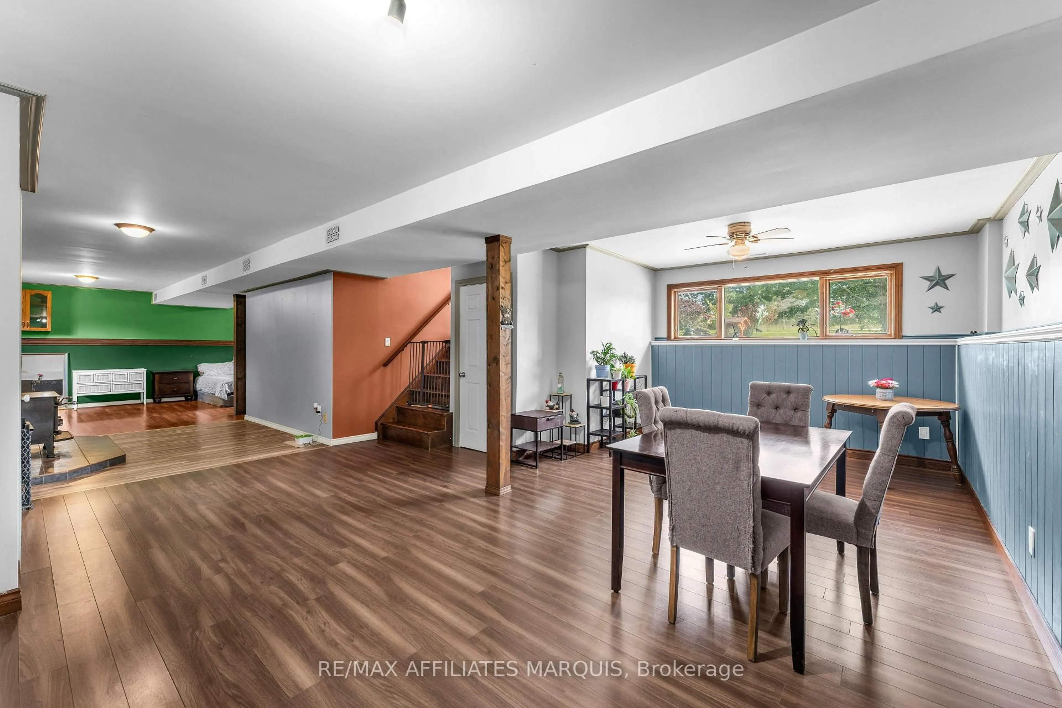
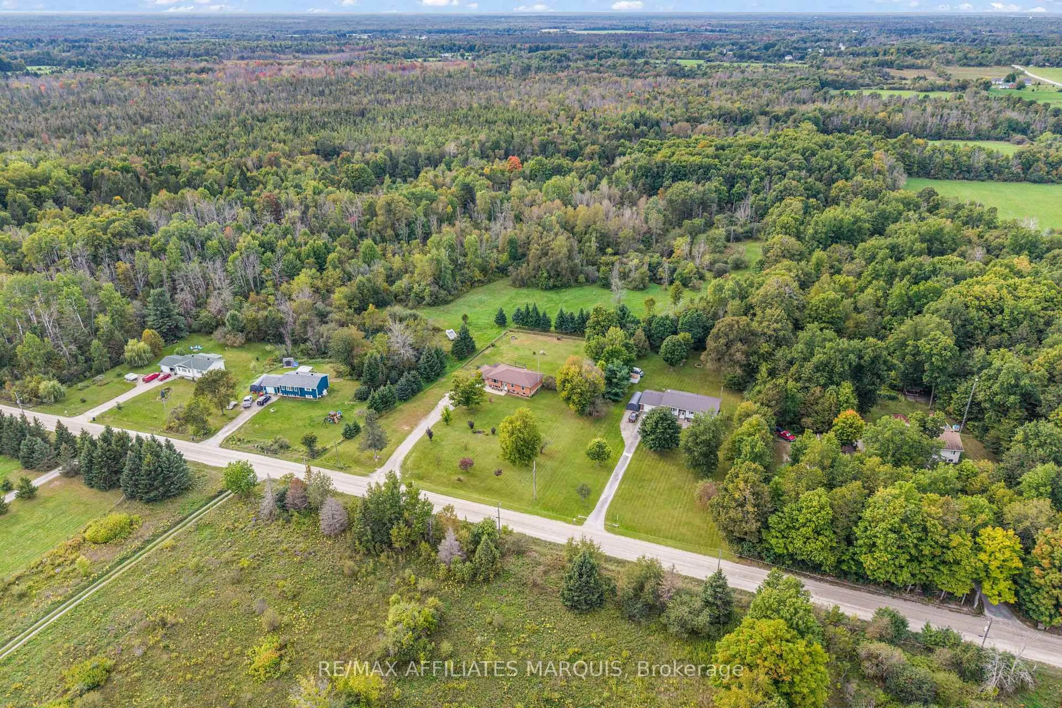
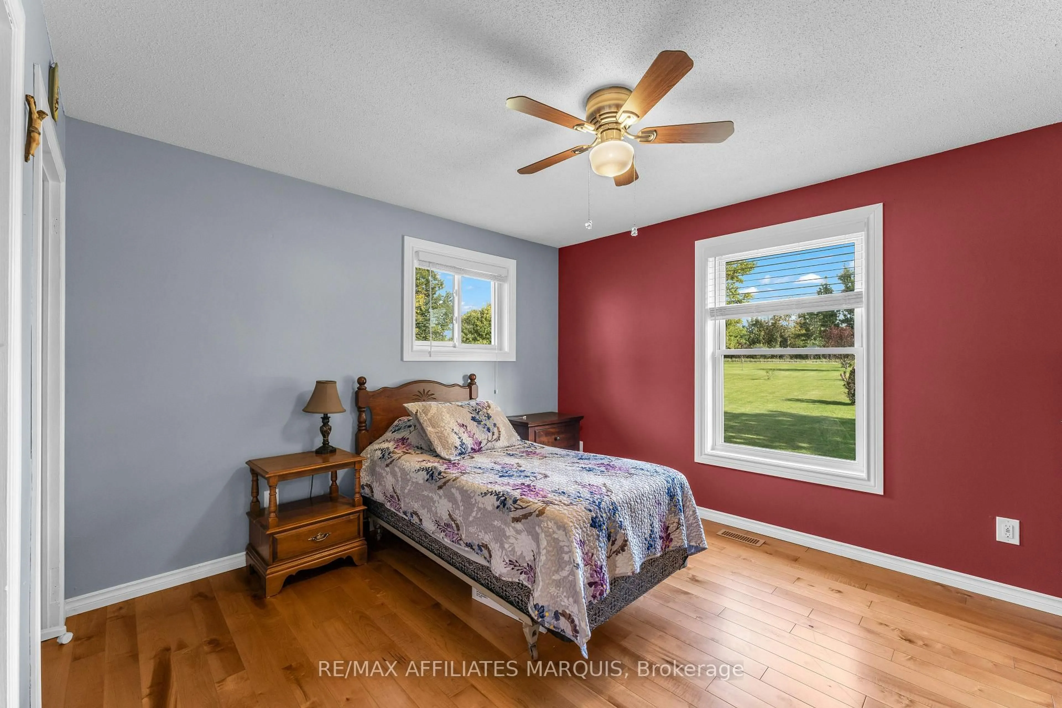
Pride of ownership is evident throughout this well-maintained three-bed, one-bath raised bungalow, set on a beautiful, level one-acre lot with an attached garage and fenced backyard. The main floor features three generously sized bedrooms, a four-piece bathroom with main-floor laundry, and an inviting open-concept kitchen with granite countertops that flows seamlessly into the dining and living areas. Patio doors off the dining area lead directly to the rear deck, creating an easy extension of the living space for outdoor dining and entertaining. The fully finished lower level provides plenty of additional living and storage space, with flexibility for a family room, home office, gym or guest area, along with direct access to the attached garage. Enjoy the space and privacy of country living while remaining conveniently located approximately 10 minutes from Smiths Falls, 24 minutes from Carleton Place and under 40 minutes from Ottawa. A great combination of space, comfort and convenience!
Property Details
Interior
Features
Main Floor
Living
5.7 x 4.11Kitchen
2.87 x 4.48Br
3.51 x 3.792nd Br
3.51 x 3.42Exterior
Features
Parking
Garage spaces 1
Garage type Attached
Other parking spaces 3
Total parking spaces 4
Property History
 43
43

