Re-listed 10 days ago

1668 Nolans Rd, Smiths Falls, Ontario K7A 4S6

Detached
3
2
~1100-1500 sqft
$•••,•••
$645,000
Get pre-qualifiedPowered by nesto
Detached
3
2
~1100-1500 sqft

Contact us about this property

Call

Highlights

Property Estimate

Days on market10 days

Total days on market
67 days

Estimated valueNot available

Price/Sqft$508/sqft

Monthly cost

Open Calculator

Description

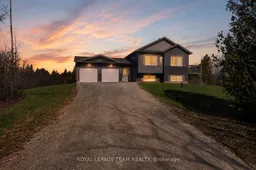
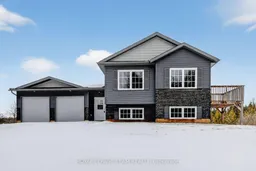
Step away from the noise and embrace peaceful country living on this stunning 3-acre, newly built 3-bedroom, 2-bathroom that is completely move-in ready and full of upgrades! This turnkey home offers more than just a place to live - it offers a lifestyle surrounded by open space, privacy, and natural beauty, all within an easy commute to Ottawa, Carleton Place, and Smiths Falls. The inviting foyer/mudroom opens into a spacious open-concept living area, perfect for both relaxing and entertaining, where durable vinyl flooring blends modern style with everyday comfort, while oversized windows and vaulted ceilings fill the home with natural light and bring the outdoors in. The gourmet kitchen features abundant cabinetry, generous counter space, a peninsula with seating, and an upgraded pantry designed for both functionality and style. The main level includes three generously sized bedrooms, a full bathroom, and a spacious primary retreat complete with a private ensuite. Downstairs, the unfinished lower level boasts large windows and high ceilings, offering endless potential for additional living space, extra bedrooms, a recreation room, home gym, or office tailored to your needs. Outside, the property truly shines with its desirable acreage, a deck off the dining area, and a fenced rear section suitable for pets, children, or outdoor enjoyment, while a double-car garage adds everyday convenience and practicality. Perfectly situated near schools, trails, shops, and recreational amenities, this home provides the ideal balance of tranquil rural living with convenient access to everyday essentials. This newly built home is truly move-in ready - simply unpack and start enjoying the perfect blend of modern comfort and peaceful rural living.


Property Details

StyleBungalow
ViewForest, Trees/Woods
Age of property-
SqFt~1100-1500 SqFt
Lot Size125,419 SqFt(509.71 x 246.06)
Parking Spaces12
MLS ®NumberX13145924
Community NameMontague
Data SourceTRREB
Listing byROYAL LEPAGE TEAM REALTY

Features

Heating: Forced Air
Cooling: Central Air
Basement: Full, Part Fin

Main Floor

Br

1.55 x 3.47

4 Pc Ensuite

Foyer

1.98 x 4.54

Living

3.63 x 5.85

Dining

3.41 x 3.17


Features

Lot size: 125,419 SqFt

Parking

Garage spaces 2

Garage type Attached

Other parking spaces 10

Total parking spaces 12


Property History

Login required
Price changeActive
$•••,•••
Login required
Re-listed
$•••,•••
10 days on market
history photo preview27
Listing by trreb®
Property listed by ROYAL LEPAGE TEAM REALTY, Brokerage
Agent Banner Image
Interested in this property?Get in touch to get the inside scoop.

Market Data - Montague

Geo Zone Map ThumbnailMontague

Buyer's Market

View Market Data

Detached house - for the past 30 days

Buyer's market Seller's market

Avg. Days on Market

Past 30 days

39 days

Compared to

2025

48 days

2024

25 days

2023

12 days

New Listings

Past 30 days

8 listings

Compared to

2025

5 listings

2024

12 listings

2023

17 listings

Units sold

Past 30 days

4 units

Compared to

2025

3 units

2024

7 units

2023

6 units

Median Sold Price

Past 30 days

$675,000

Compared to

2025

$762,000

2024

$545,000

2023

$381,250


Population and Demographics

Overview

Total population 3377
Average household income $111,892

Age (%)

0 to 19
21%
20 to 34
16%
35 to 49
19%
50 to 64
23%
65 and plus
21%

Household composition (%)

Single family
70%
Single person
25%
Multi person
4%
Multi family
0%

Mother tongue (%)

English
94%
French
4%
Others
2%

House tenancy (%)

Owners
84%
Renters
16%

What’s nearby?Essentials within 5 km

Local Logic

Transportation Scores

Estimated Budget