12467 Highway 15 Highway, Smiths Falls, Ontario K7A 4S7
Contact us about this property
Highlights
Estimated valueThis is the price Wahi expects this property to sell for.
The calculation is powered by our Instant Home Value Estimate, which uses current market and property price trends to estimate your home’s value with a 90% accuracy rate.Not available
Price/Sqft$409/sqft
Monthly cost
Open Calculator
Description
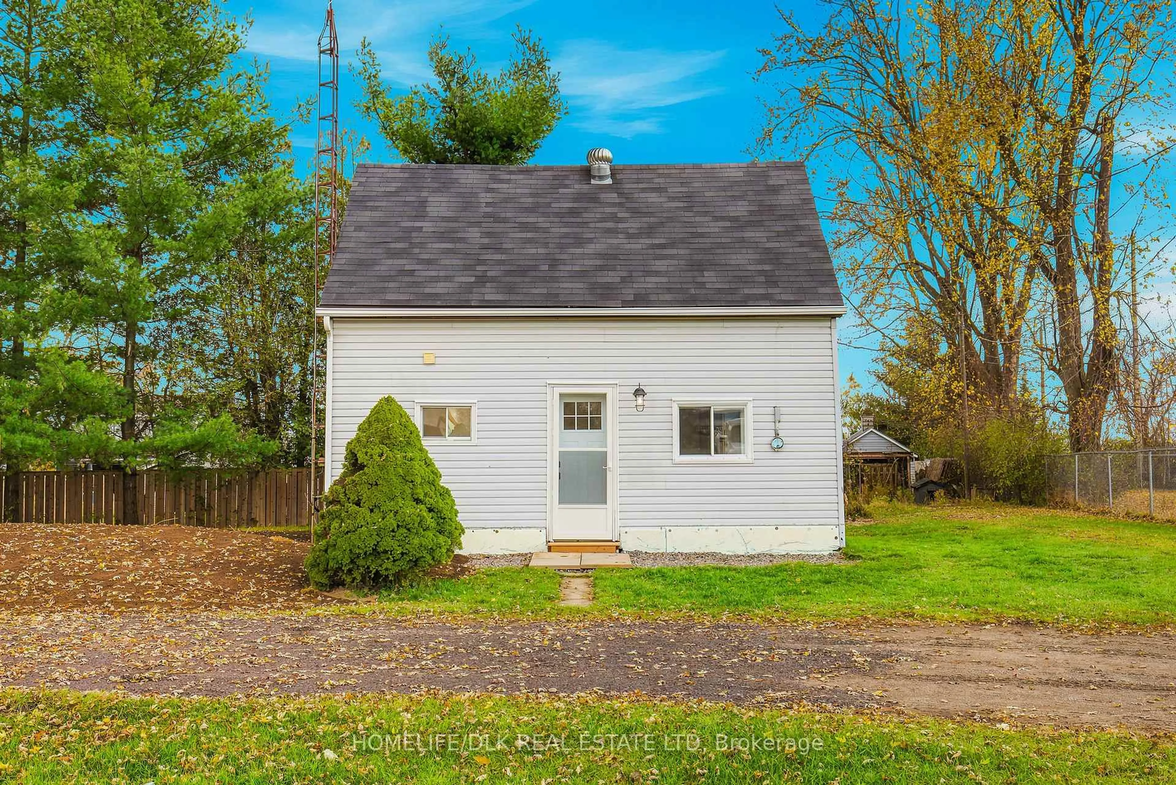
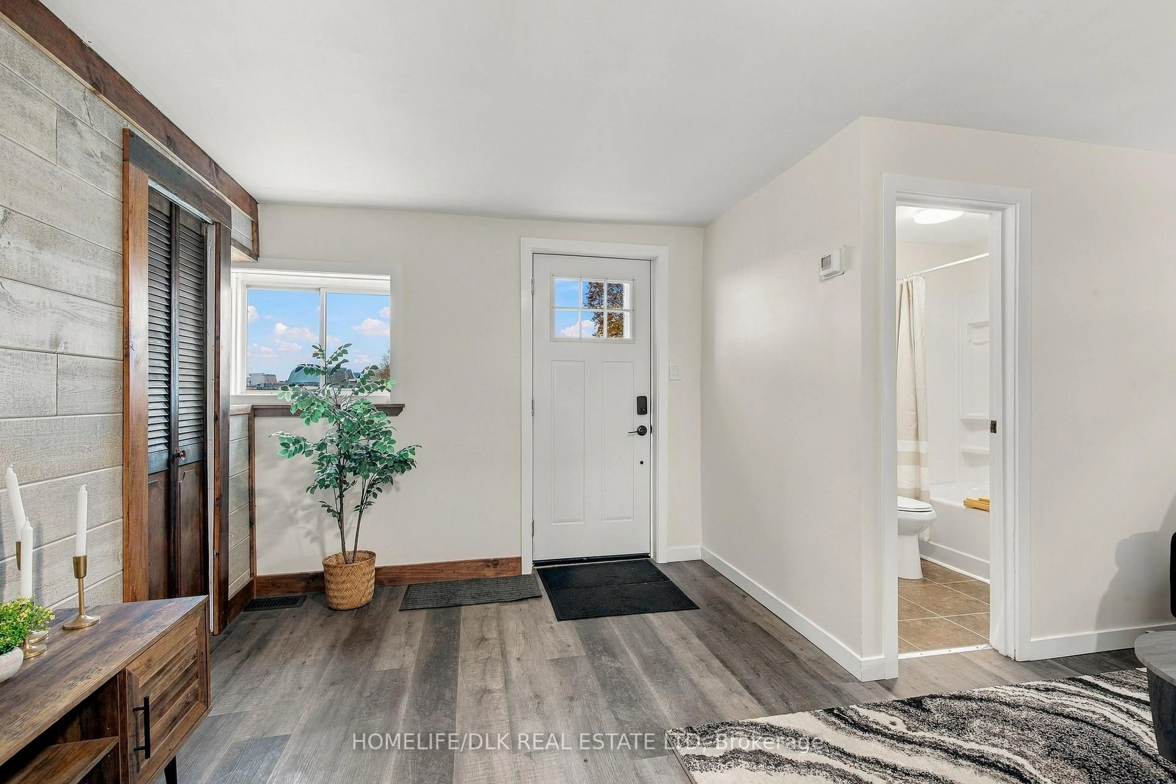
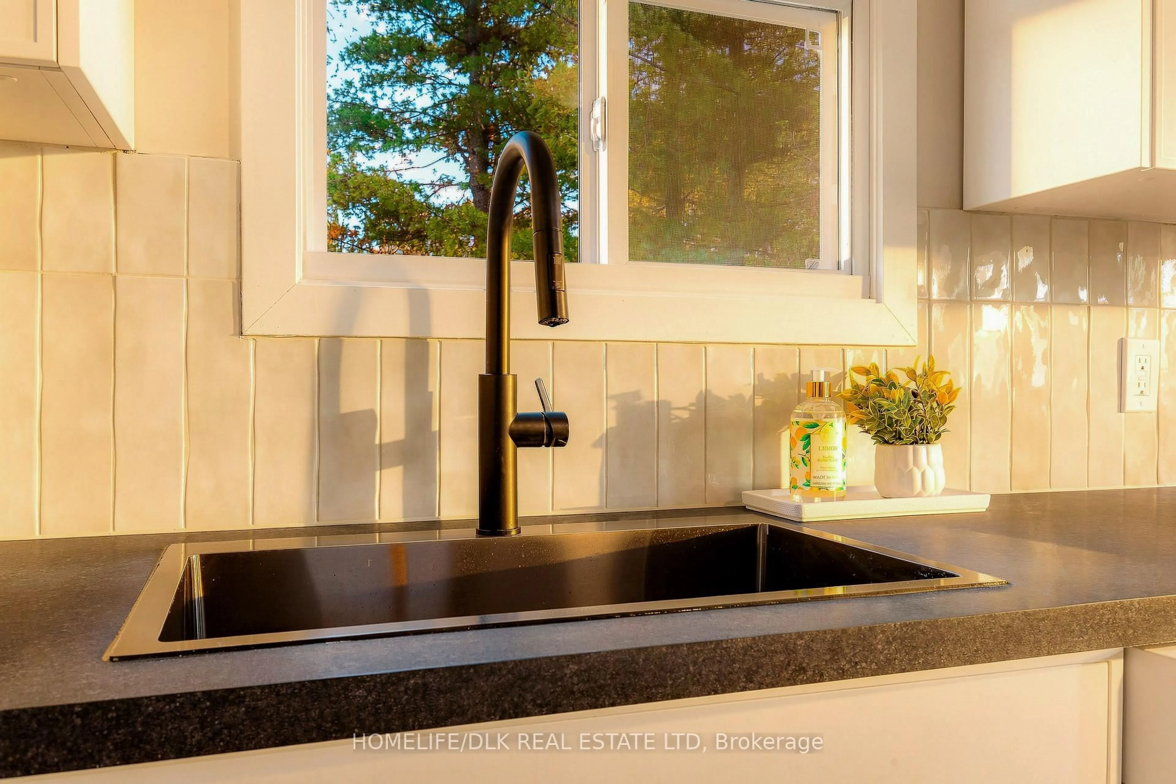
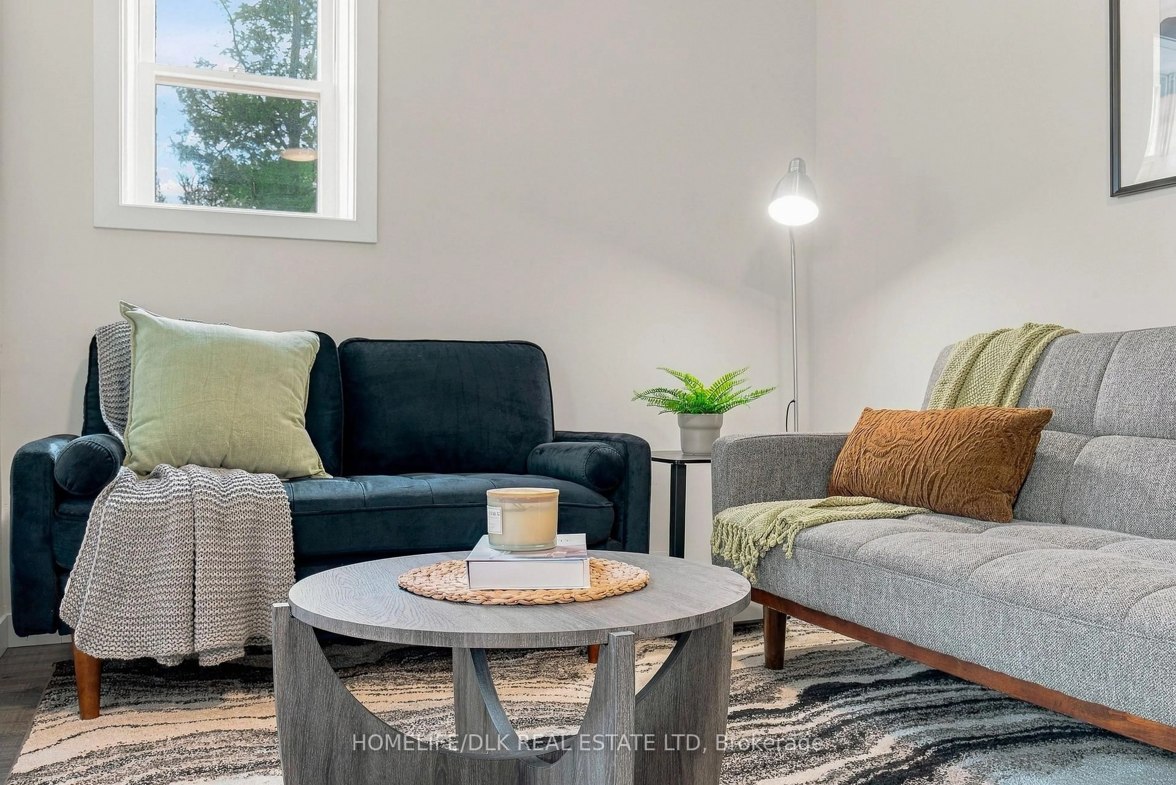
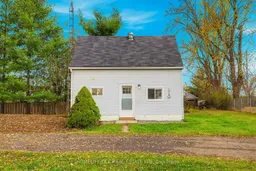
Welcome to the perfect place to start your homeownership story! Completely move-in ready, this cozy and inviting 2-bedroom, 1-bathroom home has been thoughtfully updated from top to bottom so you can turn the key and immediately settle in. Step inside the welcoming front entrance into a warm, comfortable living room that serves as the heart of the main floor, dressed in fresh paint and new flooring. Flowing right off the living space is a bright and open kitchen and dining area. The beautifully renovated kitchen is completed with brand-new appliances! This area includes main-floor laundry hookups and seamlessly connects to the convenient side entrance and enclosed porch/mudroom, ideal for everyday entry. The main bathroom is also conveniently located just off the main living area with plenty of space. Upstairs, a spacious landing leads to two bedrooms, including a fair-sized primary bedroom and a unique loft-style second bedroom. It would also be great for a home office! Major functional and mechanical improvements provide total peace of mind, including a brand-new septic system, updated electrical, a newer propane furnace, a newer hot water tank, a well extended above grade, and a fully spray-foamed basement crawlspace for energy efficiency. Outside, enjoy the space and privacy of country living while remaining just minutes from town - including schools, the hospital, and local amenities. The generous yard offers plenty of room to create your own outdoor oasis, plus a convenient circular driveway for ease of access and ample parking for family and friends. A must-see in person! Open House this Saturday, November 7th from 10 am - 12 pm noon. Virtual tour available as well.
Upcoming Open House
Property Details
Interior
Features
Exterior
Parking
Garage spaces -
Garage type -
Total parking spaces 7
Property History
 36


