Open: Sun, 2PM to 4PM
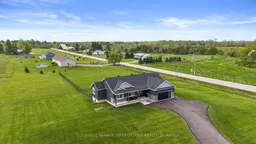
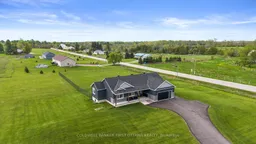
A pic from outside/outdoor area/front of a property/back of a property/a pic from drone, water/lake/river/ocean view for 1027 MATHESON Dr, Smiths Falls Ontario K7A 5B8
3 days on Market

1027 MATHESON Dr, Smiths Falls, Ontario K7A 5B8

Detached
3
2
~1500-2000 sqft
$875,000
Get pre-qualifiedPowered by nesto
Detached
3
2
~1500-2000 sqft

Contact us about this property

Call

Highlights

Property Estimate

Days on market3 days

Estimated valueNot available

Price/Sqft$510/sqft

Monthly cost

Open Calculator

Description

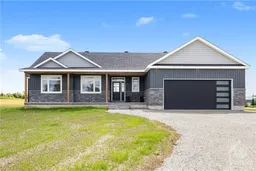
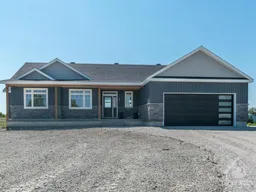
Welcome to 1027 Matheson Drive-a refined modern bungalow on approx two-acre corner lot. The finished driveway leads to approximately 1,700 square feet of thoughtfully designed living space, including an oversized eight-foot garage door. Two steps ascend to a covered concrete porch with natural wood beams. Inside, the front foyer offers tile flooring and a double-door closet, with southern exposure and rich brown hardwood flowing throughout.The open-concept living, dining, and kitchen area features a patio door opening directly on to the deck. The kitchen boasts a generous island with secondary sink, full-height cabinetry, quartz countertops, and a glass backsplash.A mudroom with a large double door closet and laundry area sits off the kitchen, with direct garage access. On the opposite wing, three bedrooms and two full bathrooms are privately situated. The primary suite includes a walk-in closet and four-piece ensuite. Two additional bedrooms offer west-facing windows and double-door closets, while the second bathroom features a soaker tub with elegant tiling.Nine-foot ceilings with crown molding and custom window treatments enhance the main floor. The partially finished basement (drywalled, high ceilings) offers flexible space, with rough-ins for a third bathroom and three large windows.Outside, the landscaped grounds invite a private oasis-garden, fire pit, or pool-plus a fenced area for children and pets. A 22 kW Generac generator (warranty through 2030) provides peace of mind. With remaining Tarion warranty and no wasted space, this turnkey bungalow is an exceptional opportunity not to be missed.


Upcoming Open House

May 31Sun2:00 PM - 4:00 PM

Property Details

StyleBungalow
View-
Age of property-
SqFt~1500-2000 SqFt
Lot Size89,505 SqFt(351 x 255)
Parking Spaces6
MLS ®NumberX13162578
Community NameMontague
Data SourceTRREB
Listing byCOLDWELL BANKER FIRST OTTAWA REALTY

Features

Heating: Forced Air
Cooling: Central Air
Basement: Full, Unfinished

Main Floor

Living

4.69 x 4.62

Dining

3.12 x 3.65

Kitchen

3.58 x 3.65

Primary

5.94 x 2.92


Features

Lot size: 89,505 SqFt

Parking

Garage spaces 2

Garage type Attached

Other parking spaces 4

Total parking spaces 6


Property History

May 22, 2026
ListedActive
$875,000
3 days on market
history photo preview40
Listing by trreb®
Property listed by COLDWELL BANKER FIRST OTTAWA REALTY, Brokerage
Agent Banner Image
Interested in this property?Get in touch to get the inside scoop.

Market Data - Montague

Geo Zone Map ThumbnailMontague

Buyer's Market

View Market Data

Detached house - for the past 30 days

Buyer's market Seller's market

Avg. Days on Market

Past 30 days

39 days

Compared to

2025

48 days

2024

25 days

2023

12 days

New Listings

Past 30 days

8 listings

Compared to

2025

5 listings

2024

12 listings

2023

17 listings

Units sold

Past 30 days

4 units

Compared to

2025

3 units

2024

7 units

2023

6 units

Median Sold Price

Past 30 days

$675,000

Compared to

2025

$762,000

2024

$545,000

2023

$381,250


Population and Demographics

Overview

Total population 3377
Average household income $111,892

Age (%)

0 to 19
21%
20 to 34
16%
35 to 49
19%
50 to 64
23%
65 and plus
21%

Household composition (%)

Single family
70%
Single person
25%
Multi person
4%
Multi family
0%

Mother tongue (%)

English
94%
French
4%
Others
2%

House tenancy (%)

Owners
84%
Renters
16%

What’s nearby?Essentials within 5 km

Local Logic

Transportation Scores

Estimated Budget