trreb/IMG-X14110410_90be870c26ab5731b24eb2d5c11ad873c3dfccfa442e609efe5230111b3e08d4.jpg
4 hours on Market

920 Jack Dalgity St, Almonte, Ontario K0A 1A0

Townhouse
5
3
~1500-2000 sqft
$624,900
Get pre-qualifiedPowered by nesto
Townhouse
5
3
~1500-2000 sqft

Contact us about this property

Call

Highlights

Property Estimate

Days on market4 hours

Estimated valueNot available

Price/Sqft$364/sqft

Monthly cost

Open Calculator

Description

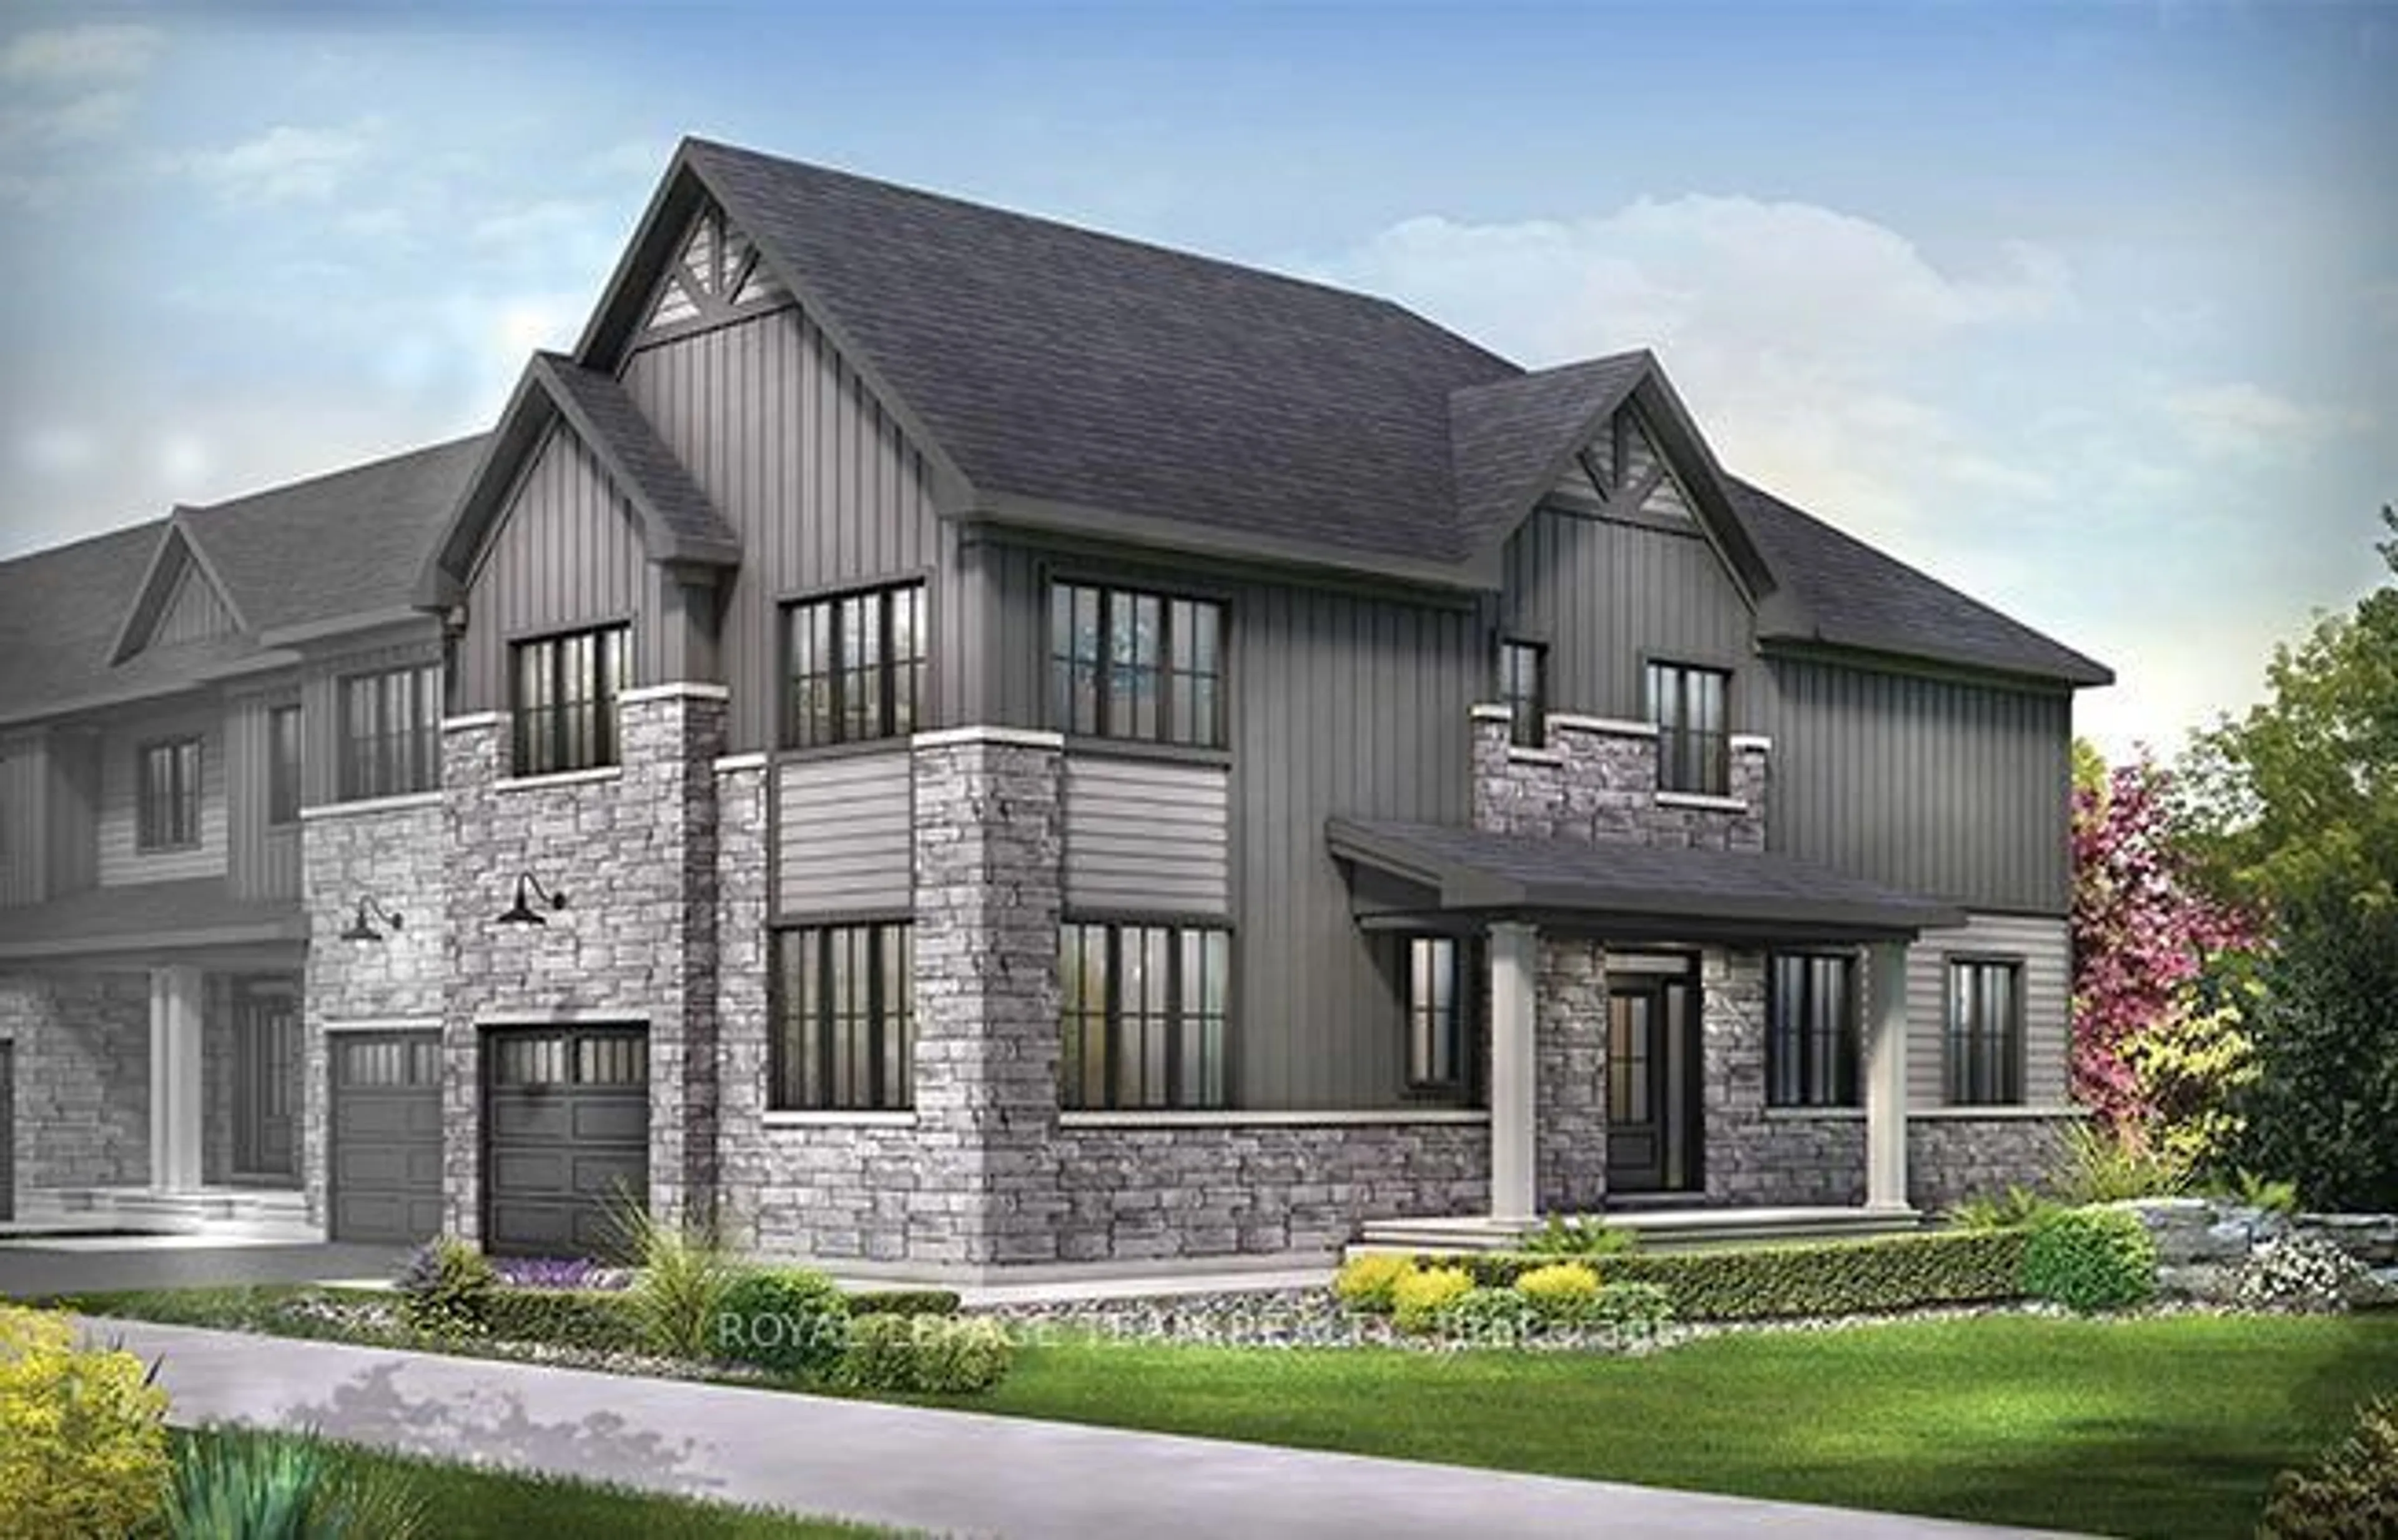
Spread out in the Wynwood Corner Executive 5 bedroom Townhome! You're welcomed into the foyer from the front porch, with the kitchen and connected dining and living rooms to one side. A guest suite and 3pc bath can also be found on this main level. The second floor includes 4 bedrooms, 2 bathrooms and a laundry room, while the primary bedroom offers a 3-piece ensuite and a walk-in closet. Finished basement rec room adds even more space. With its small-town charm, community spirit and proximity to Ottawa, Almonte is a fairytale community come true. It's tranquil, vibrant and inclusive, infused with the soul of an artisan, the heart of a guardian and the mind of an innovator. It's proudly historic, proudly hip. It's where modern meets vintage. And with Weavers Way injecting new life into the community, it can be your home for the long run-a short drive from the city. July 20th 2027 occupancy!


Property Details

Style2-Storey
View-
Age of property-
SqFt~1500-2000 SqFt
Lot Size2,280 SqFt(95 x 24)
Parking Spaces2
MLS ®NumberX14110410
Community NameMississippi Mills
Data SourceTRREB
Listing byROYAL LEPAGE TEAM REALTY

Features

Heating: Forced Air
Basement: Finished

Main Floor

Living

6.14 x 5.81

Combined W/Dining

Kitchen

3.2 x 2.74

5th Br

3.25 x 2.99


Features

Lot size: 2,280 SqFt

Parking

Garage spaces 1

Garage type Attached

Other parking spaces 1

Total parking spaces 2


Property History
Oct 23, 2026
ListedActive
$624,900
4 hours on market
history photo preview1
Listing by trreb®
Property listed by ROYAL LEPAGE TEAM REALTY, Brokerage
Agent Banner Image
Interested in this property?Get in touch to get the inside scoop.

Market Data - Mississippi Mills

Geo Zone Map ThumbnailMississippi Mills

Balanced Market

View Market Data

Townhouse - for the past 30 days

Buyer's market Seller's market

Avg. Days on Market

Past 30 days

23 days

Compared to

2025

42 days

2024

50 days

2023

29 days

New Listings

Past 30 days

9 listings

Compared to

2025

2 listings

2024

3 listings

2023

4 listings

Units sold

Past 30 days

4 units

Compared to

2025

1 unit

2024

2 units

2023

7 units

Median Sold Price

Past 30 days

$537,000

Compared to

2025

$544,000

2024

$582,500

2023

$536,000


Population and Demographics

Overview

Total population 15383
Average household income $132,050

Age (%)

0 to 19
20%
20 to 34
14%
35 to 49
17%
50 to 64
23%
65 and plus
26%

Household composition (%)

Single family
72%
Single person
25%
Multi person
2%
Multi family
0%

Mother tongue (%)

English
92%
French
4%
Others
2%
English and French
1%

House tenancy (%)

Owners
83%
Renters
17%

What’s nearby?Essentials within 5 km

Local Logic

Transportation Scores

Estimated Budget

