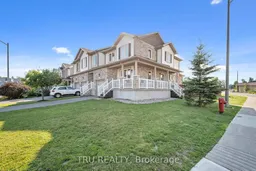
A pic from outside/outdoor area/front of a property/back of a property/a pic from drone, street for 500 Stanley Brothers St, Almonte Ontario K0A 1A0
1 hour on Market

500 Stanley Brothers St, Almonte, Ontario K0A 1A0

Townhouse
3
3
~1100-1500 sqft
$614,900
Get pre-qualifiedPowered by nesto
Townhouse
3
3
~1100-1500 sqft

Contact us about this property

Call

Highlights

Property Estimate

Days on market1 hour

Estimated valueNot available

Price/Sqft$484/sqft

Monthly cost

Open Calculator

Description

This Almonte floor-plan rarely comes up for sale - an open entrance and main floor den set it apart from anything else on the street. Hardwood flooring runs throughout the main level, bright and open with plenty of natural light. The kitchen features a granite island, upgraded backsplash, stainless steel appliances, and an under-mount sink, open to the living space for entertaining. An updated main floor powder room, convenient garage entry, and generous foyer complete the level, along with that flexible den - office or fourth bedroom. Upstairs, the primary suite offers a large walk-in closet and a three-piece ensuite with a tiled, enclosed shower. Two more bedrooms share a four-piece main bath, larger than most in the area. Second-floor laundry is ready to use. The finished basement adds real living space, with ceramic tile, high ceilings, and a large window for natural light. Outside, enjoy a rear deck & gazebo, fully fenced yard with storage shed, & a wrap-around porch - minutes from historic downtown Almonte!


Property Details

Style2-Storey
View-
Age of property-
SqFt~1100-1500 SqFt
Lot Size3,474 SqFt(102 x 34.06)
Parking Spaces2
MLS ®NumberX13565206
Community NameMississippi Mills
Data SourceTRREB
Listing byTRU REALTY

Features

Heating: Forced Air
Cooling: Central Air
Basement: Finished, Full

Features

Lot size: 3,474 SqFt

Parking

Garage spaces 1

Garage type Attached

Other parking spaces 1

Total parking spaces 2


Property History

Jul 15, 2026
ListedActive
$614,900
1 hour on market
history photo preview50
Listing by trreb®
Property listed by TRU REALTY, Brokerage
Agent Banner Image
Interested in this property?Get in touch to get the inside scoop.

Market Data - Mississippi Mills

Geo Zone Map ThumbnailMississippi Mills

Seller's Market

View Market Data

Townhouse - for the past 30 days

Buyer's market Seller's market

Avg. Days on Market

Past 30 days

26 days

Compared to

2025

22 days

2024

25 days

2023

39 days

New Listings

Past 30 days

11 listings

Compared to

2025

4 listings

2024

4 listings

2023

5 listings

Units sold

Past 30 days

6 units

Compared to

2025

2 units

2024

5 units

2023

5 units

Median Sold Price

Past 30 days

$545,750

Compared to

2025

$597,500

2024

$593,000

2023

$627,500


Population and Demographics

Overview

Total population 15383
Average household income $132,050

Age (%)

0 to 19
20%
20 to 34
14%
35 to 49
17%
50 to 64
23%
65 and plus
26%

Household composition (%)

Single family
72%
Single person
25%
Multi person
2%
Multi family
0%

Mother tongue (%)

English
92%
French
4%
Others
2%
English and French
1%

House tenancy (%)

Owners
83%
Renters
17%

What’s nearby?Essentials within 5 km

Local Logic

Transportation Scores

Estimated Budget