4 days on Market

395 Jamieson St, Almonte, Ontario K0A 1A0

Detached
2 + 2
3
~1100-1500 sqft
$799,000
Get pre-qualifiedPowered by nesto
Detached
2 + 2
3
~1100-1500 sqft

Contact us about this property

Call

Highlights

Property Estimate

Days on market4 days

Estimated valueNot available

Price/Sqft$629/sqft

Monthly cost

Open Calculator

Description

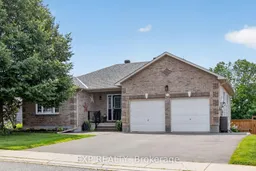
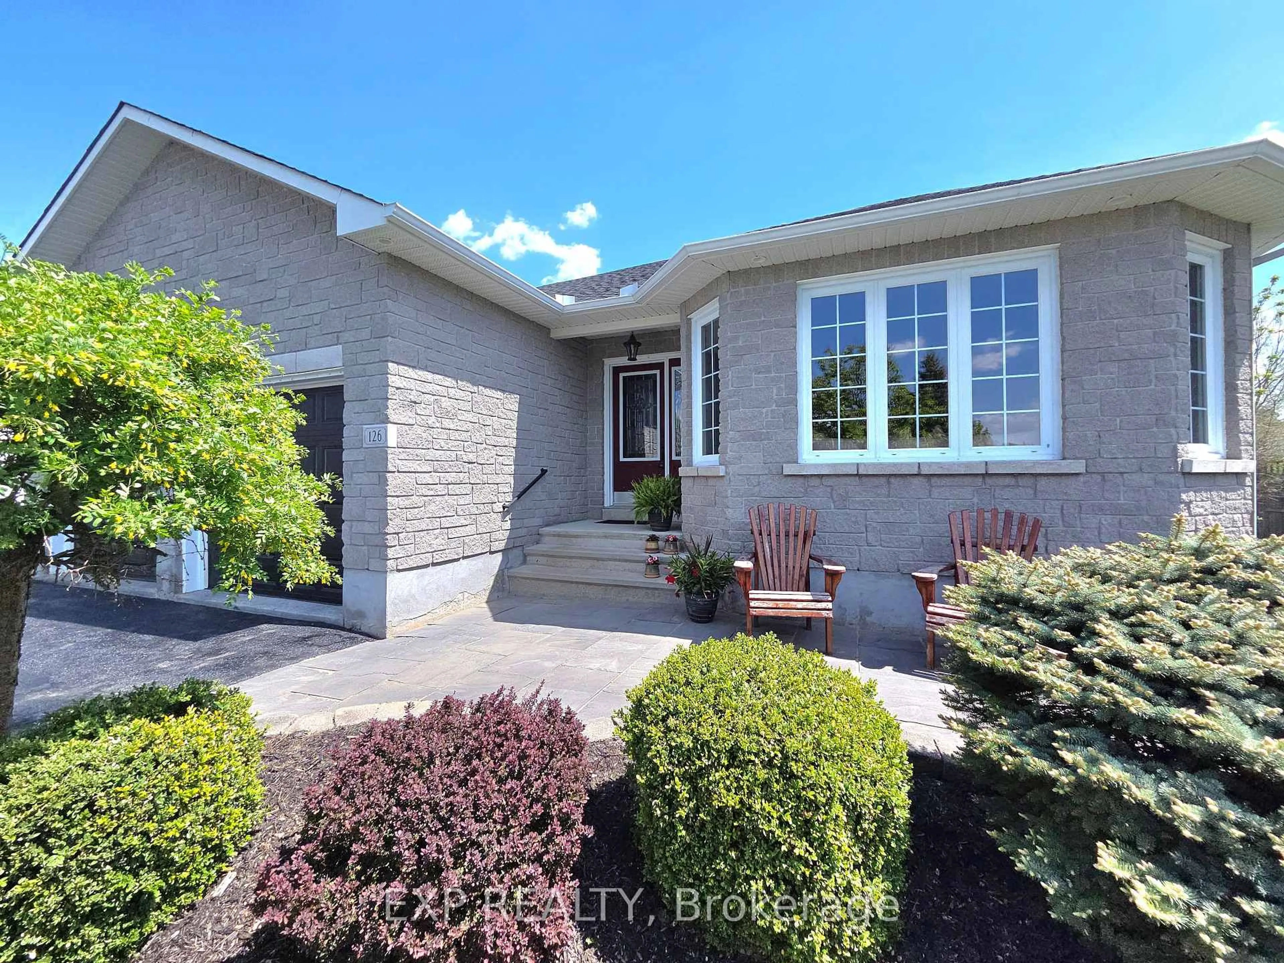
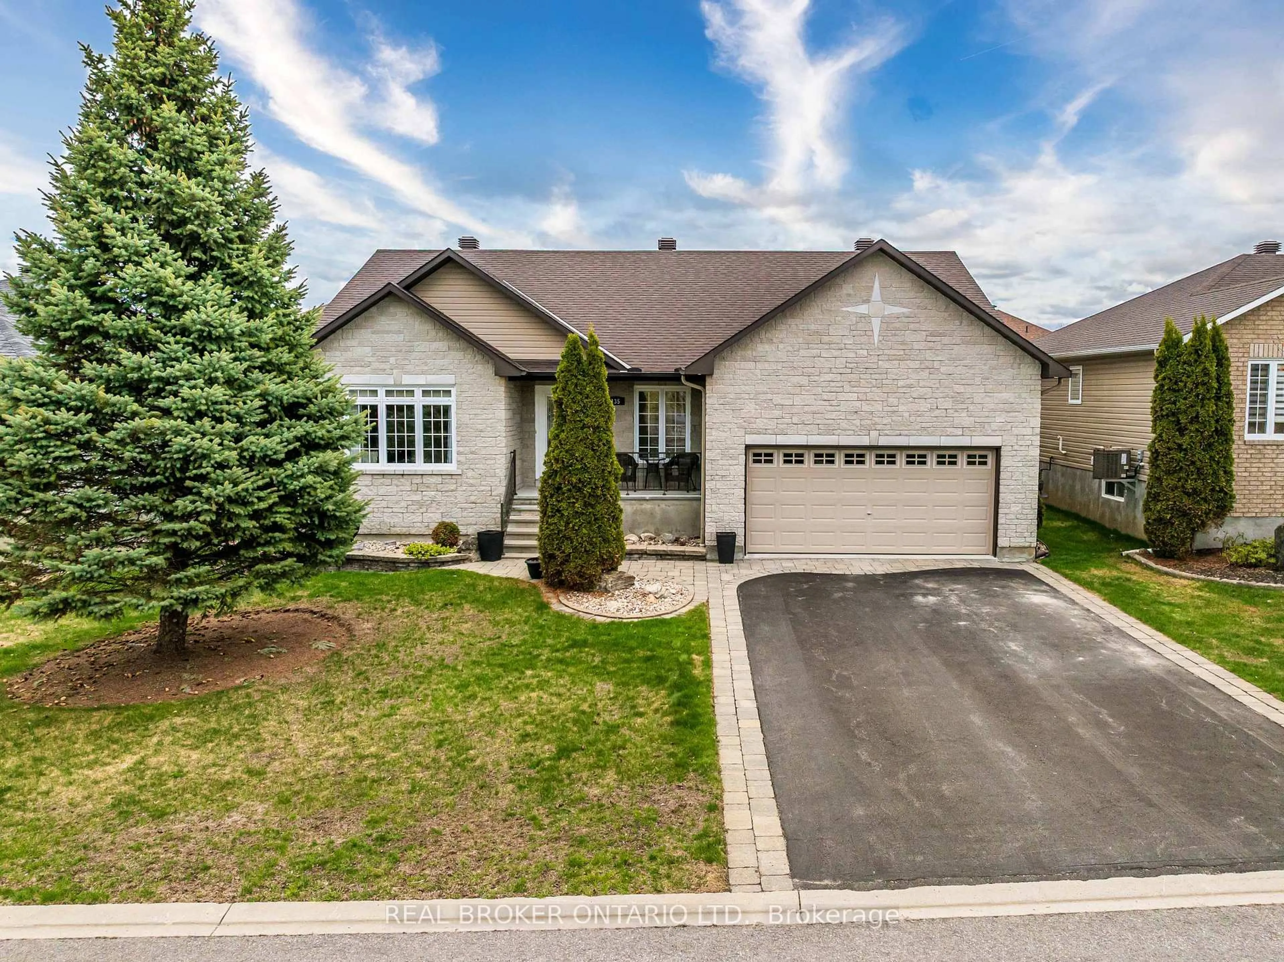
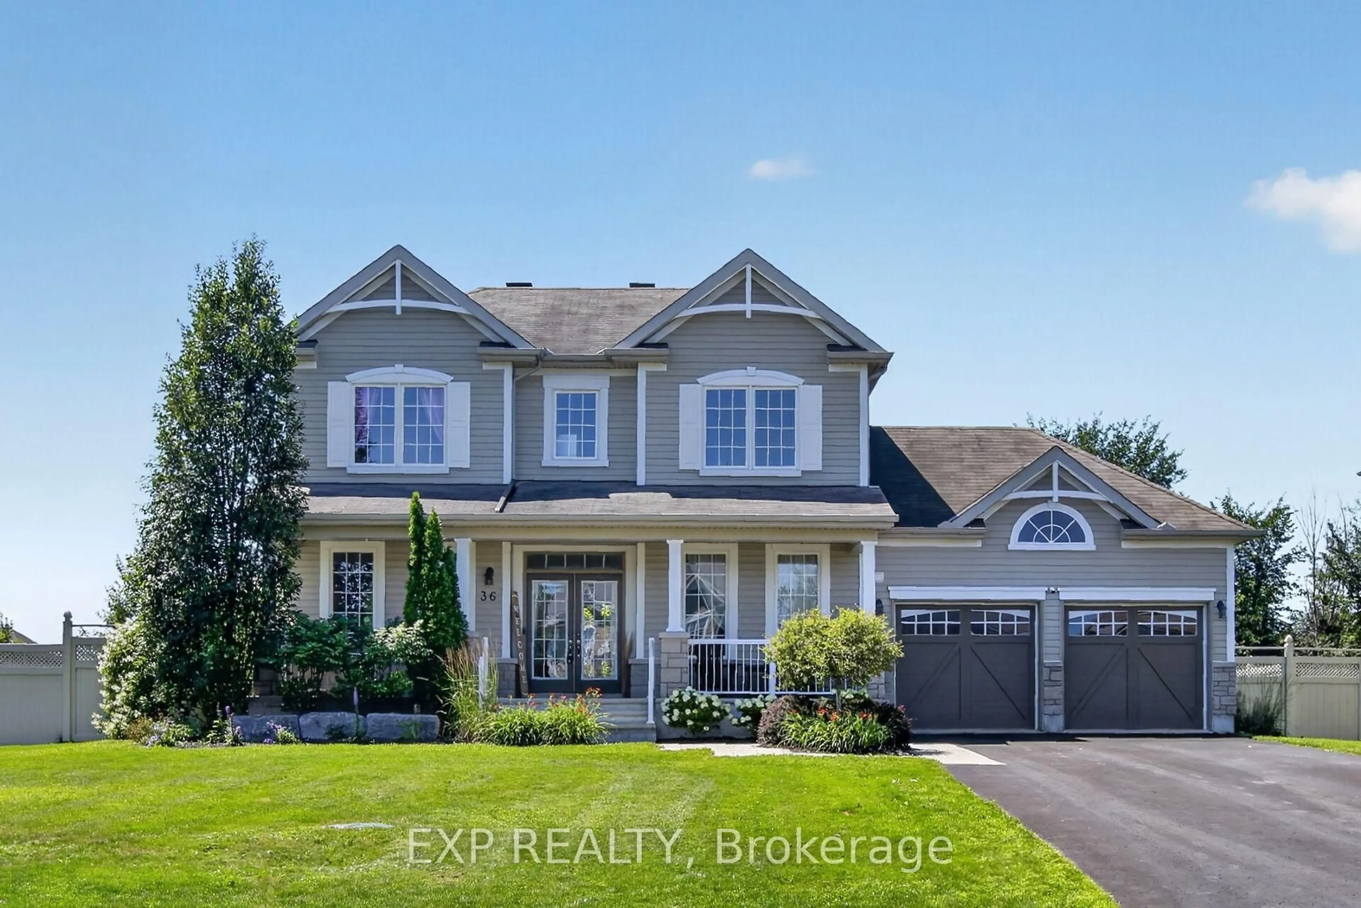
Welcome home to 395 Jamieson Street, a spacious 2005-build Neilcorp bungalow offering a flexible layout in the welcoming community of Almonte. The main level features two bedrooms & two full bathrooms, including a 4-piece ensuite, along with a bright, comfortable living space & freestanding electric fireplace. A bright kitchen with eating area & patio door access to the deck & yard. The finished lower level adds two generous legal bedrooms, a 3-piece bathroom and a cozy family room with a natural gas fireplace - ideal for teens, overnight guests & a home office.Outside, stamped concrete walkways add curb appeal, while the backyard is ready for summer with a gazebo and large on-ground pool. The attached double garage comfortably accommodates 2 vehicles, includes convenient side-door access & is heated/cooled by a heat pump. The generous driveway provides parking for approximately six vehicles.Enjoy the charm and community spirit that make Almonte such a special place to call home, with its historic downtown, independent shops, restaurants, recreation & scenic Mississippi River all close at hand. With updated major systems, no rental equipment and an extensive list of inclusions, this welcoming property offers practical features, versatile living space and plenty to enjoy - both at home and around town.


Property Details

StyleBungalow
View-
Age of property16-30
SqFt~1100-1500 SqFt
Lot Size7,036 SqFt(98.43 x 71.49)
Parking Spaces6
MLS ®NumberX13620832
Community NameMississippi Mills
Data SourceTRREB
Listing byEXP REALTY

Features

Heating: Forced Air
Cooling: Central Air
Fireplace
Basement: Finished, Full

Main Floor

Primary

4.09 x 5.61

Bathroom

2.39 x 2.16

4 Pc Ensuite

2nd Br

4.27 x 2.92

Bathroom

1.5 x 2.06

4 Pc Bath


Features

Lot size: 7,036 SqFt
Pool: On Ground

Parking

Garage spaces 2

Garage type Attached

Other parking spaces 4

Total parking spaces 6


Property History

Jul 30, 2026
ListedActive
$799,000
4 days on market
history photo preview40
Listing by trreb®
Property listed by EXP REALTY, Brokerage
Agent Banner Image
Interested in this property?Get in touch to get the inside scoop.
Market Data - Mississippi Mills

Geo Zone Map ThumbnailMississippi Mills

Balanced Market

View Market Data

Detached house - for the past 30 days

Buyer's market Seller's market

Avg. Days on Market

Past 30 days

37 days

Compared to

2025

27 days

2024

43 days

2023

42 days

New Listings

Past 30 days

23 listings

Compared to

2025

21 listings

2024

20 listings

2023

25 listings

Units sold

Past 30 days

13 units

Compared to

2025

13 units

2024

11 units

2023

12 units

Median Sold Price

Past 30 days

$793,000

Compared to

2025

$799,999

2024

$720,000

2023

$695,000


Population and Demographics

Overview

Total population 15383
Average household income $132,050

Age (%)

0 to 19
20%
20 to 34
14%
35 to 49
17%
50 to 64
23%
65 and plus
26%

Household composition (%)

Single family
72%
Single person
25%
Multi person
2%
Multi family
0%

Mother tongue (%)

English
92%
French
4%
Others
2%
English and French
1%

House tenancy (%)

Owners
83%
Renters
17%

What’s nearby?Essentials within 5 km

Local Logic

Transportation Scores

Estimated Budget