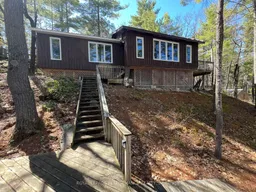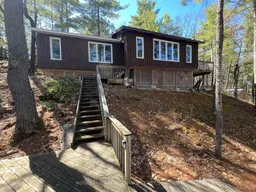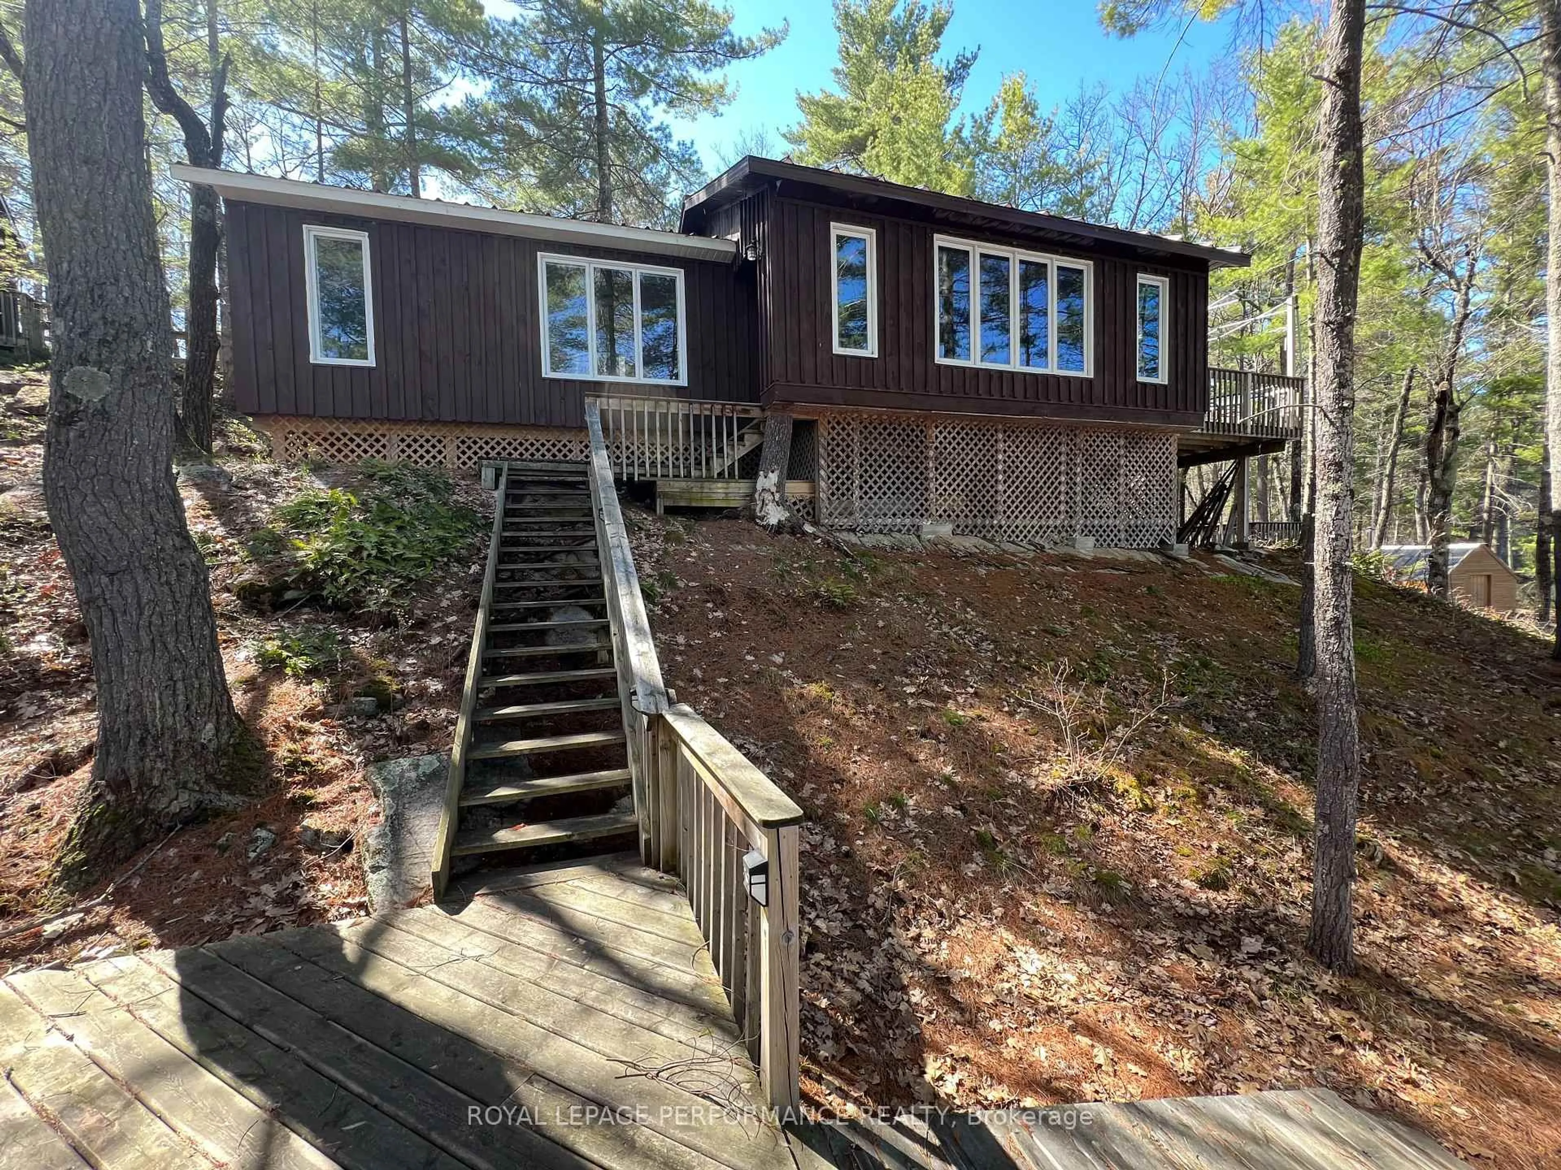
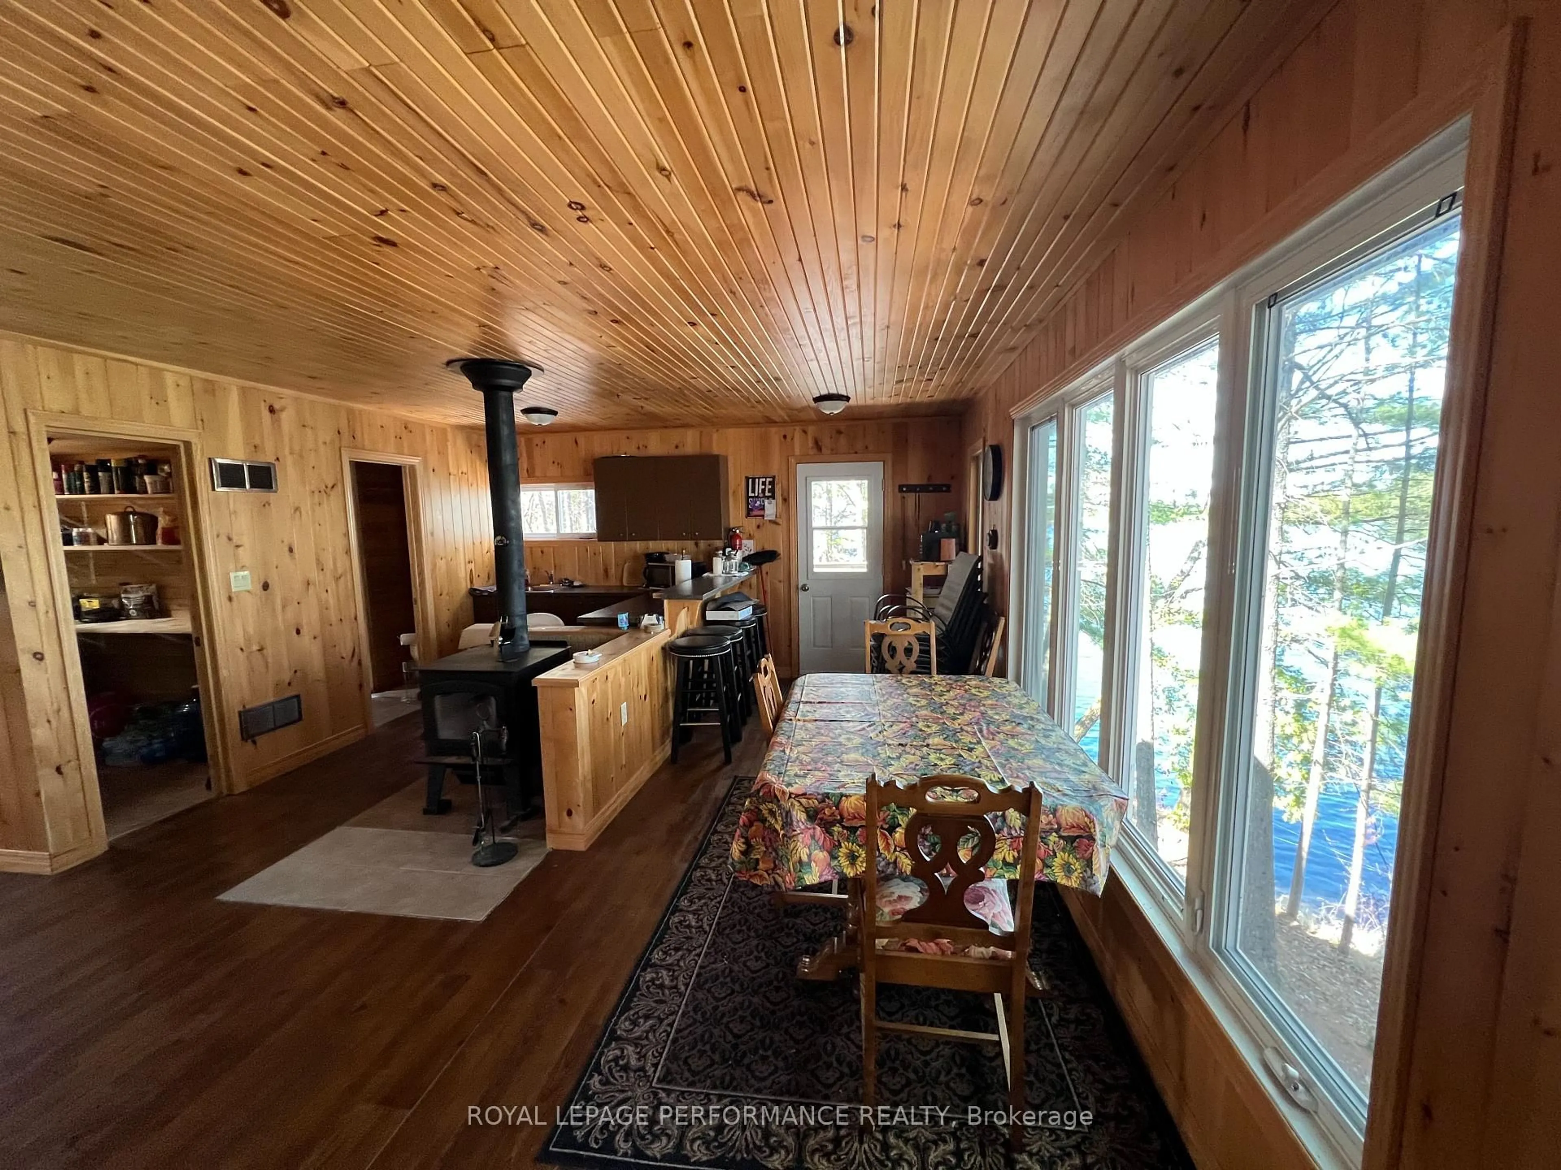
Home with vinyl exterior material, unknown for 319 BAYVIEW LODGE Rd, White Lake Ontario K0A 3L0
3 days on Market

319 BAYVIEW LODGE Rd, White Lake, Ontario K0A 3L0

Detached
2 + 2
1
~1100-1500 sqft
$419,900
Get pre-qualifiedPowered by nesto
Detached
2 + 2
1
~1100-1500 sqft

Contact us about this property

Call

Highlights

Property Estimate

Days on market3 days

Estimated valueNot available

Price/Sqft$330/sqft

Monthly cost

Open Calculator

Description

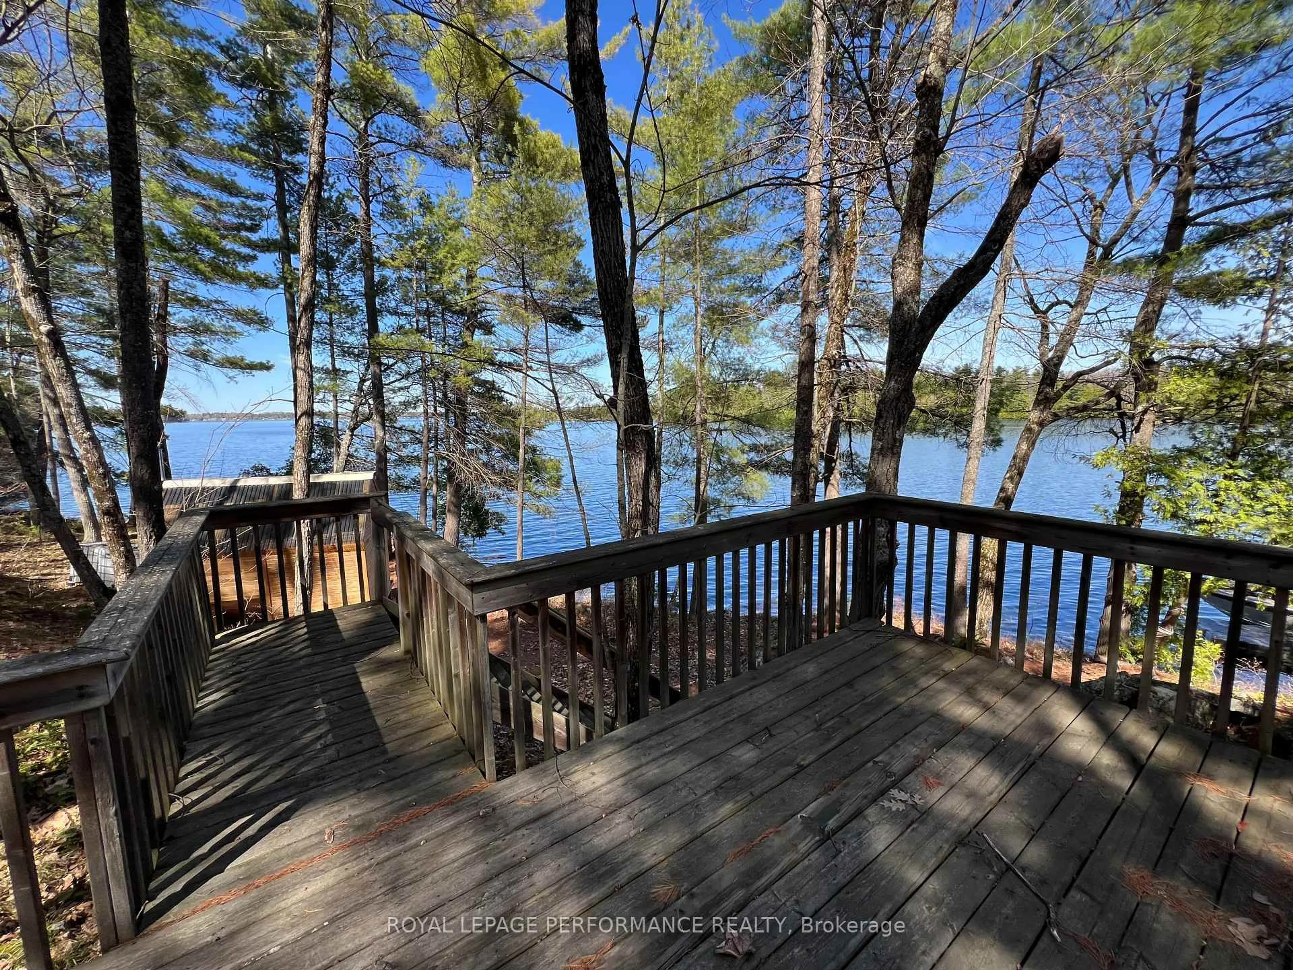
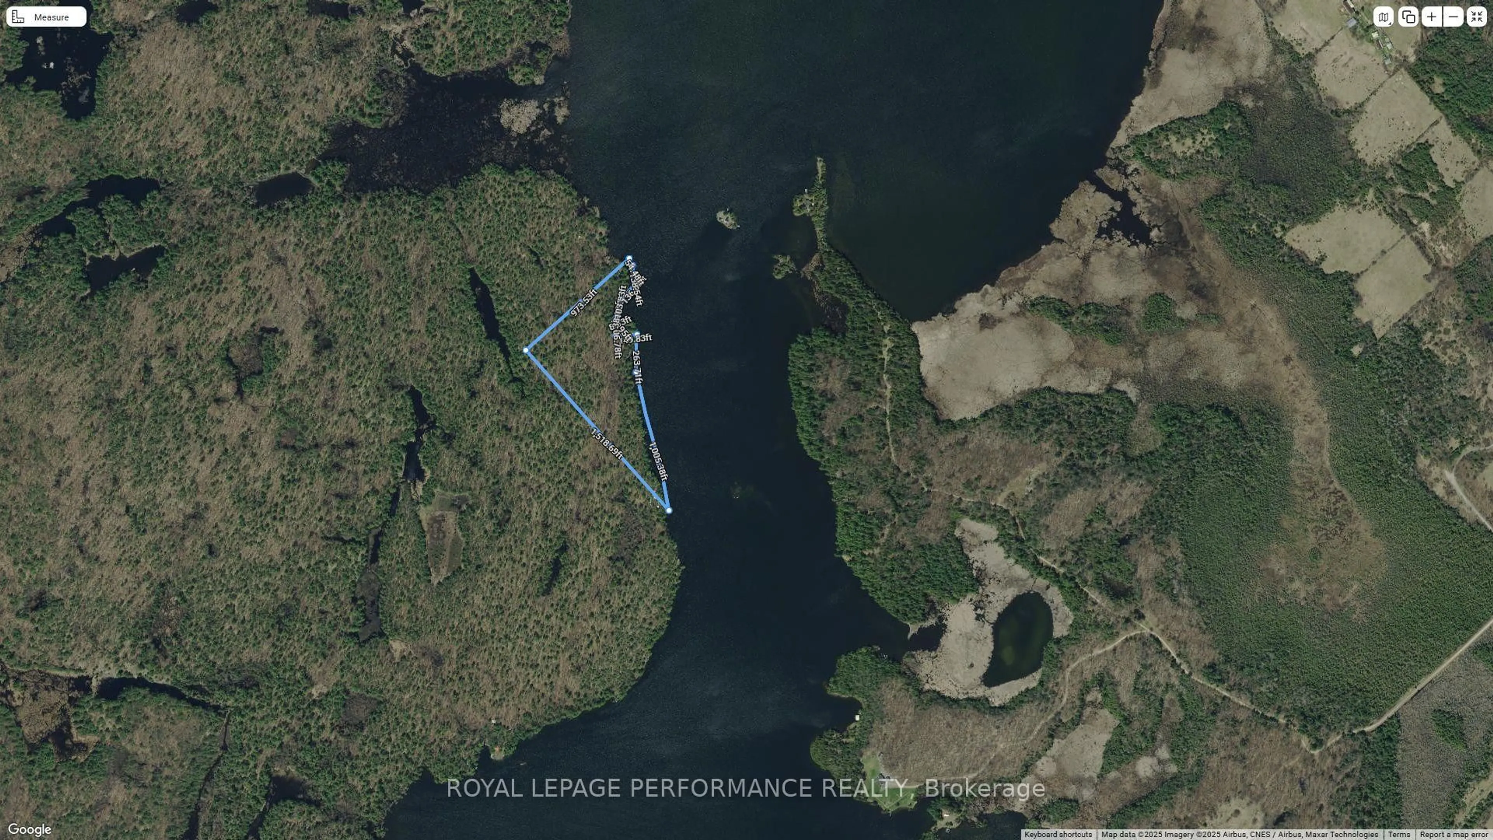
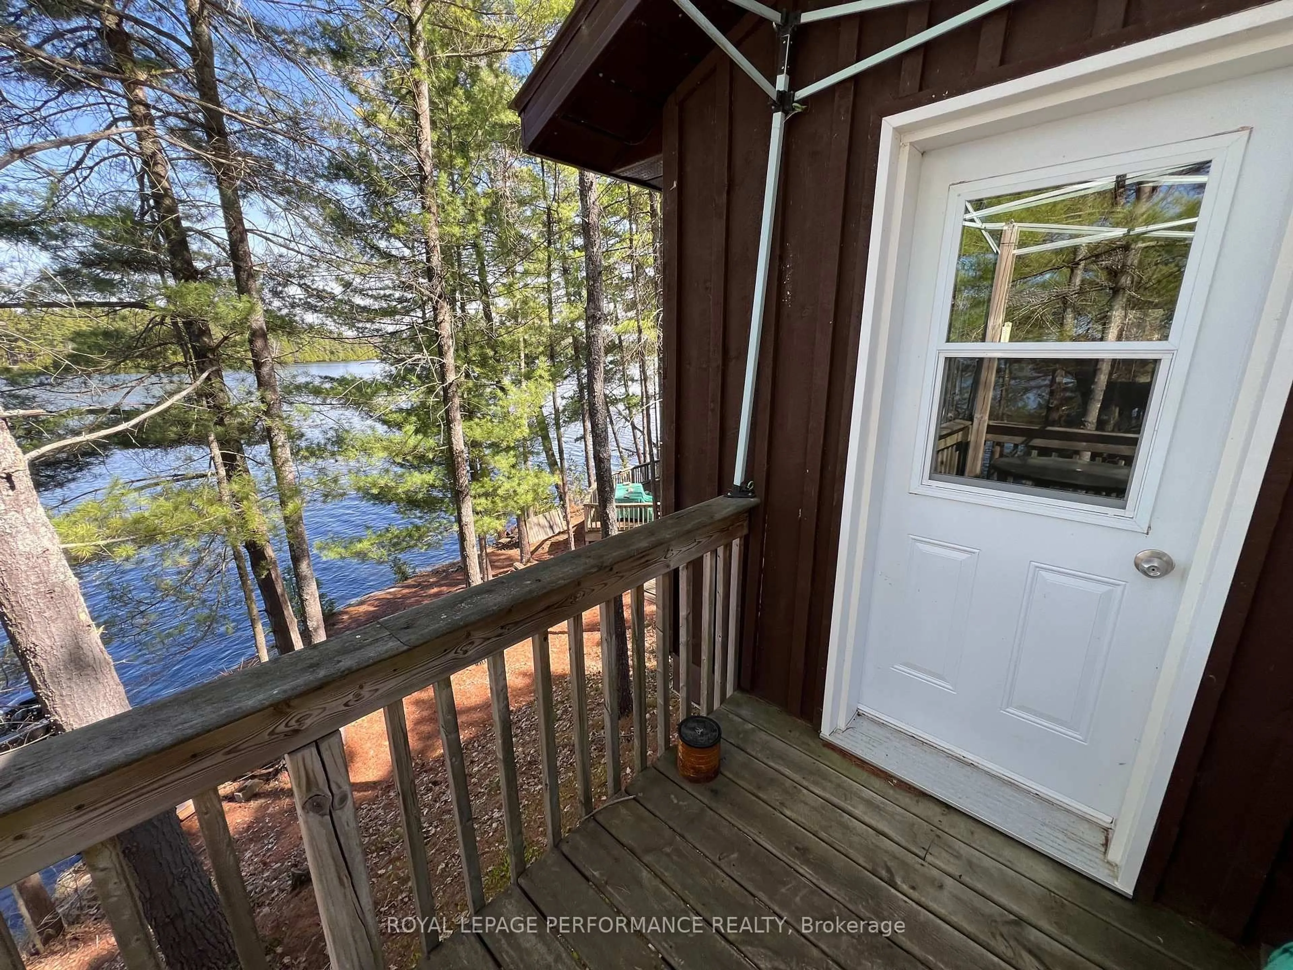
Unique Opportunity! White Lake Waterfront Cottage retreat on 18.6 acres with over 2000 feet of waterfront! Summer's almost here! Don't miss this chance to own a unique and affordable piece of paradise! This property is off grid with solar power and generator back up. Peace and tranquility abound with this beautiful acreage featuring a long rocky shoreline, hardwood forest and quick boat access. Buildings on the property consist of: the 2 bedroom Main cottage with wood stove; large 18 ' Yurt cabin with wood stove; 1 bedroom Bunkie cabin; utility workshop building; wood fired sauna at waters edge and a storage shed. All main buildings are connected by extensive wood decking and walkways. All existing furniture appliances, equipment, fixtures and decor are included with the sale. PLEASE NOTE: This property is accessed by water and boat only, NOT on a municipal road. Also included is a 20' Southland Pontoon Boat with 40hp Yamaha outboard motor and all related accessories. If you're looking for a great turnkey cottage opportunity your search could be over! Located about 1 hour from Ottawa and very near the town of White Lake, marina & boat launch. Agent can assist with viewings.


Property Details

StyleBungalow
ViewLake, Water, Trees/Woods
Age of property16-30
SqFt~1100-1500 SqFt
Lot Size1,966,939 SqFt(973.53 x 2020.42)
Parking Spaces-
MLS ®NumberX13166160
Community NameMississippi Mills
Data SourceTRREB
Listing byROYAL LEPAGE PERFORMANCE REALTY

Features

Heating: Other
Fireplace

Main Floor

Kitchen

3.95 x 2.43

Pantry / Wood Stove / Breakfast Bar

Living

4.56 x 3.95

Walk-Out / Laminate / Closet

Dining

6.45 x 2.43

Walk-Out / Picture Window / Laminate

Primary

3.95 x 3.8

Picture Window / Laminate


Features

Lot size: 1,966,939 SqFt

Property listed by ROYAL LEPAGE PERFORMANCE REALTY, Brokerage
Agent Banner Image
Interested in this property?Get in touch to get the inside scoop.

Market Data - Mississippi Mills

Geo Zone Map ThumbnailMississippi Mills

Seller's Market

View Market Data

Detached house - for the past 30 days

Buyer's market Seller's market

Avg. Days on Market

Past 30 days

49 days

Compared to

2025

22 days

2024

49 days

2023

23 days

New Listings

Past 30 days

31 listings

Compared to

2025

23 listings

2024

31 listings

2023

18 listings

Units sold

Past 30 days

15 units

Compared to

2025

22 units

2024

13 units

2023

5 units

Median Sold Price

Past 30 days

$679,900

Compared to

2025

$767,403

2024

$845,000

2023

$831,500


Population and Demographics

Overview

Total population 15383
Average household income $132,050

Age (%)

0 to 19
20%
20 to 34
14%
35 to 49
17%
50 to 64
23%
65 and plus
26%

Household composition (%)

Single family
72%
Single person
25%
Multi person
2%
Multi family
0%

Mother tongue (%)

English
92%
French
4%
Others
2%
English and French
1%

House tenancy (%)

Owners
83%
Renters
17%

What’s nearby?Essentials within 5 km

Local Logic

Transportation Scores

Estimated Budget