306 Lynx Hollow Dr, Pakenham, Ontario K0A 2X0
Contact us about this property
Highlights
Estimated valueThis is the price Wahi expects this property to sell for.
The calculation is powered by our Instant Home Value Estimate, which uses current market and property price trends to estimate your home’s value with a 90% accuracy rate.Not available
Price/Sqft$524/sqft
Monthly cost
Open Calculator
Description
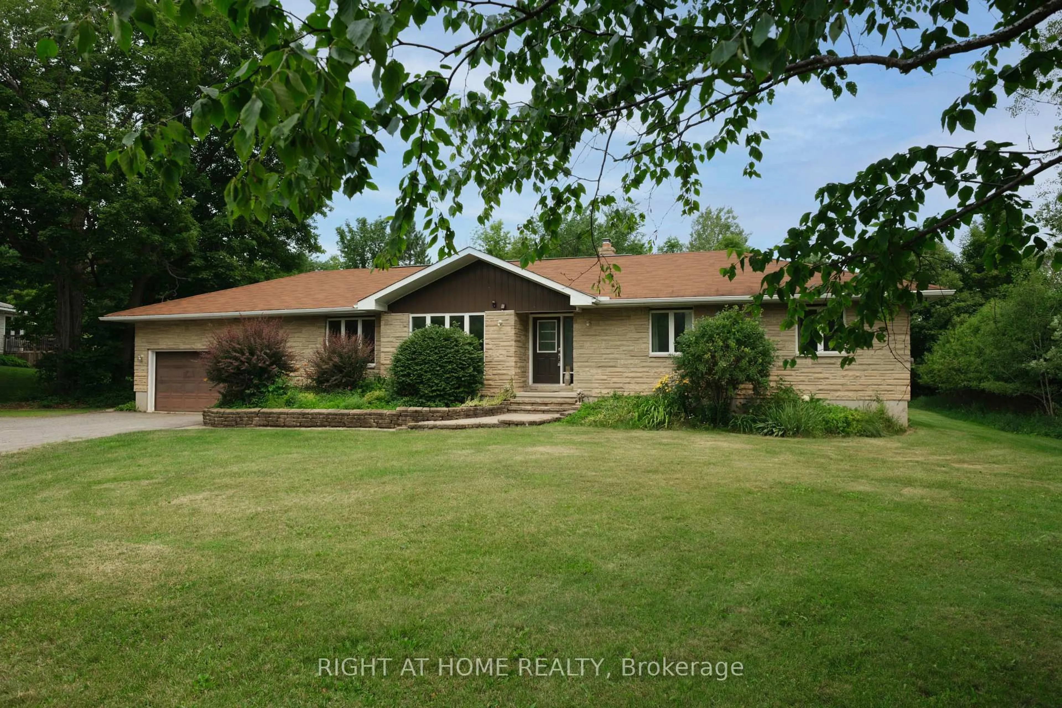
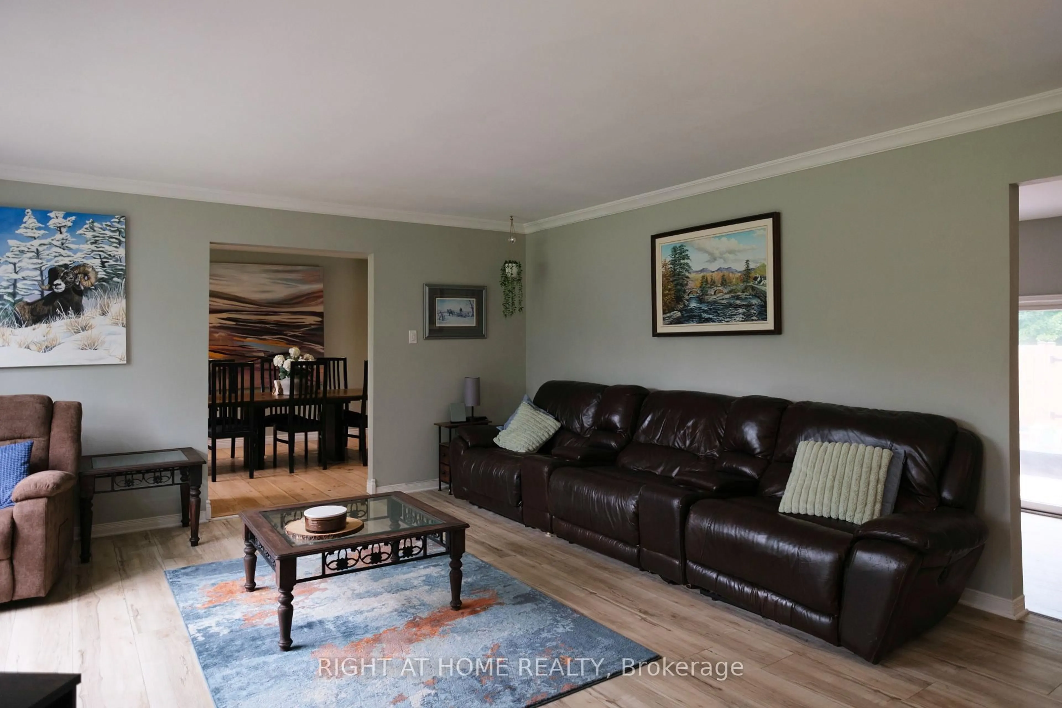
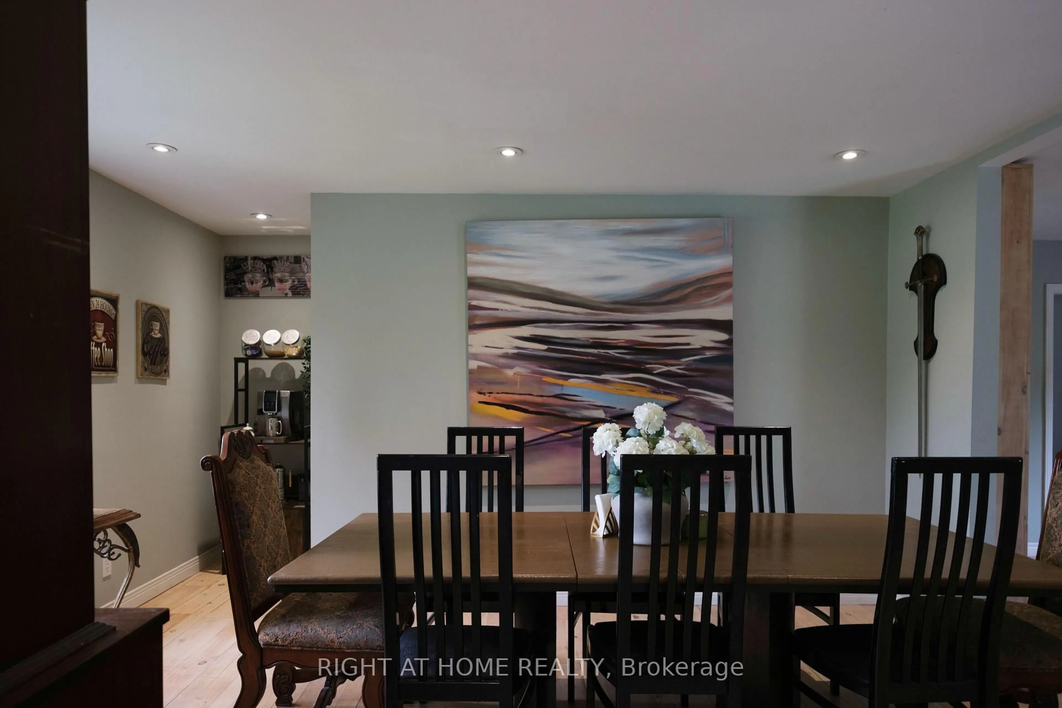
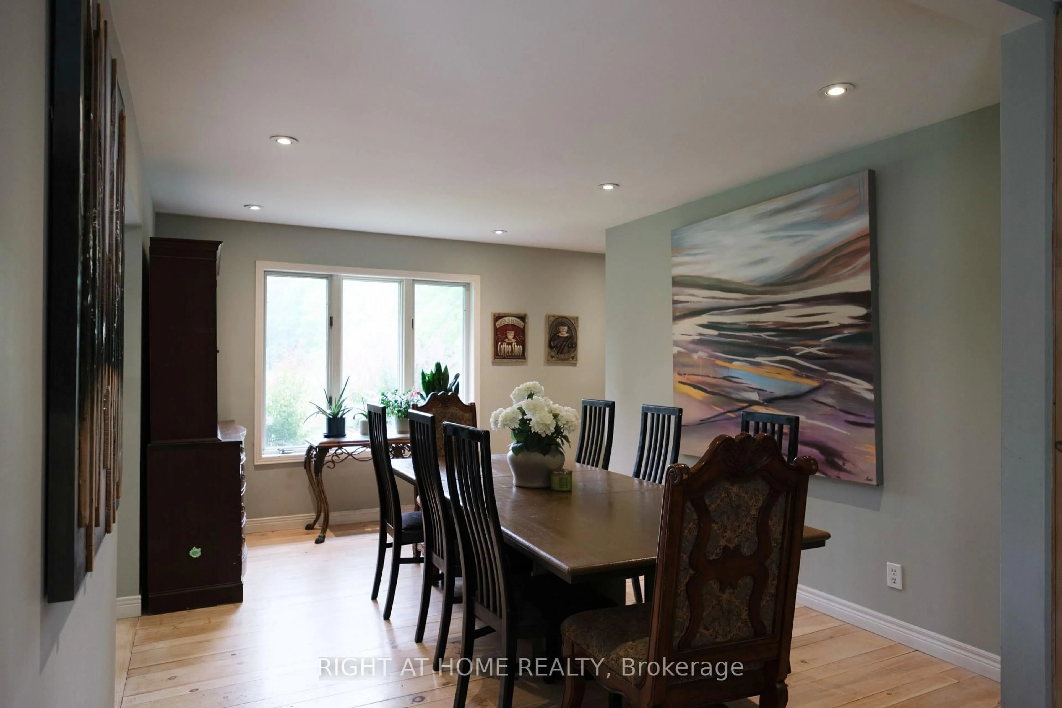
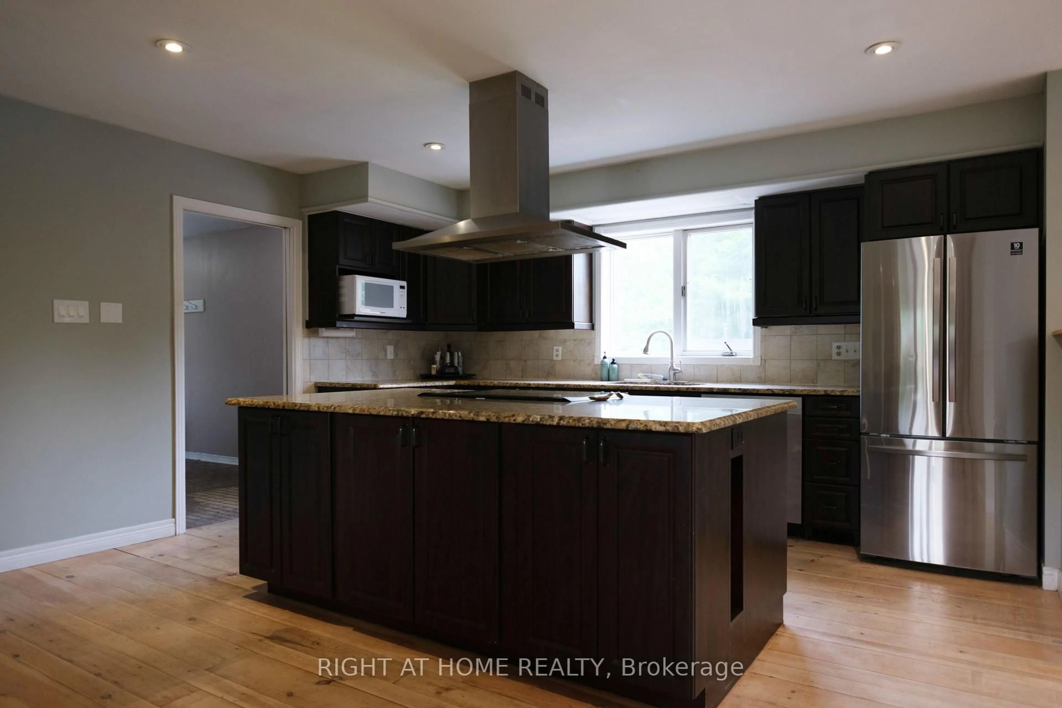
More than a home-it's your own private retreat. Set on an expansive and private lot, this custom bungalow offers four bedrooms, three full bathrooms, generous living spaces and an incredible backyard oasis complete with a pool, fire pit, hot tub, and sauna, creating a year-round escape just minutes from a golf course, ski resort, and everything Mississippi Mills has to offer. Step inside and discover a beautifully renovated home designed with space, comfort and entertaining in mind. The heart of the home is the spacious kitchen, featuring an impressive 7-foot island that provides the perfect gathering place for family and friends. Generous living areas offer plenty of room to relax, while the primary suite provides a comfortable private retreat at the end of the day. The finished lower level adds an exceptional living space with a large recreation and entertainment area complete with a pool table, along with an additional bathroom and a unique hidden bookshelf door leading to the fourth bedroom-a memorable detail that's sure to be a conversation starter. Whether you're looking for a place to raise a family, entertain friends, escape the city or simply enjoy more space and privacy, this property offers something increasingly hard to find: a home that feels like a getaway, without giving up the comforts of everyday living. Come experience the space, privacy and lifestyle of 306 Lynx Hollow DR for yourself.
Property Details
Interior
Features
Exterior
Features
Parking
Garage spaces 2
Garage type Attached
Other parking spaces 6
Total parking spaces 8
Property History
 28
28