235 Ottawa St, Almonte, Ontario K0A 1A0
Contact us about this property
Highlights
Estimated valueThis is the price Wahi expects this property to sell for.
The calculation is powered by our Instant Home Value Estimate, which uses current market and property price trends to estimate your home’s value with a 90% accuracy rate.Not available
Price/Sqft$483/sqft
Monthly cost
Open Calculator
Description
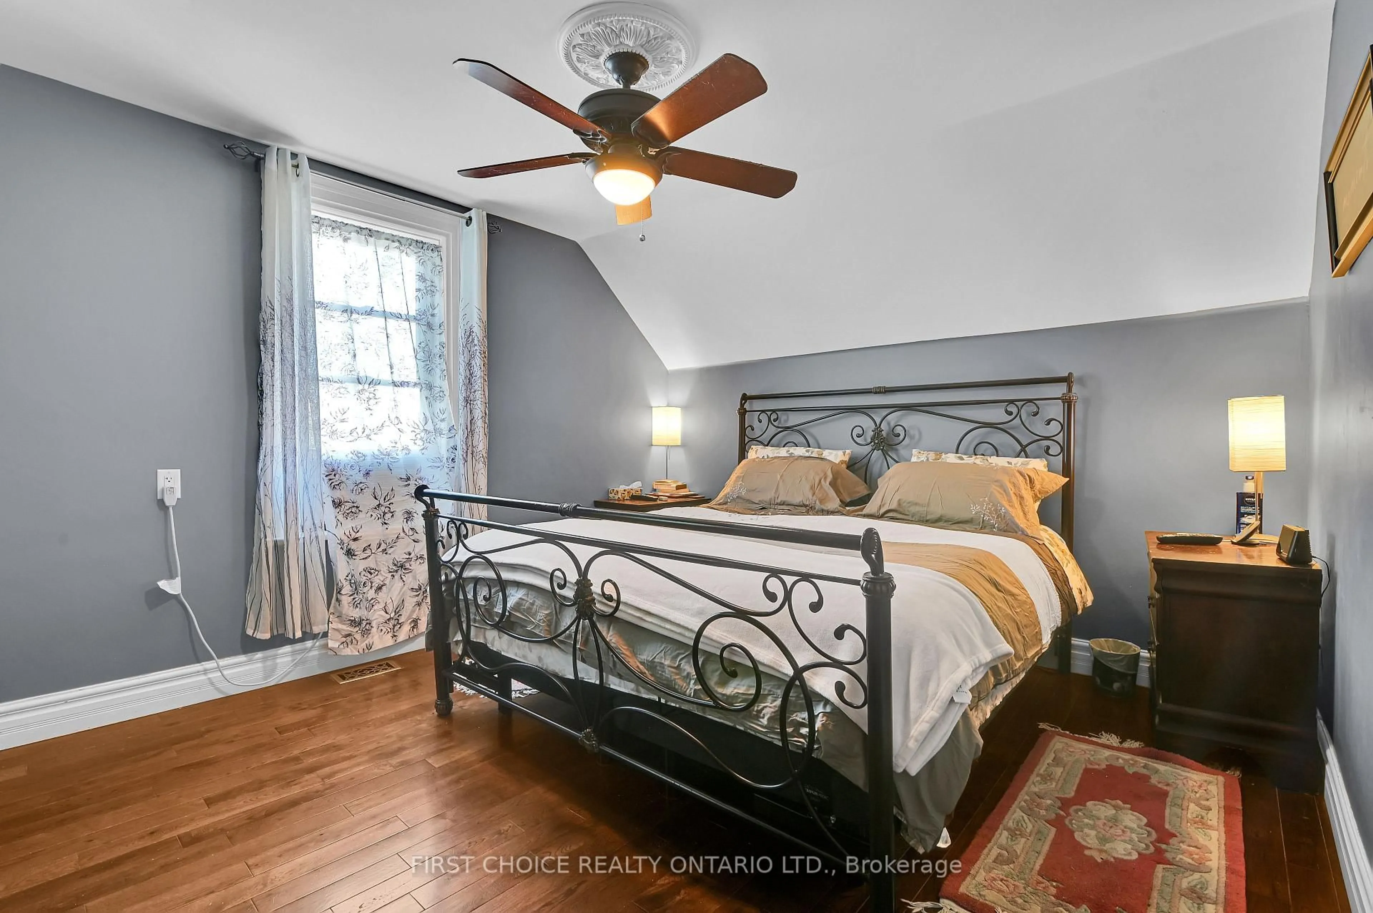
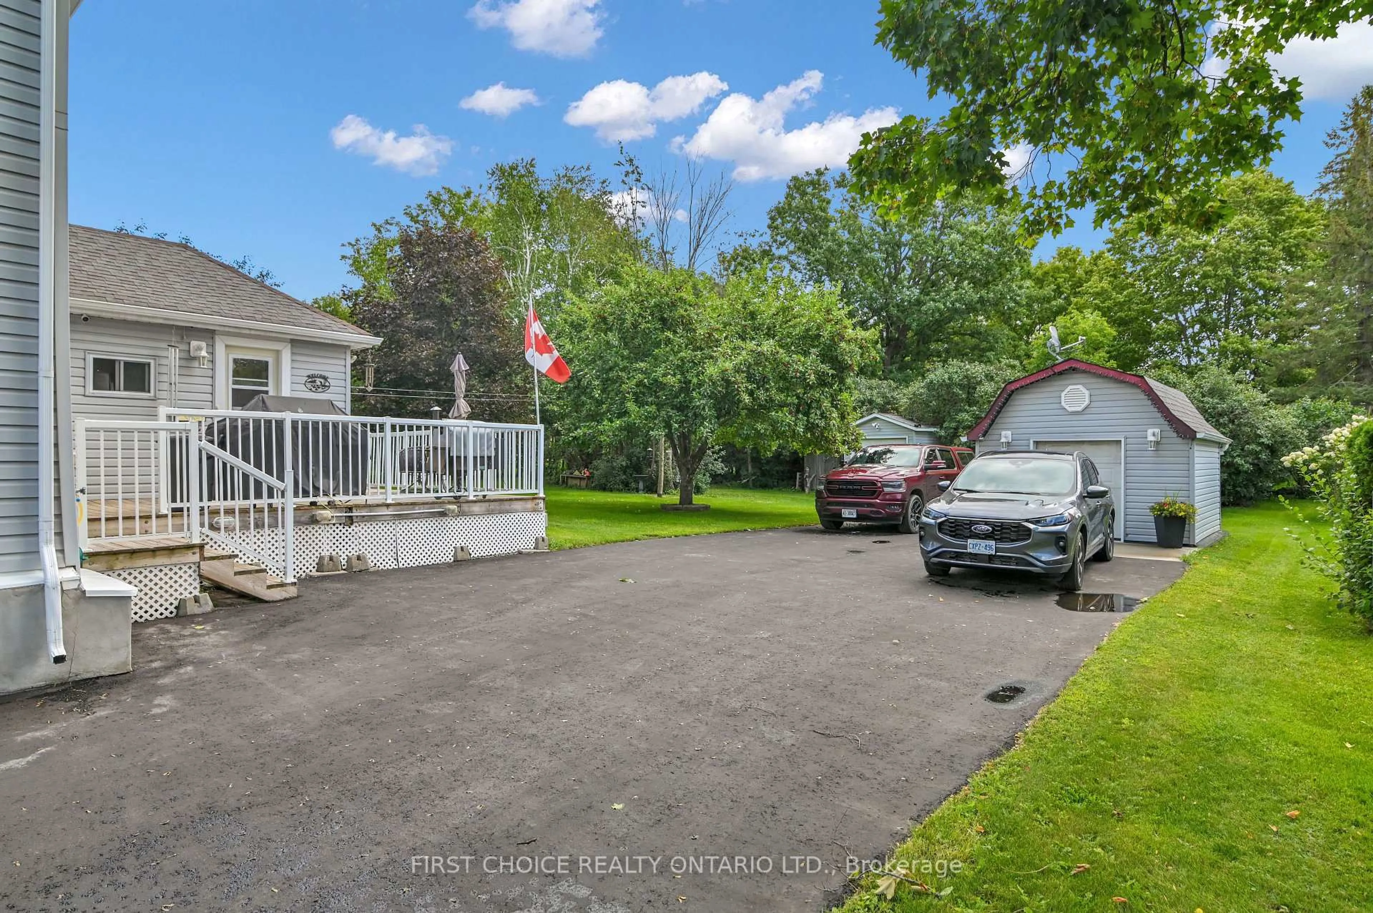
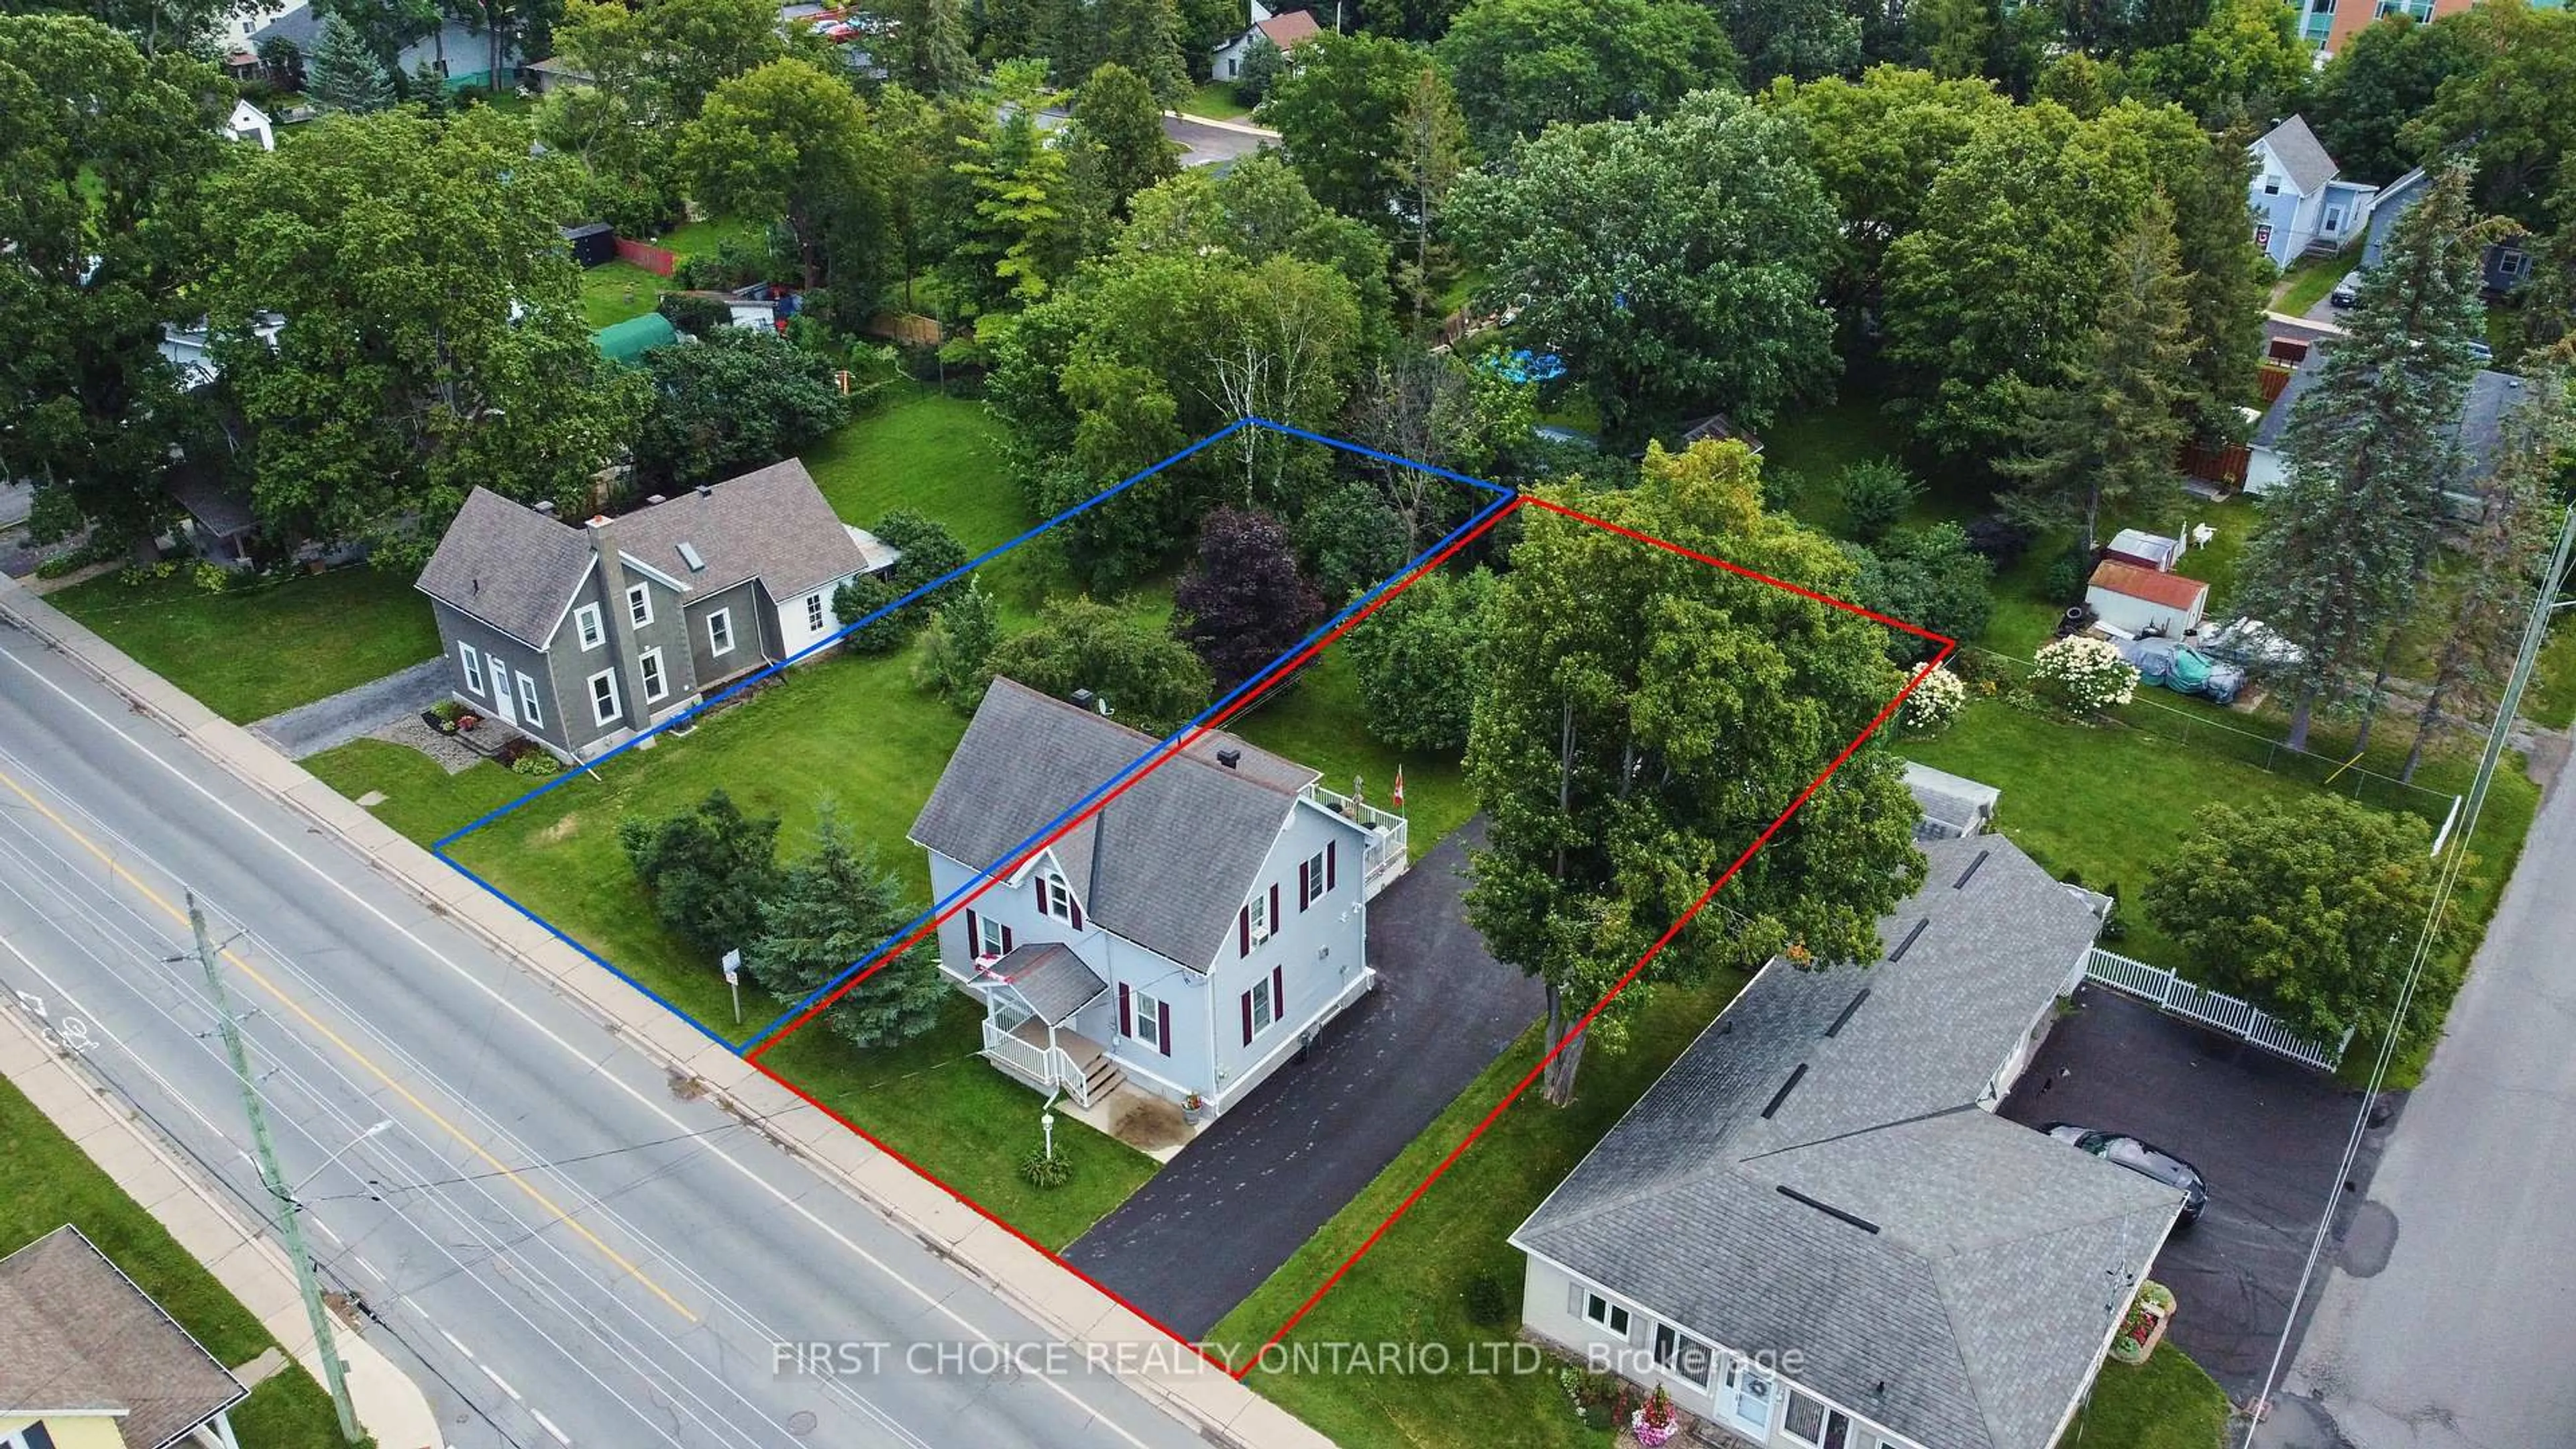
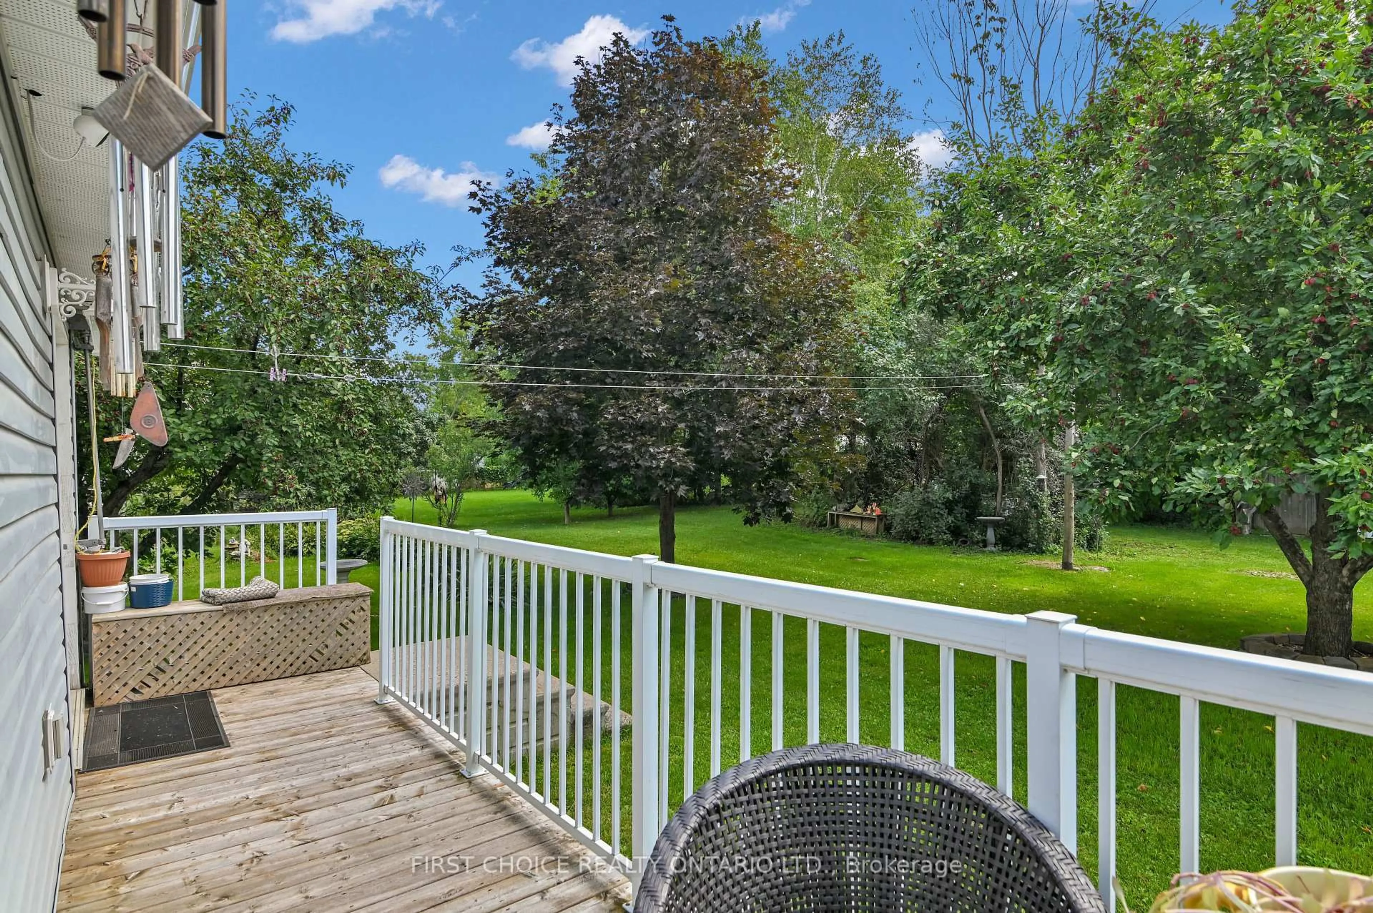
Welcome to 235 Ottawa Street, a truly unique and beautifully RENOVATED Almonte property where historic character, generous living space and an exceptional lot come together. Dating back to approximately 1880 and once home to Almonte's first hospital, this distinctive residence offers a wonderful opportunity to own a piece of local history with all the modern comforts. Step inside to discover a spacious layout filled with character and plenty of room for everyday living. The main level features welcoming living and dining spaces, along with a generously sized kitchen, a main floor powder room, as well as main floor washer and dryer! Just off of the kitchen you will find a peaceful 3-seasons room serving as an ideal place to enjoy a morning cup of coffee, listen to the crickets at sunset, or take in a peaceful rainfall. Upstairs, three bedrooms offer plenty of space for a growing family, guests, or a home office. The primary bedroom features an oversized walk-in closet. A spa like retreat awaits in the 4 piece bathroom complete with a large soaker tub and a separate walk in shower. Original details and hardwood flooring throughout the home add warmth and personality, while the home's substantial room sizes provide flexibility for a variety of lifestyles. Outside, this property truly stands apart. Set on an impressive double-wide lot, there is an abundance of outdoor space to enjoy, garden, entertain and explore future possibilities. This home was purchased as two separate lots, they have now merged into one singular lot. Explore the potential to re-sever the lot or enjoy the beautiful greenspace provided by this large impressive lot. Conveniently located along Ottawa Street in Almonte, you're close to the hospital, schools, recreation and the shops, restaurants and character of the town's historic downtown. Filled with history, 235 Ottawa Street is a rare opportunity for buyers looking for something beyond the ordinary. Book your showing today! Roof approx-15 years
Property Details
Interior
Features
Exterior
Features
Parking
Garage spaces -
Garage type -
Total parking spaces 14
Property History
 50
50