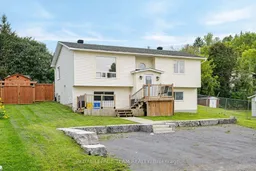
A pic from outside/outdoor area/front of a property/back of a property/a pic from drone, unknown for 116 Colina St, Almonte Ontario K0A 1A0
10 hours on Market

116 Colina St, Almonte, Ontario K0A 1A0

Detached
3 + 1
2
~1100-1500 sqft
$399,900
Get pre-qualifiedPowered by nesto
Detached
3 + 1
2
~1100-1500 sqft

Contact us about this property

Call

Highlights

Property Estimate

Days on market10 hours

Estimated valueNot available

Price/Sqft$315/sqft

Monthly cost

Open Calculator

Description

Bring your vision to life with this versatile Almonte property offering plenty of potential for investors, renovators or buyers looking to create a home of their own. The main level features 3 bedrooms and 1 bathroom and is ready for a fresh start, with the opportunity to design and install a kitchen that suits your style and needs. The lower level adds valuable flexibility with a separate 1-bedroom, 1-bathroom layout complete with its own kitchen and living area, offering excellent in-law suite potential. Outside, enjoy plenty of parking, a new deck (2025), fencing (2025) and a newer shed set on a concrete pad. Additional updates include a newer furnace, hot water tank (2020) and roof shingles approximately 10 years old. With no rental equipment and plenty of opportunity to add value, this is a clean slate ready for its next chapter in beautiful Almonte.


Property Details

StyleBungalow-Raised
View-
Age of property-
SqFt~1100-1500 SqFt
Lot Size6,831 SqFt(103.5 x 66)
Parking Spaces4
MLS ®NumberX13747918
Community NameMississippi Mills
Data SourceTRREB
Listing byROYAL LEPAGE TEAM REALTY

Features

Heating: Forced Air
Cooling: Central Air
Basement: Apartment, Full

Main Floor

Living

4.51 x 4.6

Kitchen

3.2 x 3.11

Dining

3.2 x 3.02

Primary

3.75 x 4.57


Features

Lot size: 6,831 SqFt

Parking

Garage spaces -

Garage type -

Total parking spaces 4


Property History

Sep 5, 2026
ListedActive
$399,900
10 hours on market
history photo preview50
Listing by trreb®
Property listed by ROYAL LEPAGE TEAM REALTY, Brokerage
Agent Banner Image
Interested in this property?Get in touch to get the inside scoop.

Market Data - Mississippi Mills

Geo Zone Map ThumbnailMississippi Mills

Balanced Market

View Market Data

Detached house - for the past 30 days

Buyer's market Seller's market

Avg. Days on Market

Past 30 days

37 days

Compared to

2025

30 days

2024

49 days

2023

56 days

New Listings

Past 30 days

21 listings

Compared to

2025

25 listings

2024

26 listings

2023

24 listings

Units sold

Past 30 days

14 units

Compared to

2025

13 units

2024

19 units

2023

19 units

Median Sold Price

Past 30 days

$667,500

Compared to

2025

$720,000

2024

$640,000

2023

$720,000


Population and Demographics

Overview

Total population 15383
Average household income $132,050

Age (%)

0 to 19
20%
20 to 34
14%
35 to 49
17%
50 to 64
23%
65 and plus
26%

Household composition (%)

Single family
72%
Single person
25%
Multi person
2%
Multi family
0%

Mother tongue (%)

English
92%
French
4%
Others
2%
English and French
1%

House tenancy (%)

Owners
83%
Renters
17%

What’s nearby?Essentials within 5 km

Local Logic

Transportation Scores

Estimated Budget