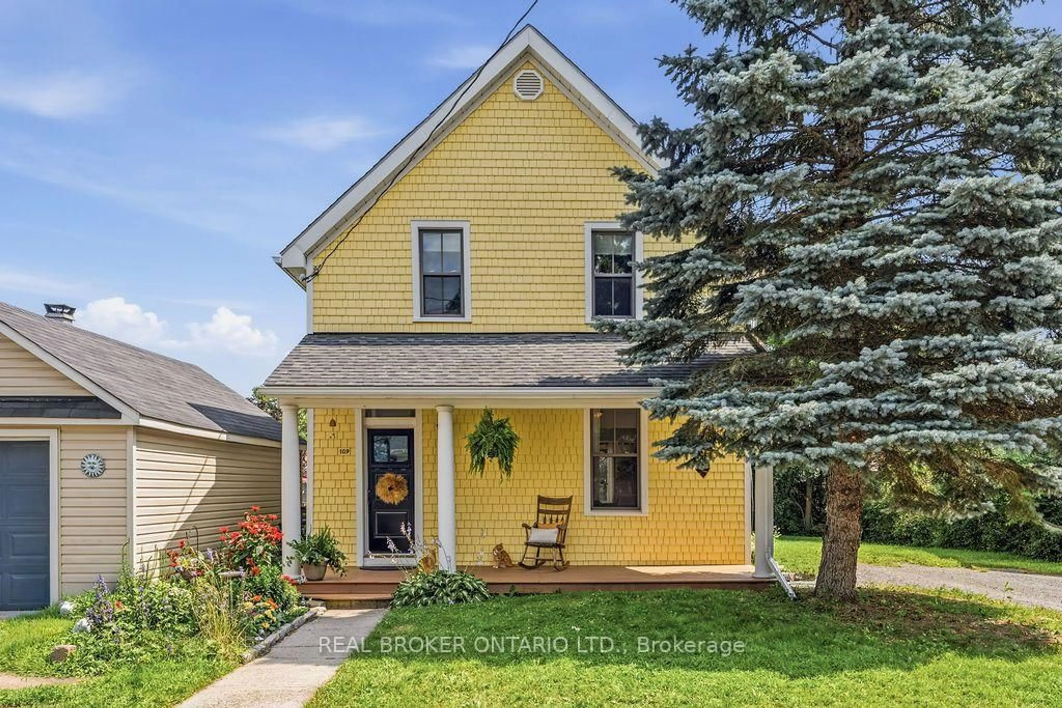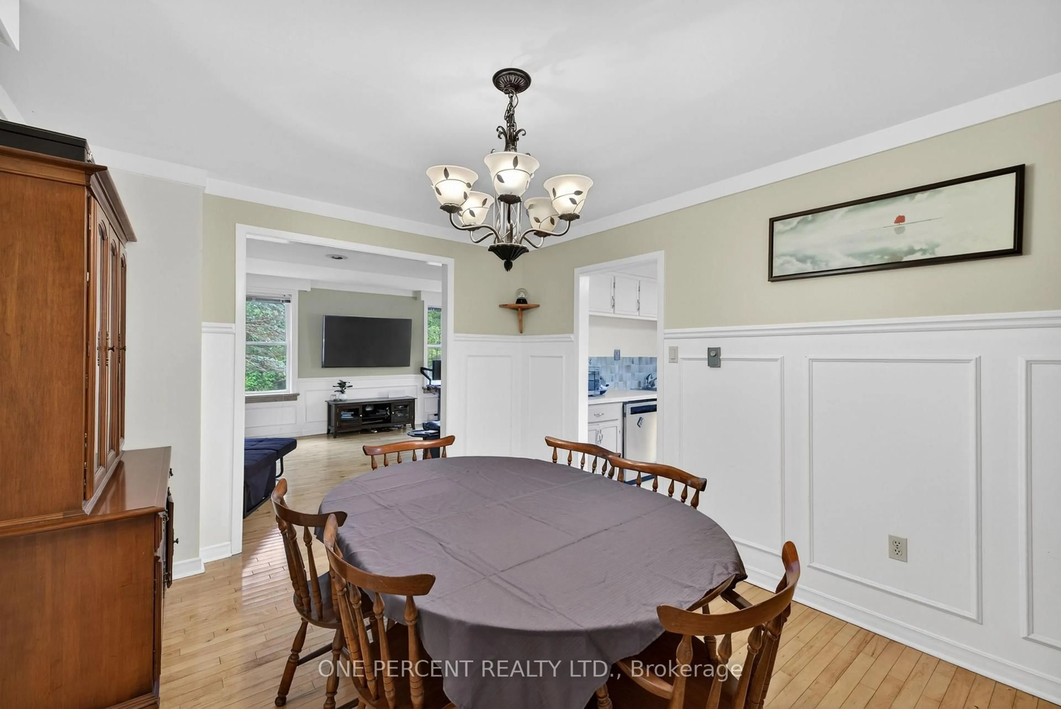
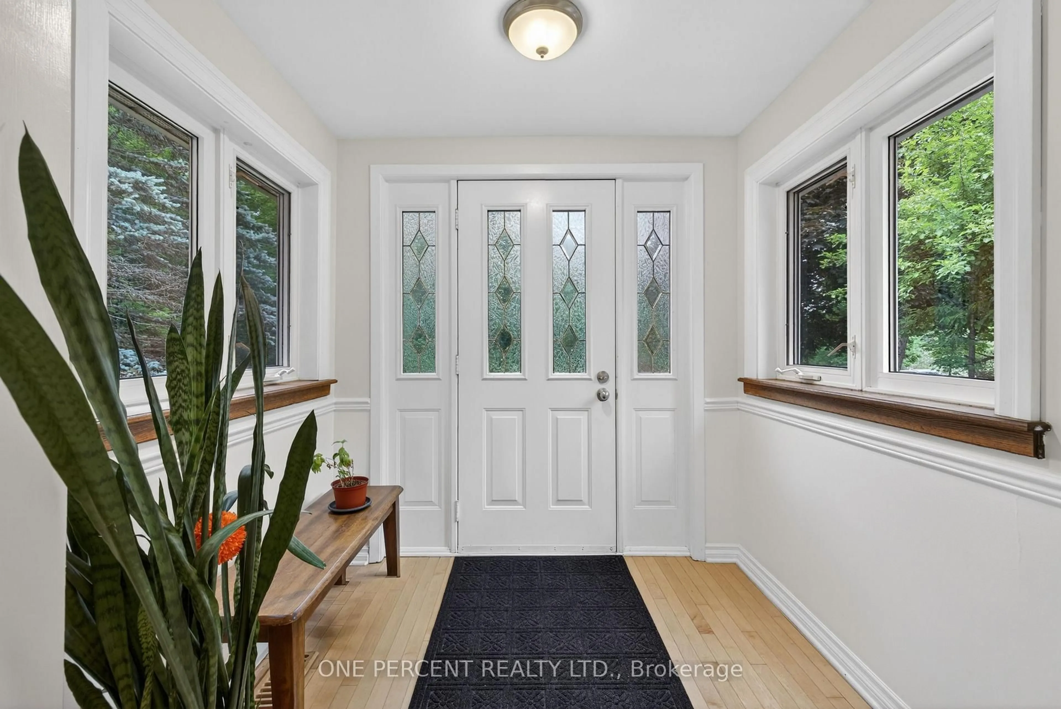
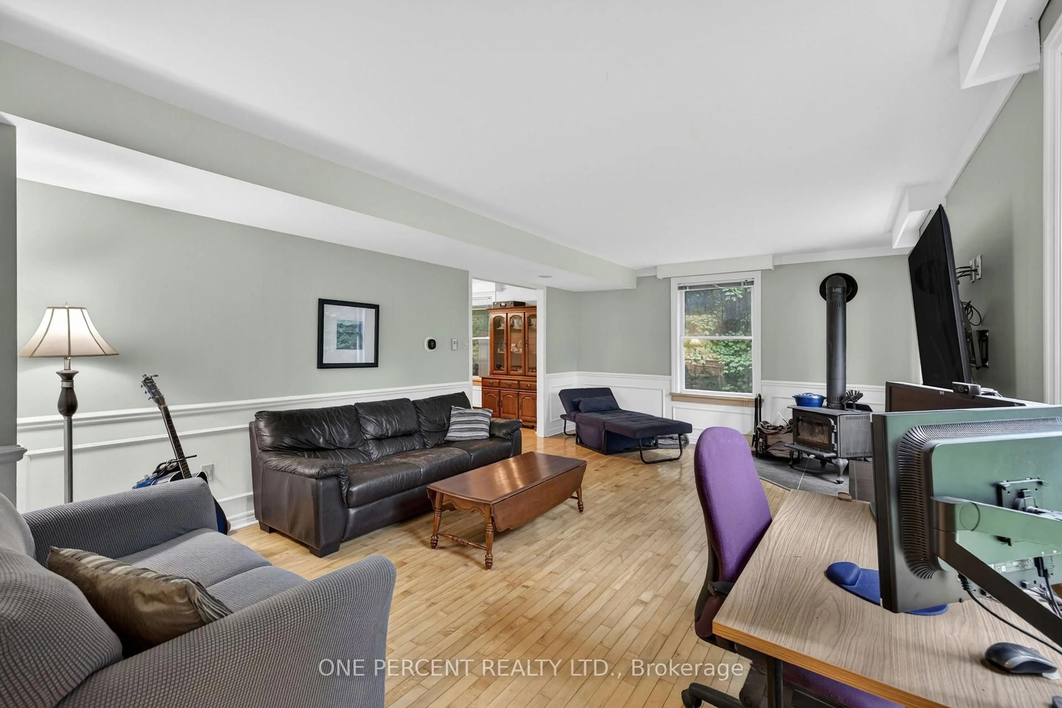
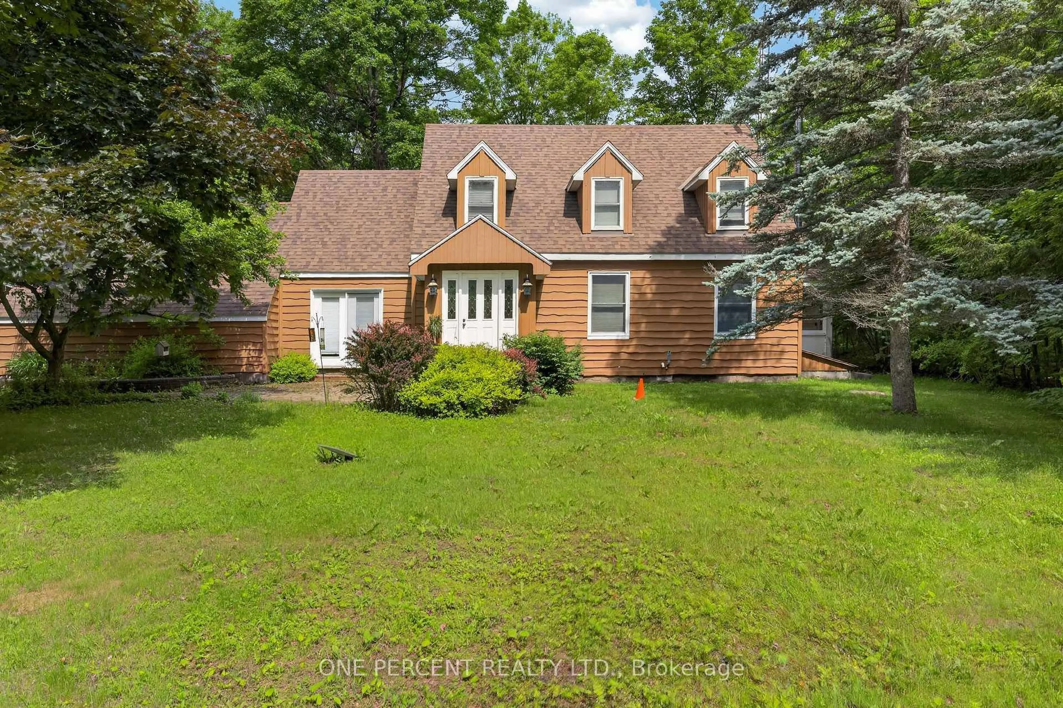
1054 Wolf Grove Rd, Almonte, Ontario K0A 1A0
Contact us about this property
Highlights
Estimated valueThis is the price Wahi expects this property to sell for.
The calculation is powered by our Instant Home Value Estimate, which uses current market and property price trends to estimate your home’s value with a 90% accuracy rate.Not available
Price/Sqft$373/sqft
Monthly cost
Open Calculator
Description
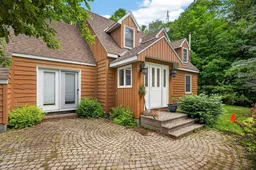
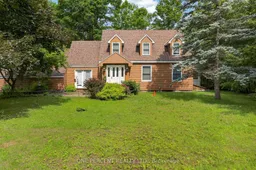
Dreaming of a family homestead surrounded by nature? Set on 21 private acres just minutes from Almonte, 1054 Wolf Grove Road offers a unique opportunity to embrace country living among an abundance of mature maple trees, with exciting potential for those dreaming of tapping trees and producing their own maple syrup.Explore your own wooded trails, enjoy the changing seasons, gather berries from established bushes, raise chickens in the existing coop, or simply enjoy the privacy and space this beautiful property provides. With small outbuildings and plenty of room to make the land your own, the possibilities for a homestead-inspired lifestyle are plentiful.The 3-bedroom, 3-bathroom home offers generous living space for the whole family, centred around a spacious kitchen with plenty of storage. A bright sunroom provides a peaceful place to relax and take in the surrounding nature. Upstairs, you'll find two generous bedrooms along with a comfortable primary suite.Whether your vision includes maple syrup making, gardening, raising chickens, exploring the trails with the family, or simply enjoying more space and privacy, this 21-acre property offers the setting to create the country lifestyle you've been dreaming of-all within easy reach of Almonte.
Property Details
Interior
Features
Main Floor
Living
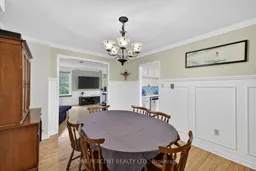
6.4 x 4.01Dining
3.42 x 2.81Kitchen
4.06 x 3.12Family
5.81 x 3.73Exterior
Features
Parking
Garage spaces 2
Garage type Attached
Other parking spaces 4
Total parking spaces 6
Property History
 43
43