5195 Mcdonald's Corners Rd, Mcdonalds Corners, Ontario K0G 1M0
Contact us about this property
Highlights
Estimated valueThis is the price Wahi expects this property to sell for.
The calculation is powered by our Instant Home Value Estimate, which uses current market and property price trends to estimate your home’s value with a 90% accuracy rate.Not available
Price/Sqft$305/sqft
Monthly cost
Open Calculator
Description
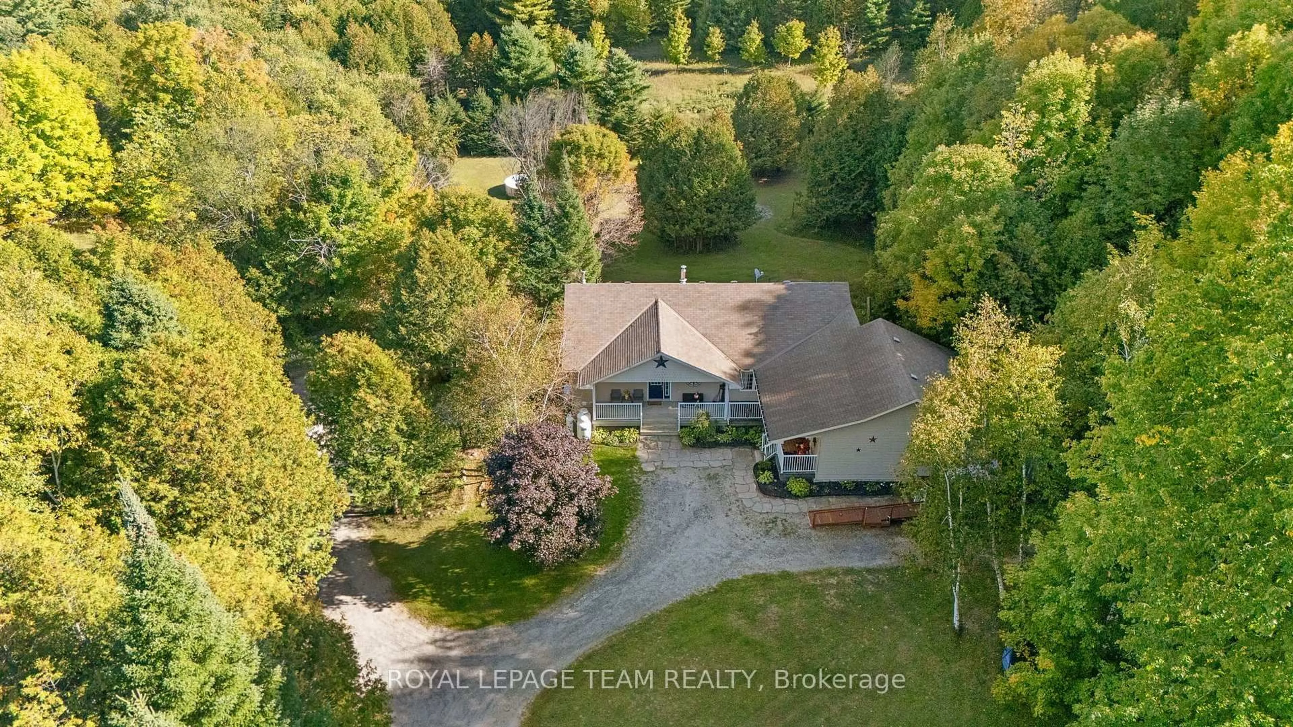
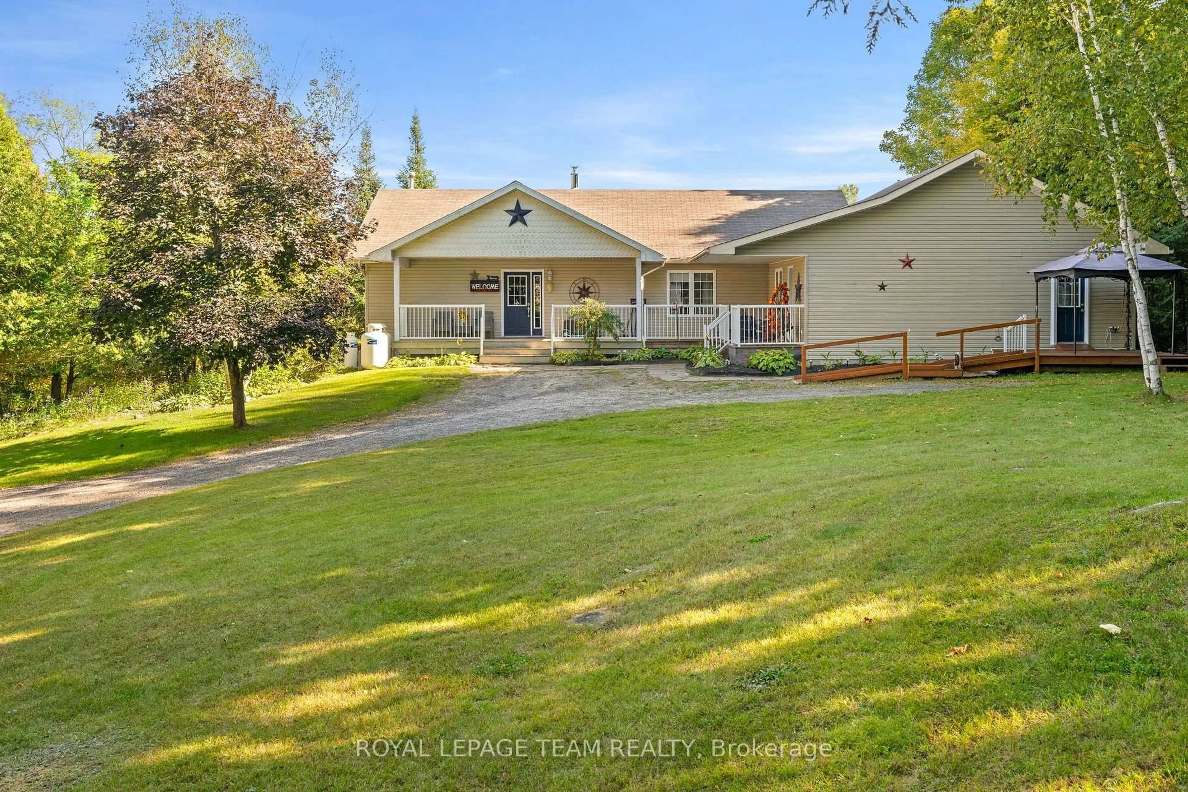
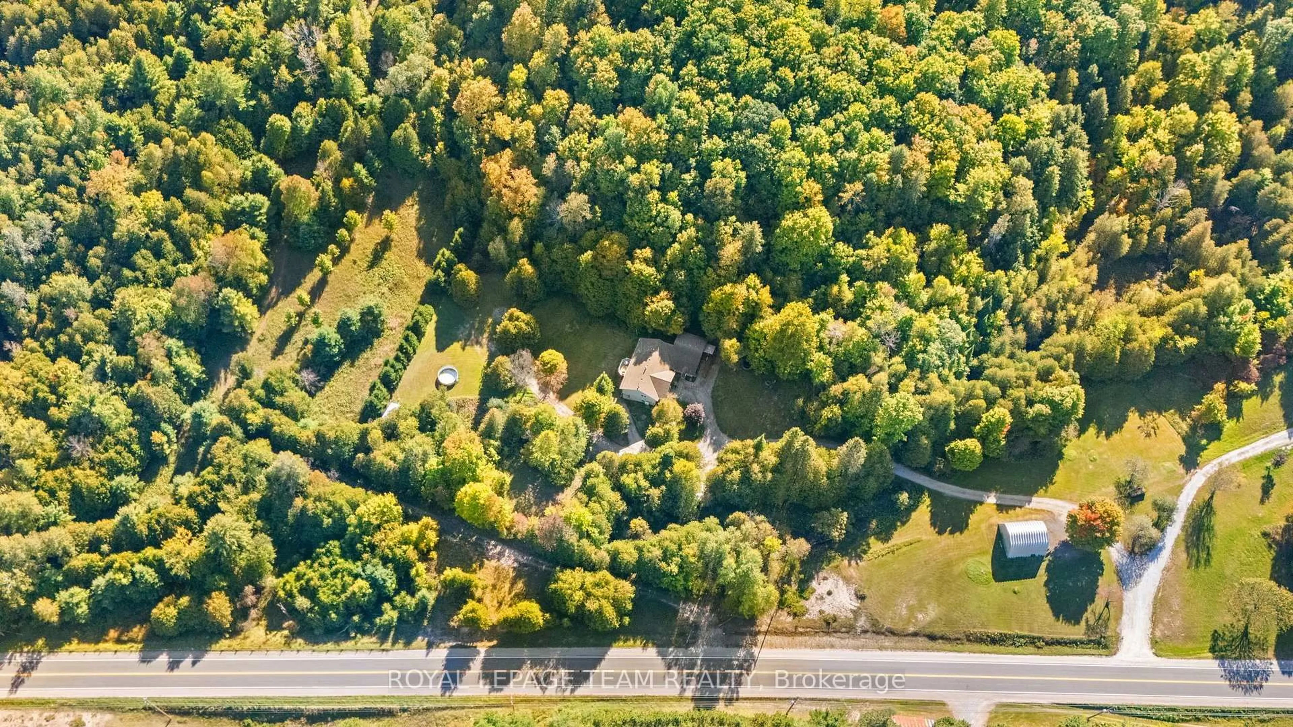
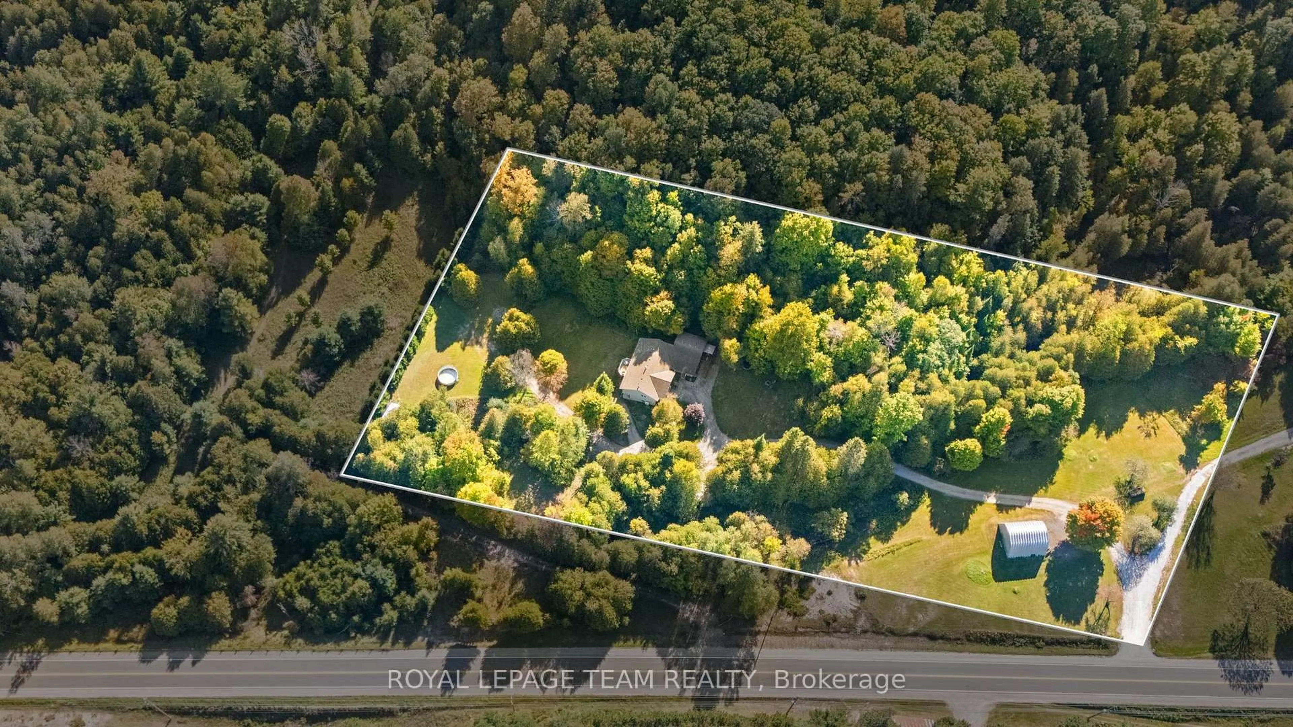
Honey, "STOP THE CAR!" Set back on 3.7 wooded acres, this unique 3000+ sq ft, 5-bedroom, 2.5-bath Lanark County real estate listing offers the ultimate "two homes for the price of one" setup. Whether you are looking for multi-generational living or an in-law suite with accessibility features, this property delivers double the comfort and potential under one roof. The primary raised bungalow features a bright, expansive kitchen; a main-floor living area with raised deck access, a powder room, and a bedroom. The fully finished lower-level walkout expands your living space with two additional bedrooms, a full bathroom, laundry, and a spacious family room made with wood fireplace for cozy movie nights. Connected to the home on the main level is a complete, self-contained secondary apartment built in 2013, thoughtfully designed with dedicated handicap-accessible features for comfortable, barrier-free living. Boasting its own private entrance, a bright main-floor layout including laundry, and convenient ramp access right off the kitchen for step-free mobility. The finished basement (2025) has an extra bedroom and generous recreation room complete with pellet stove. Outdoor enthusiasts will love this private country acreage. Picture gathering with loved ones around a cozy bonfire under a star-filled country sky. Crisp fall days naturally give way to winter tobogganing down your private backyard hill, while summer months promise endless pool days and a convenient trailer hookup for guests. Heavy equipment, boats, and ATVs are easily sheltered in the massive 30'x30'x16'H detached steel carport at the driveway entrance. Located just 22 minutes from the charming shops and dining of historic Perth, less than 10 minutes to 2 local golf courses in Lanark Highlands and an easy 1-hour commute to Kanata, this multi-family home offers the perfect blend of seasonal charm, ultimate privacy, and modern accessibility. Book your showing today!
Property Details
Interior
Features
Main Floor
Dining
12.58 x 4.06Kitchen
3.66 x 4.47Family
5.66 x 4.11W/O To Deck
Br
4.14 x 3.45Exterior
Features
Parking
Garage spaces 3
Garage type Carport
Other parking spaces 6
Total parking spaces 9
Property History
 50
50