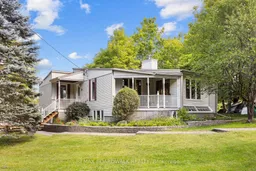
278 Lakeland Lane, Clayton, Ontario K0A 1P0
Contact us about this property
Highlights
Estimated valueThis is the price Wahi expects this property to sell for.
The calculation is powered by our Instant Home Value Estimate, which uses current market and property price trends to estimate your home’s value with a 90% accuracy rate.Not available
Price/Sqft$748/sqft
Monthly cost
Open Calculator
Description
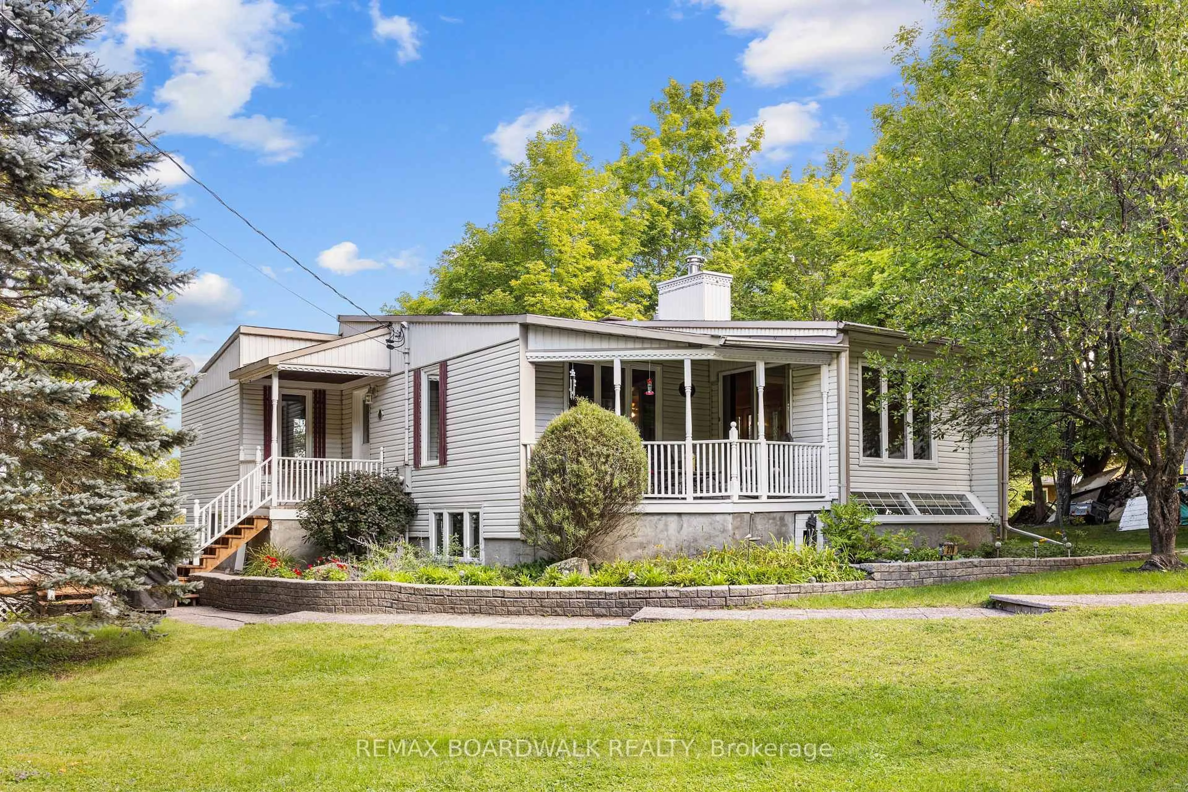
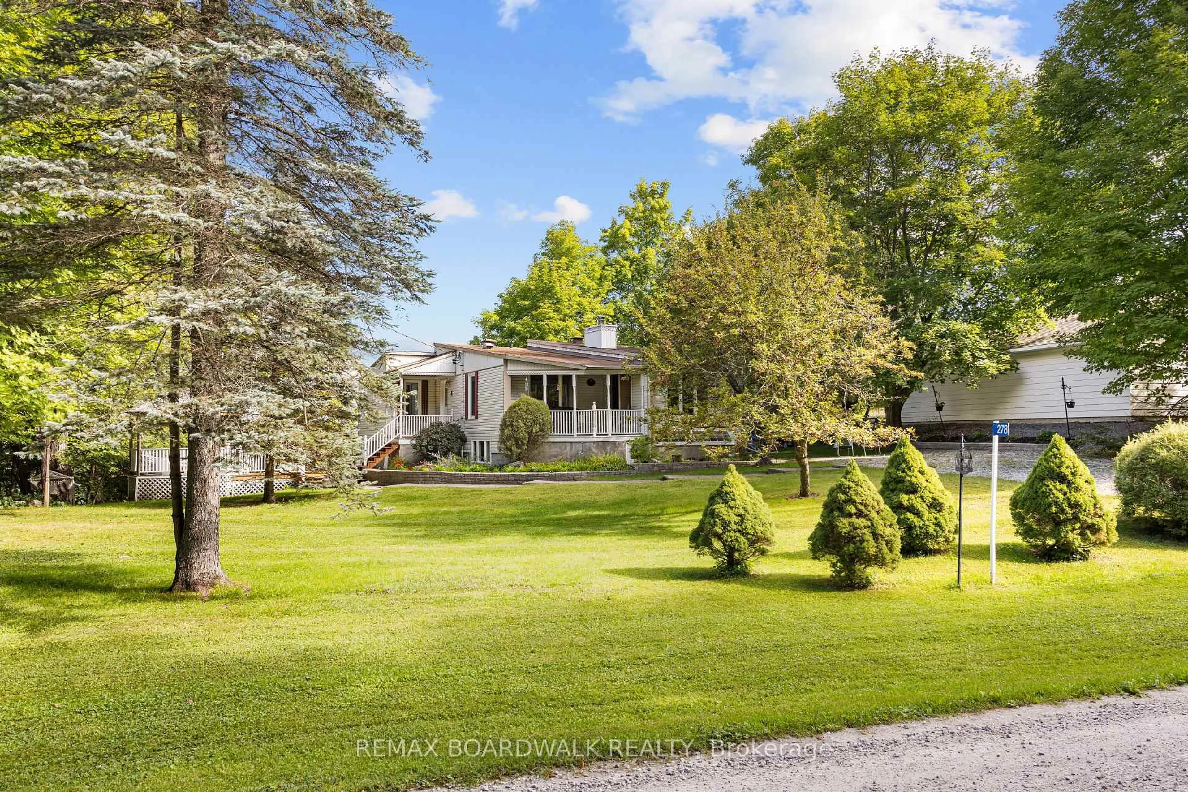
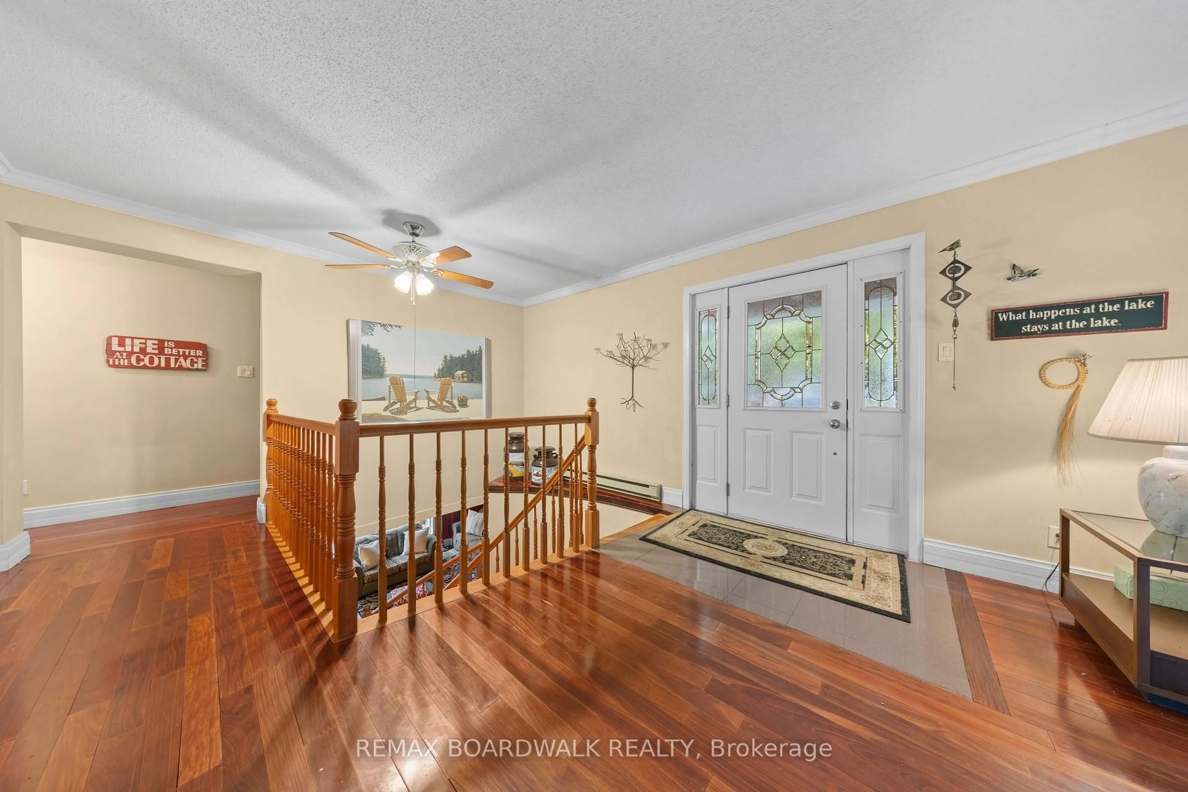
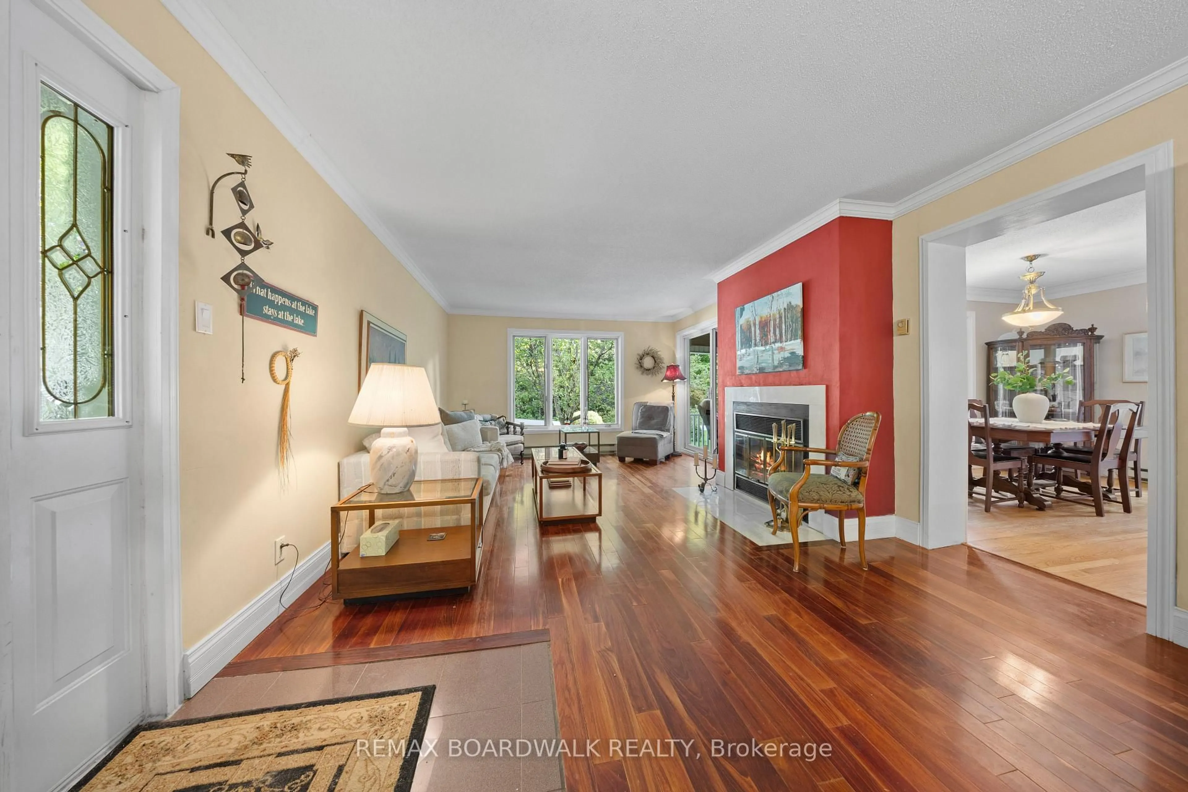
OPEN HOUSE SUN SEPT 27, 2-4PM. Imagine waking up every day like it's a getaway. Set on beautiful Clayton Lake and just 30 minutes from the city, this four-season waterfront home offers the kind of setting that makes you want to slow down and stay awhile. The main level features beautiful mahogany flooring, a bright eat-in kitchen with granite countertops and generous cabinetry, and a welcoming main floor family room centred around a wood-burning fireplace. Two bedrooms are located on this level, including the primary bedroom with its own full ensuite bath, along with a second full bathroom. A gorgeous winding staircase leads to the fully finished walkout lower level, where cherry flooring adds warmth and large windows capture beautiful views across the lake. Designed for both entertaining and everyday living, this level offers a second family room, third bedroom, full bathroom, wet bar, billiards area, recreation space and a private den ideal for working from home. Outside is where this property truly comes to life! Mature landscaping, colourful gardens, a gazebo and multiple decks and seating areas create plenty of places to dine, entertain or simply take in the surroundings. Follow the steps down to more than 100 feet of pristine clean waterfront and your private dock, ready for swimming, boating, fishing, and long summer days on the lake! With three bedrooms, three full bathrooms, generous living space and a setting that feels worlds away while remaining an easy drive to Ottawa, this is more than a weekend escape. It's an opportunity to make lake life part of everyday life. Property also comes with shared use of Clayton Lakelands environmental and recreational land, providing year-round access mobility for winter and summer fun! Call today to view this beautiful property before it's gone.
Property Details
Interior
Features
Main Floor
Foyer
2.74 x 2.13Family
4.51 x 3.96Fireplace
Kitchen
3.87 x 3.1Eat-In Kitchen
Dining
3.96 x 1.82Exterior
Features
Parking
Garage spaces -
Garage type -
Total parking spaces 6
Property History
 46
46

