2 days on Market

1911 Unity Rd, Mcdonalds Corners, Ontario K0H 1M0

Detached
2 + 2
2
~700-1100 sqft
$475,000
Get pre-qualifiedPowered by nesto
Detached
2 + 2
2
~700-1100 sqft

Contact us about this property

Call

Highlights

Property Estimate

Days on market2 days

Estimated valueNot available

Price/Sqft$555/sqft

Monthly cost

Open Calculator

Description

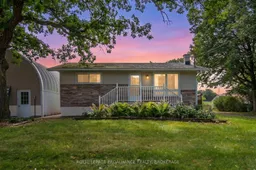
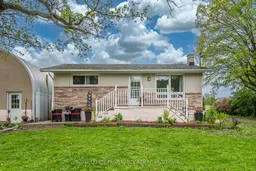
Nestled in peaceful Elginburg, this charming raised bungalow offers the ideal blend of quiet country living and effortless connection to city conveniences, located just minutes from Kingston and a quick 6-minutedrive to Highway 401. Perfectly tailored for first-time home buyers and downsizers alike, the main floor boasts a sunlit open-concept kitchen, dining, and living area designed for easy living, alongside two bedrooms and a full 4-piece bath. The lower level features three additional rooms that can be used as additional bedrooms, office or gym space, a second bathroom, laundry and a rec room. Outside, you'll love entertaining on the two-tiered deck overlooking a spacious and private yard. The detached 25 x 32 square foot Quonset building with Hoist provides amazing opportunities for those needing extra storage for business or leisure. Recent updates include Hot Water Tank (2023) and in the last year fresh paint, new closet doors, eavestroughs, additional insulation in the attic and new flooring on the main floor. Enjoy rural stargazing just steps from your front door, quick access to Elginburg Public School and Glenburnie Grocery, and seamless commuting into the heart of Kingston while coming home to total tranquility everyday.


Property Details

StyleBungalow-Raised
ViewCreek/Stream
Age of property51-99
SqFt~700-1100 SqFt
Lot Size18,500 SqFt(185 x 100)
Parking Spaces7
MLS ®NumberX13700340
Community NameLanark Highlands
Data SourceTRREB
Listing byROYAL LEPAGE PROALLIANCE REALTY, BROKERAGE

Features

Heating: Baseboard
Basement: Full, Part Fin

Lower Floor

Rec

5.7 x 4.13

Den

3.75 x 3.42

3rd Br

3.37 x 3.85

4th Br

2.53 x 3.45


Features

Lot size: 18,500 SqFt

Parking

Garage spaces 2

Garage type Detached

Other parking spaces 5

Total parking spaces 7


Property History

Aug 21, 2026
ListedActive
$475,000
2 days on market
history photo preview43
Listing by trreb®
Property listed by ROYAL LEPAGE PROALLIANCE REALTY, BROKERAGE, Brokerage
Agent Banner Image
Interested in this property?Get in touch to get the inside scoop.

Market Data - Lanark Highlands

Geo Zone Map ThumbnailLanark Highlands

Buyer's Market

View Market Data

Detached house - for the past 30 days

Buyer's market Seller's market

Avg. Days on Market

Past 30 days

68 days

Compared to

2025

32 days

2024

38 days

2023

33 days

New Listings

Past 30 days

13 listings

Compared to

2025

19 listings

2024

24 listings

2023

22 listings

Units sold

Past 30 days

9 units

Compared to

2025

14 units

2024

12 units

2023

5 units

Median Sold Price

Past 30 days

$385,000

Compared to

2025

$472,500

2024

$470,000

2023

$372,000


Population and Demographics

Overview

Total population 5151
Average household income $112,500

Age (%)

0 to 19
18%
20 to 34
14%
35 to 49
15%
50 to 64
28%
65 and plus
25%

Household composition (%)

Single family
69%
Single person
26%
Multi person
4%
Multi family
1%

Mother tongue (%)

English
93%
French
4%
Others
3%

House tenancy (%)

Owners
88%
Renters
12%

What’s nearby?Essentials within 5 km

Local Logic

Transportation Scores

Estimated Budget