640 Poonamalie Side Rd, Smiths Falls, Ontario K7A 4S4
Contact us about this property
Highlights
Estimated valueThis is the price Wahi expects this property to sell for.
The calculation is powered by our Instant Home Value Estimate, which uses current market and property price trends to estimate your home’s value with a 90% accuracy rate.Not available
Price/Sqft$512/sqft
Monthly cost
Open Calculator
Description
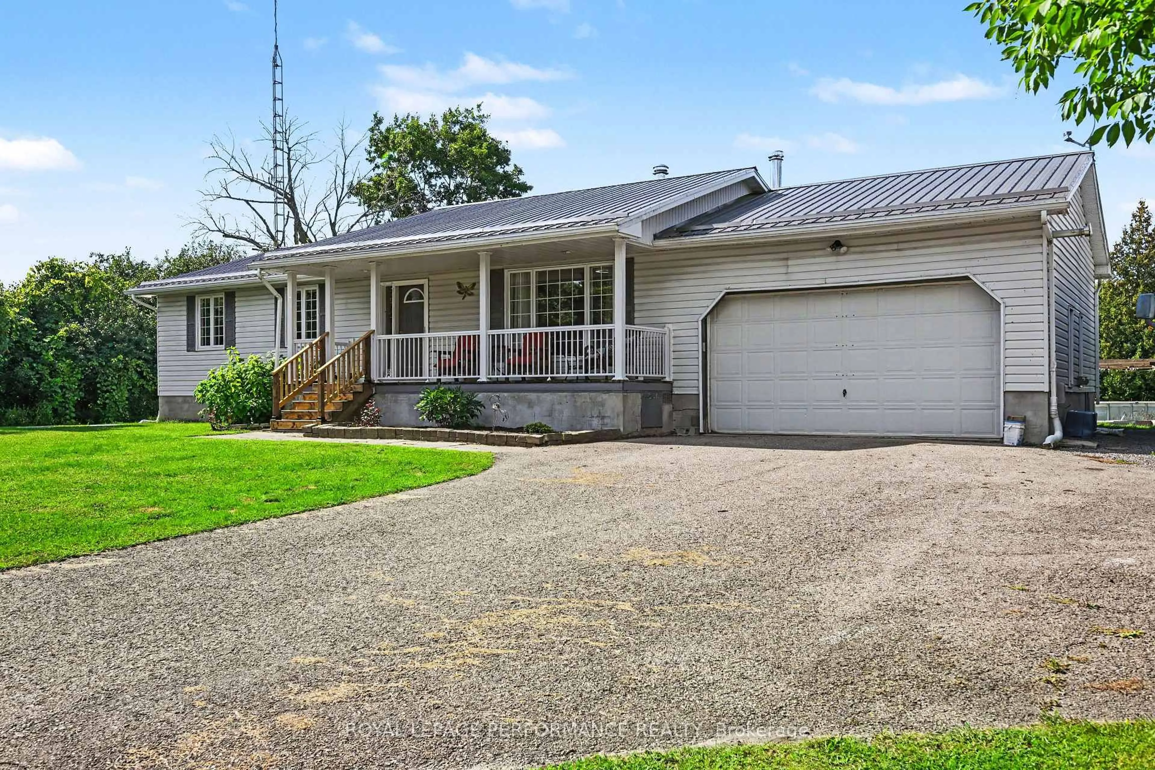
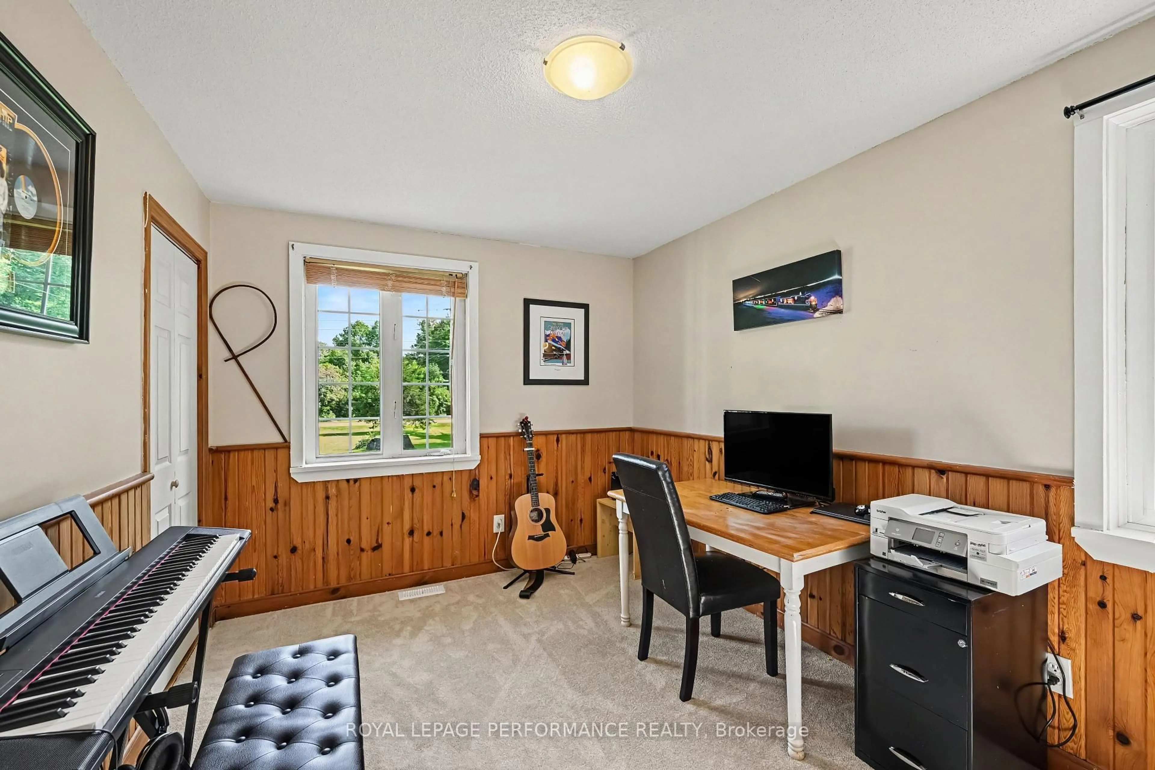
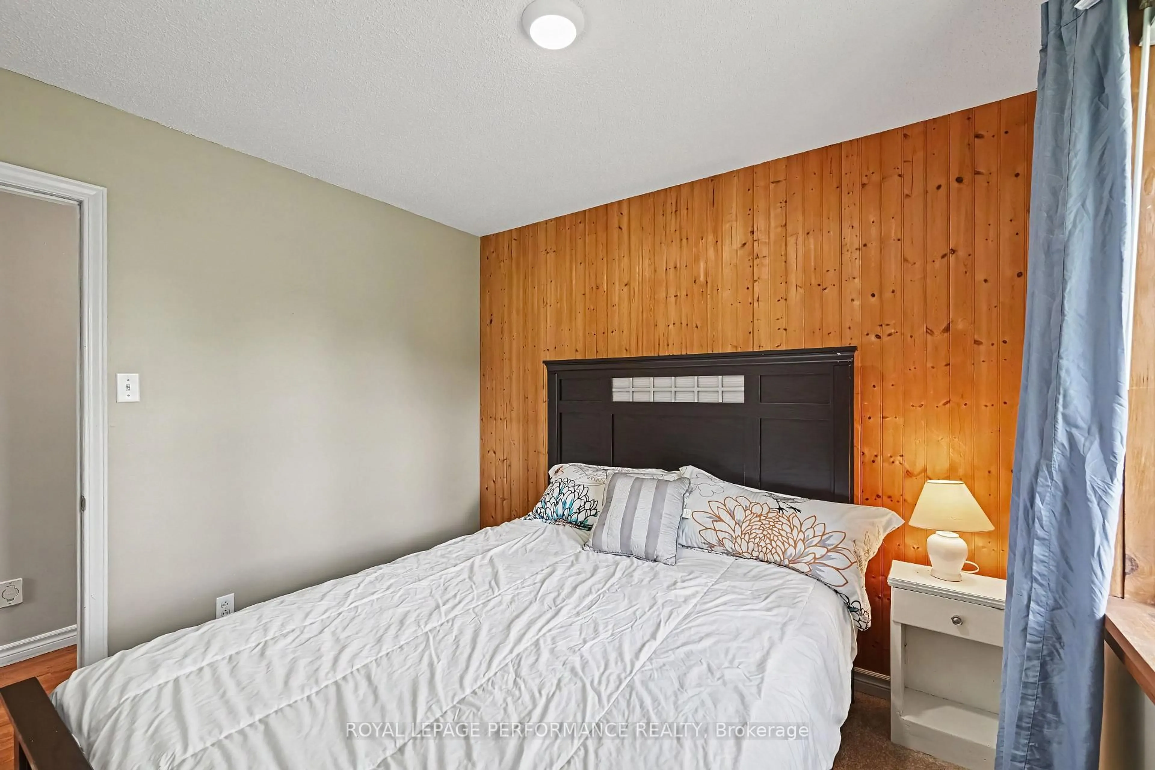
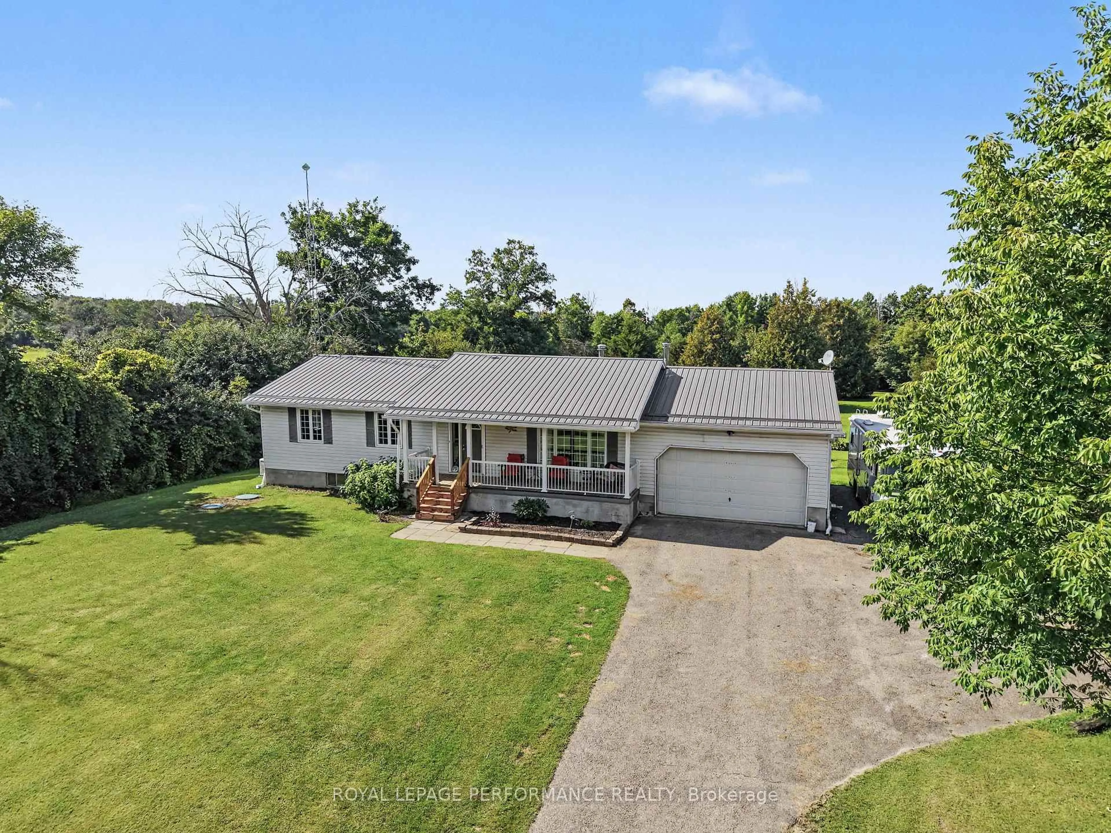
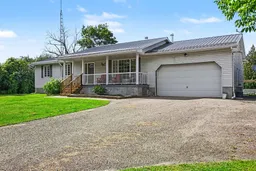
Country charm living with the convenience of being just minutes from Smiths Falls! This beautifully maintained and freshly painted 3-bedroom bungalow is set on a private lot just over 1.5 acres, surrounded by mature trees, offering a tranquil rural setting with plenty of space for the whole family. Step inside to a warm and inviting open-concept kitchen and dining area, featuring rustic exposed ceiling beams that add character and charm. The spacious country kitchen offers abundant cabinetry and storage, along with a convenient centre island-perfect for everyday family life and entertaining. The dining area and bright living room are thoughtfully connected by a double-sided wood-burning fireplace, creating a cozy focal point while efficiently providing warmth to both spaces. The main level features three generous bedrooms, including a spacious primary bedroom with a convenient cheater ensuite. The luxurious 5-piece bathroom offers a double-sink vanity, separate shower, and relaxing soaker tub. The fully finished lower level provides even more living space, with a large recreation room centered around a rustic wood stove-ideal for family movie nights, games, or entertaining guests. A dedicated laundry area and convenient 2-piece bathroom complete the basement. Outside, enjoy the privacy and space of this expansive property. Features include a long private driveway, attached garage, covered front porch, above-ground pool, deck, shed, and generous yard space. Offering an ideal combination of rural privacy, family-friendly living, and convenient access to Smiths Falls, this move-in-ready bungalow is exceptional value and a must-see.
Property Details
Interior
Features
Lower Floor
Bathroom
2.95 x 1.42 Pc Bath
Laundry
5.52 x 2.13Rec
7.77 x 6.93Wood Stove
Exterior
Features
Parking
Garage spaces 2
Garage type Attached
Other parking spaces 10
Total parking spaces 12
Property History
 43
43

