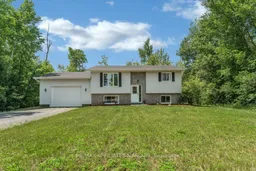
Home with vinyl exterior material, street for 437 Miller Dr, Drummond/North Elmsley Ontario K7H 0K7
9 hours on Market

437 Miller Dr, Drummond/North Elmsley, Ontario K7H 0K7

Detached
3
1
~700-1100 sqft
$549,000
Get pre-qualifiedPowered by nesto
Detached
3
1
~700-1100 sqft

Contact us about this property

Call

Highlights

Property Estimate

Days on market9 hours

Estimated valueNot available

Price/Sqft$642/sqft

Monthly cost

Open Calculator

Description

Welcome to Miller Drive, where you can enjoy country living on a private lot just under 2 acres, all while being less than 10 minutes from the historic Town of Perth.This well-maintained raised bungalow offers the perfect balance of rural privacy and convenient access to everyday amenities. The main floor features 2 bedrooms, a 4-piece bathroom, and a bright, functional layout designed for comfortable everyday living.The partially finished lower level provides excellent flexibility, with space that could be used as a home office, hobby room, guest area, or additional living space. It also includes an additional bedroom, a large utility room with plenty of storage, and direct access to the attached garage. The oversized single attached garage is heated and insulated, making it ideal for parking, storage, or use as a workshop year-round. Outside, the private lot offers plenty of room to enjoy the outdoors while taking in the peace and quiet of country living, while the rear deck provides the perfect spot to relax, entertain, or enjoy your morning coffee. Ideally located less than 10 minutes from Perth, approximately 20 minutes to Carleton Place, and just over an hour from Ottawa, this property offers an excellent combination of privacy, space, and convenience.


Property Details

StyleBungalow-Raised
ViewForest
Age of property-
SqFt~700-1100 SqFt
Lot Size63,753 SqFt(386.62 x 164.9)
Parking Spaces5
MLS ®NumberX13542378
Community NameDrummond-North Elmsley
Data SourceTRREB
Listing byRE/MAX AFFILIATES MARQUIS

Features

Heating: Forced Air
Cooling: Central Air
Basement: Full, Part Fin

Main Floor

Living

13.5 x 13.13

Kitchen

9.11 x 8.2

Dining

9.11 x 5.1

Bathroom

9.9 x 4.11


Features

Lot size: 63,753 SqFt

Parking

Garage spaces 1

Garage type Attached

Other parking spaces 4

Total parking spaces 5


Property History

Jul 9, 2026
ListedActive
$549,000
9 hours on market
history photo preview40
Listing by trreb®
Property listed by RE/MAX AFFILIATES MARQUIS, Brokerage
Agent Banner Image
Interested in this property?Get in touch to get the inside scoop.

Market Data - Drummond-North Elmsley

Geo Zone Map ThumbnailDrummond-North Elmsley

Buyer's Market

View Market Data

Detached house - for the past 30 days

Buyer's market Seller's market

Avg. Days on Market

Past 30 days

60 days

Compared to

2025

38 days

2024

41 days

2023

38 days

New Listings

Past 30 days

24 listings

Compared to

2025

21 listings

2024

32 listings

2023

23 listings

Units sold

Past 30 days

11 units

Compared to

2025

12 units

2024

23 units

2023

18 units

Median Sold Price

Past 30 days

$745,000

Compared to

2025

$606,278

2024

$605,000

2023

$508,750


Population and Demographics

Overview

Total population 8618
Average household income $122,909

Age (%)

0 to 19
19%
20 to 34
14%
35 to 49
15%
50 to 64
25%
65 and plus
27%

Household composition (%)

Single family
74%
Single person
24%
Multi person
2%
Multi family
0%

Mother tongue (%)

English
94%
French
3%
Others
2%

House tenancy (%)

Owners
90%
Renters
10%

What’s nearby?Essentials within 5 km

Local Logic

Transportation Scores

Estimated Budget