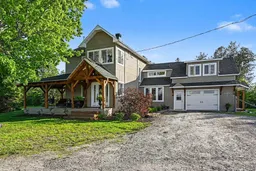
A pic from outside/outdoor area/front of a property/back of a property/a pic from drone, street for 2498 Drummond Con 10A Rd, Lanark Ontario K0G 1K0

2498 Drummond Con 10A Rd, Lanark, Ontario K0G 1K0

Detached
3
2
~1500-2000 sqft
$1,500,000
Get pre-qualifiedPowered by nesto
Detached
3
2
~1500-2000 sqft

Contact us about this property

Call

Highlights

Property Estimate

Estimated valueNot available

Price/Sqft$875/sqft

Monthly cost

Open Calculator

Description

Welcome to country living at its finest. Nestled on 12.27 picturesque acres in the heart of Balderson, this beautifully updated hobby farm perfectly blends rustic charm with modern comfort. From the moment you arrive, you'll fall in love with the inviting timber-frame front porch, scenic countryside views, and peaceful setting that feels like your own private retreat. Inside, the home offers a warm and stylish farmhouse aesthetic featuring original hardwood floors, exposed beams, updated finishes, and a stunning renovated kitchen designed for both everyday living and entertaining. Durable rubber flooring in the bathrooms and mudroom adds practicality and charm, while composite decking offers low-maintenance outdoor living. The spacious layout features bright, sun-filled living spaces, cozy bedrooms, and timeless character throughout. Enjoy your morning coffee overlooking rolling fields and unwind in the evenings surrounded by nature and tranquility. Outside, the property truly shines with a classic barn featuring a large heated workshop, the perfect space to create your own masterpieces, tackle projects, or run a home-based business. Multiple outbuildings, a detached garage, and expansive acreage provide endless opportunities for hobby farming, animals, gardening, recreation, or simply embracing the rural lifestyle. Approximately 3 acres of natural hardwood bush offer added privacy, walking trails, and a true connection to nature. A charming pavilion provides the perfect place to relax and enjoy breathtaking evening sunsets over the countryside. Located just minutes from Perth and local amenities, this one-of-a-kind property offers the perfect balance of modern country living and timeless rural beauty.

Property Details

Style2-Storey
View-
Age of property-
SqFt~1500-2000 SqFt
Lot Size534,071 SqFt(760.85 x 701.94)
Parking Spaces20
MLS ®NumberX13212534
Community NameDrummond-North Elmsley
Data SourceTRREB
Listing byRE/MAX FRONTLINE REALTY

Features

Heating: Forced Air
Cooling: Central Air
Basement: Crawl Space

Main Floor

Living

13.1 x 14.9

Kitchen

12.7 x 12.1

Dining

12.6 x 12.1

Laundry

11.7 x 10.4


Features

Lot size: 534,071 SqFt

Parking

Garage spaces 3

Garage type Attached

Other parking spaces 17

Total parking spaces 20


Property History

Date unavailable
ListedActive
$1,500,000
< 1h on market
history photo preview32
Listing by trreb®
Property listed by RE/MAX FRONTLINE REALTY, Brokerage
Agent Banner Image
Interested in this property?Get in touch to get the inside scoop.

Market Data - Drummond-North Elmsley

Geo Zone Map ThumbnailDrummond-North Elmsley

Strong Buyer's Market

View Market Data

Detached house - for the past 30 days

Buyer's market Seller's market

Avg. Days on Market

Past 30 days

58 days

Compared to

2025

50 days

2024

38 days

2023

53 days

New Listings

Past 30 days

19 listings

Compared to

2025

16 listings

2024

29 listings

2023

5 listings

Units sold

Past 30 days

8 units

Compared to

2025

8 units

2024

11 units

2023

15 units

Median Sold Price

Past 30 days

$611,000

Compared to

2025

$649,950

2024

$585,000

2023

$750,000


Population and Demographics

Overview

Total population 8618
Average household income $122,909

Age (%)

0 to 19
19%
20 to 34
14%
35 to 49
15%
50 to 64
25%
65 and plus
27%

Household composition (%)

Single family
74%
Single person
24%
Multi person
2%
Multi family
0%

Mother tongue (%)

English
94%
French
3%
Others
2%

House tenancy (%)

Owners
90%
Renters
10%

What’s nearby?Essentials within 5 km

Local Logic

Transportation Scores

Estimated Budget

