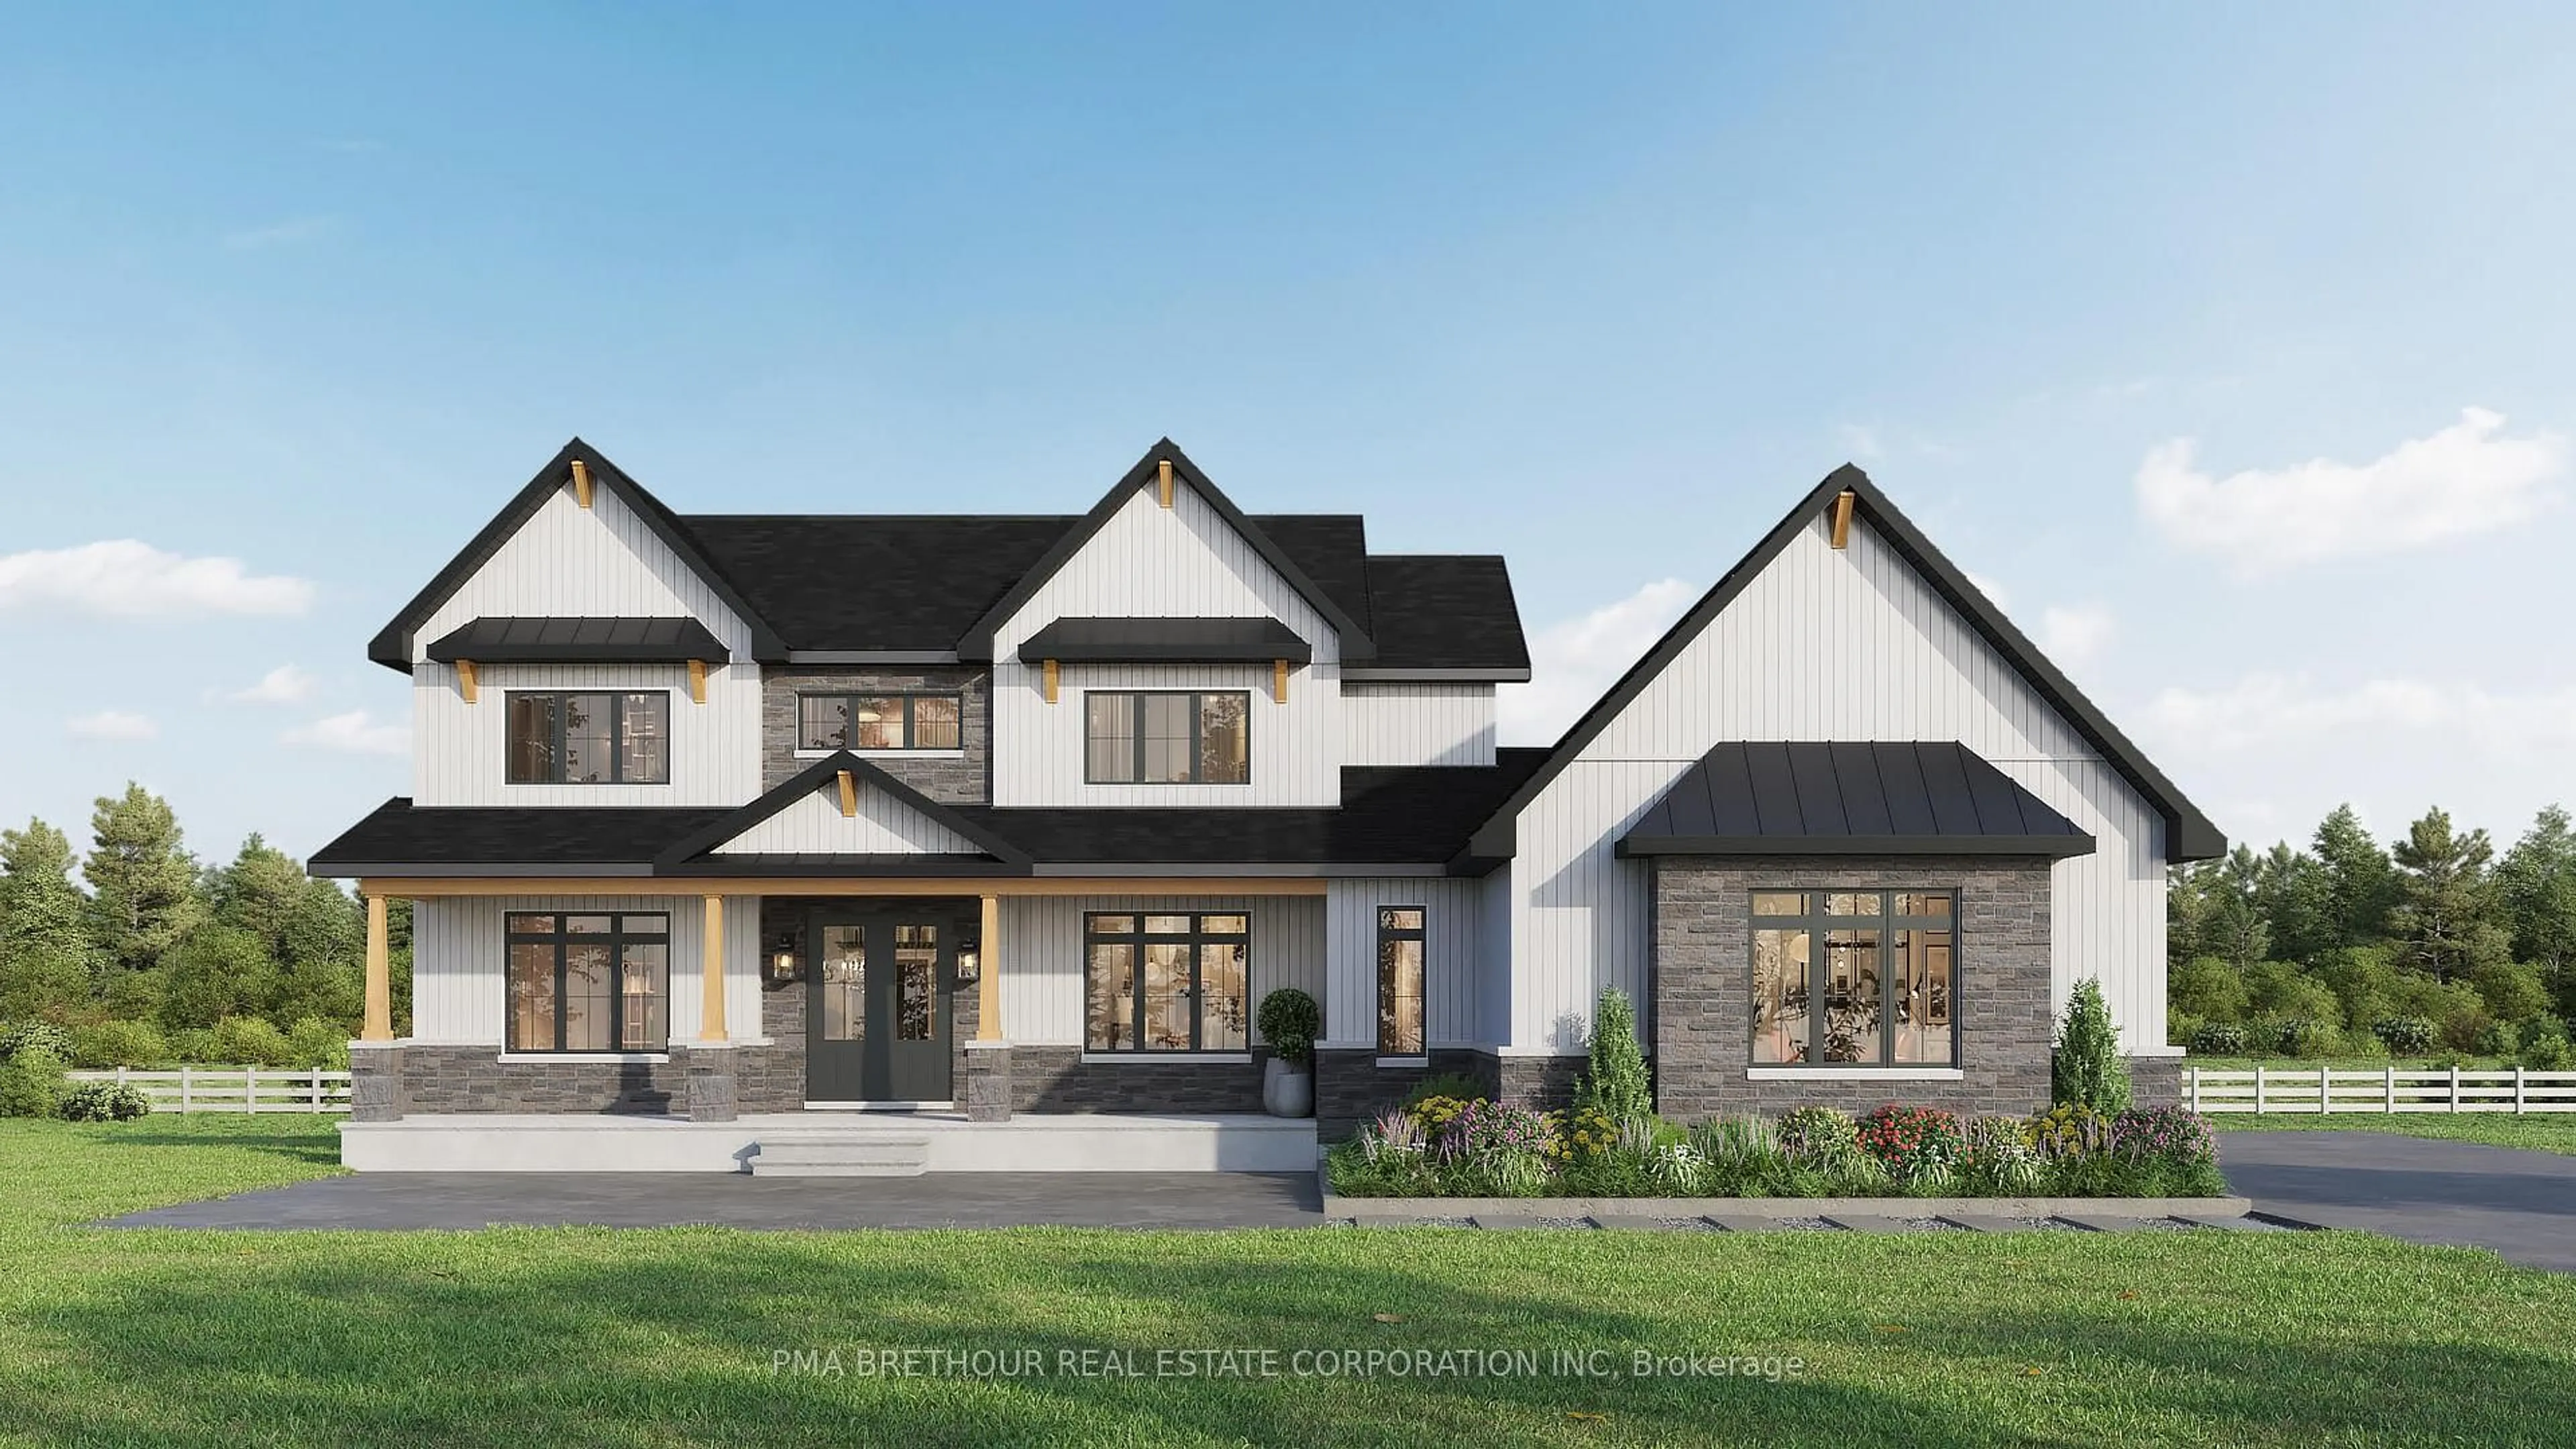
247 Archie Crain Dr, Perth, Ontario K7H 3C8
Contact us about this property
Highlights
Estimated valueThis is the price Wahi expects this property to sell for.
The calculation is powered by our Instant Home Value Estimate, which uses current market and property price trends to estimate your home’s value with a 90% accuracy rate.Not available
Price/Sqft$401/sqft
Monthly cost
Open Calculator
Description
. "Build your dream home in Burns Farm Estates"PRE-CONSTRUCTION: Discover the Casselman model, an ENERGY STAR-certified home proudly built by Park View Homes. Offering an impressive 2,740 sq.ft., 4 bedrooms, 2.5 bathrooms, and a 3-car garage, this spacious home combines timeless design with modern comfort, efficiency, and functionality.The bright, open-concept main floor is designed for both everyday living and entertaining, featuring generous living and dining areas, a thoughtfully planned kitchen, and plenty of natural light. The spacious layout provides room for the entire family while maintaining a comfortable and inviting atmosphere.Upstairs, the primary suite offers a private retreat with generous space and excellent storage, complemented by three additional bedrooms and a full bathroom, ideal for family, guests, or a dedicated home office.The unfinished basement provides exceptional future potential, whether you envision additional living space, a recreation room, bedrooms, a home gym, or additional storage.Built for superior comfort and energy efficiency, this ENERGY STAR home features triple-glazed windows and high-level airtightness, helping deliver consistent year-round comfort and long-term energy savings.Located in Burns Farm Estates, just 4 minutes from historic Perth, Ontario, and the Tay River, enjoy peaceful country living on approximately 2-acre estate lots, while remaining only 45 minutes from downtown Ottawa.Brand new, no renovations, no surprises, backed by a Tarion warranty. Built by Park View Homes, local quality you can trust.
Property Details
Interior
Features
Main Floor
Living
5.06 x 4.91Dining
4.6 x 3.99Kitchen
4.85 x 3.44Mudroom
2.69 x 2.01Exterior
Features
Parking
Garage spaces 3
Garage type Attached
Other parking spaces 4
Total parking spaces 7
Property History
 1
1

