2425 Ferguson Falls Rd, Lanark, Ontario K0G 1K0
Contact us about this property
Highlights
Estimated valueThis is the price Wahi expects this property to sell for.
The calculation is powered by our Instant Home Value Estimate, which uses current market and property price trends to estimate your home’s value with a 90% accuracy rate.Not available
Price/Sqft$629/sqft
Monthly cost
Open Calculator
Description

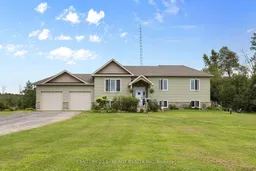
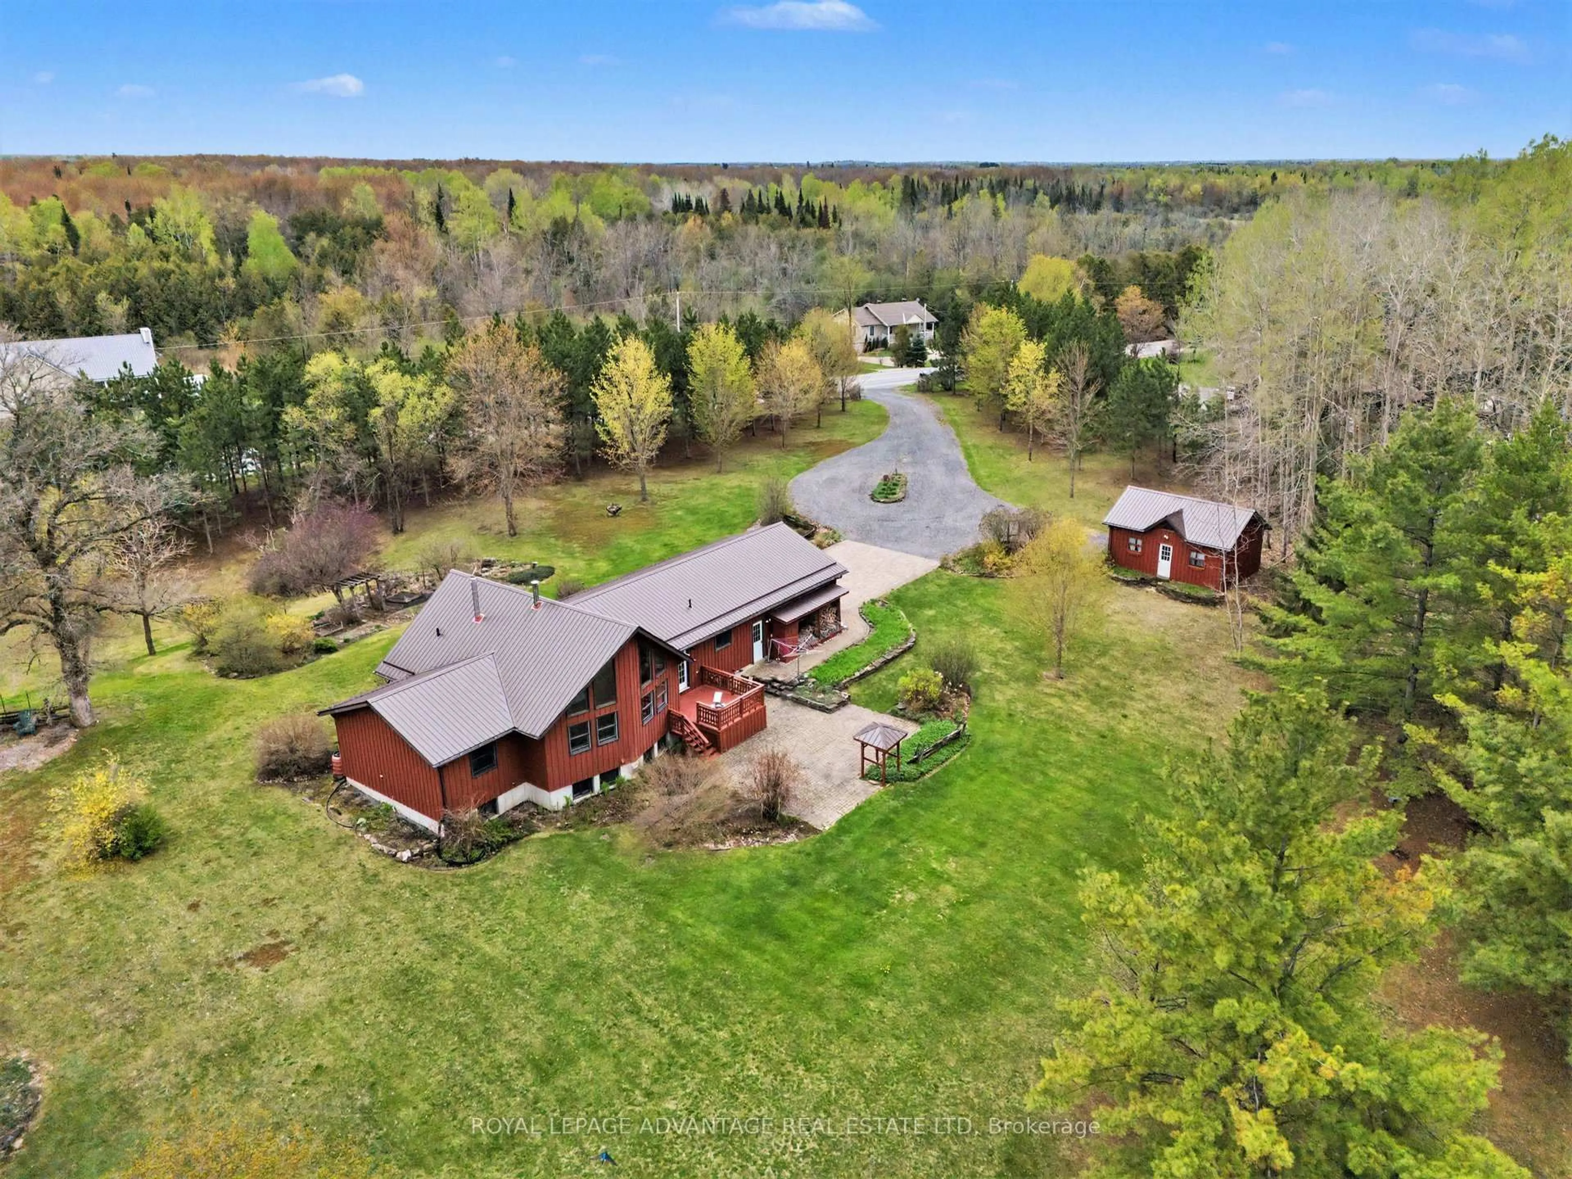
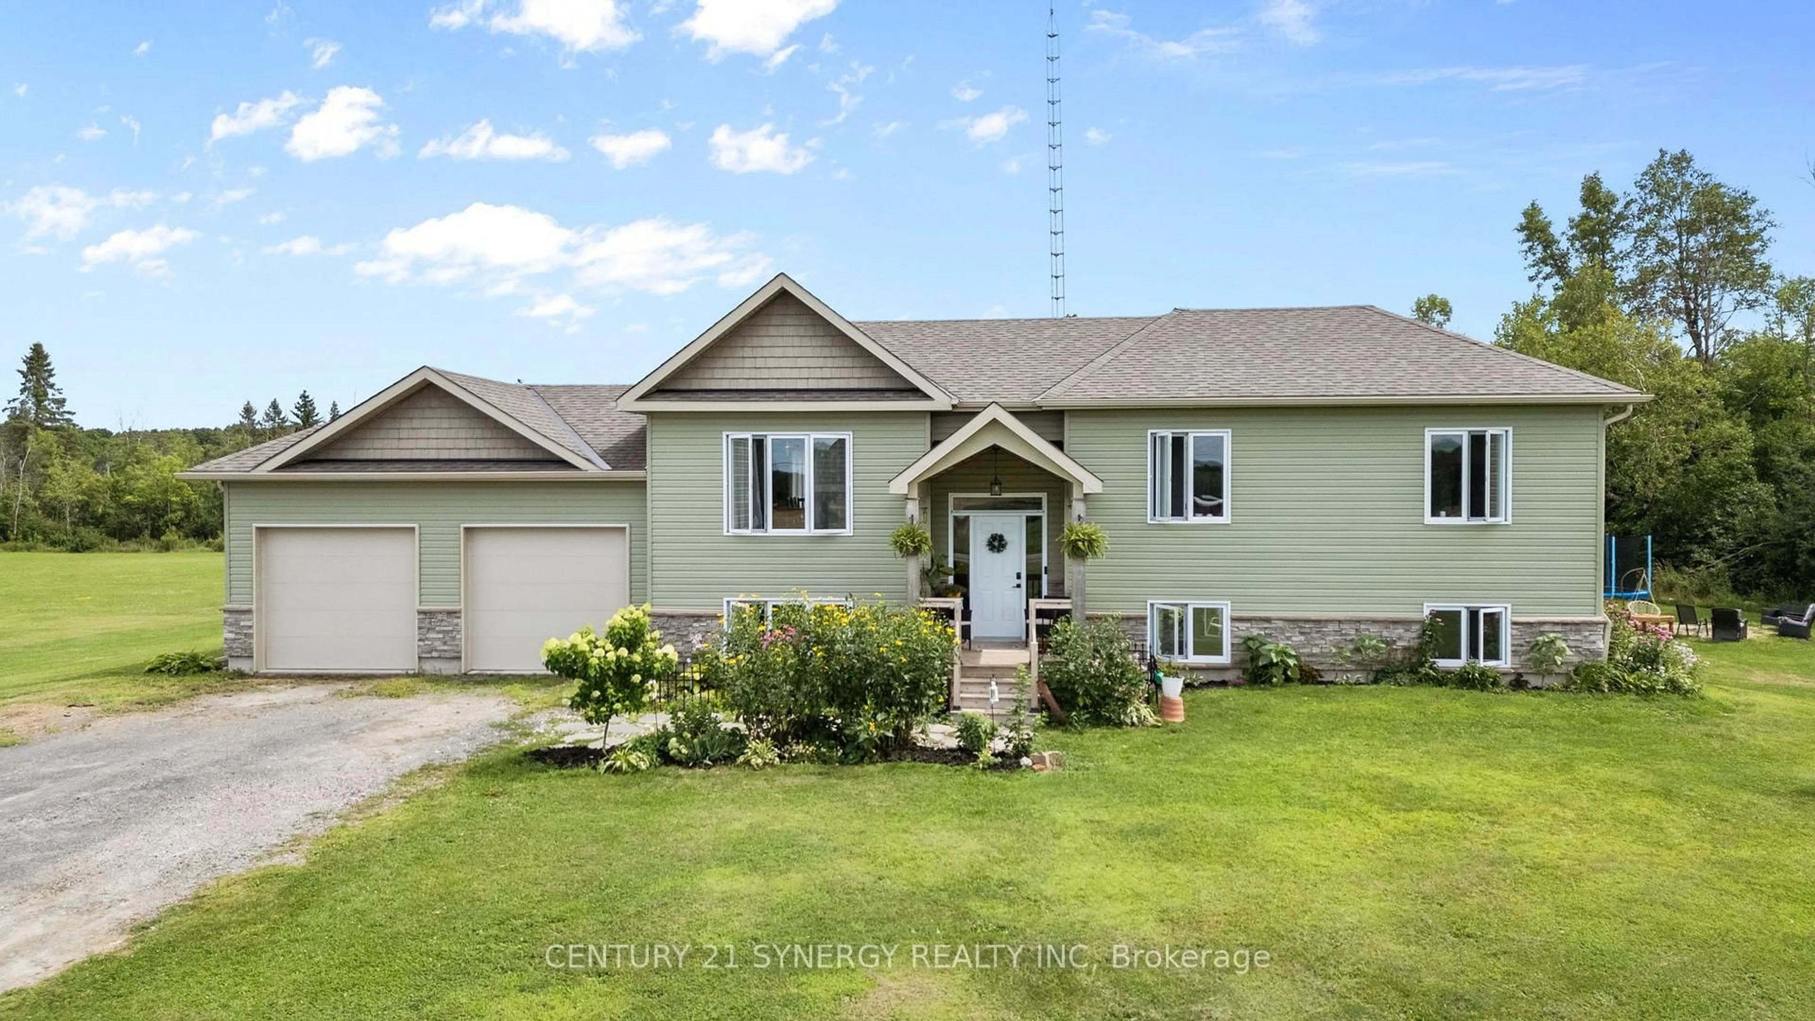
Escape to the country and discover the space, privacy, and comfort your family has been looking for at 2425 Ferguson Falls Road. Set on just over four acres of beautiful, private land just outside the village of Lanark, this warm and welcoming home offers the perfect balance of peaceful rural living and everyday convenience.With five spacious bedrooms and three full bathrooms, the home is thoughtfully designed to accommodate a growing family, multigenerational living, or those simply looking for extra room to spread out. The main level features a bright, open layout with a well-equipped kitchen, inviting living spaces, and a natural flow that is ideal for both busy weekdays and relaxed family gatherings.The fully finished walkout basement provides even more versatile living space, perfect for a playroom, home office, teen retreat, guest suite, or extended family.Outside, mature trees, fresh country air, and wide-open spaces create a peaceful setting where children and pets can safely explore and play. A picturesque pond adds to the property's charm and has been enjoyed for skating and outdoor fun during the winter months.Located just minutes from Lanark and within an easy drive of Perth and Carleton Place, this property offers quiet country living without sacrificing access to schools, shopping, and essential services.If you have been searching for more space, greater privacy, and a slower pace of life, 2425 Ferguson Falls Road is ready to welcome you home.
Property Details
Interior
Features
Main Floor
Kitchen

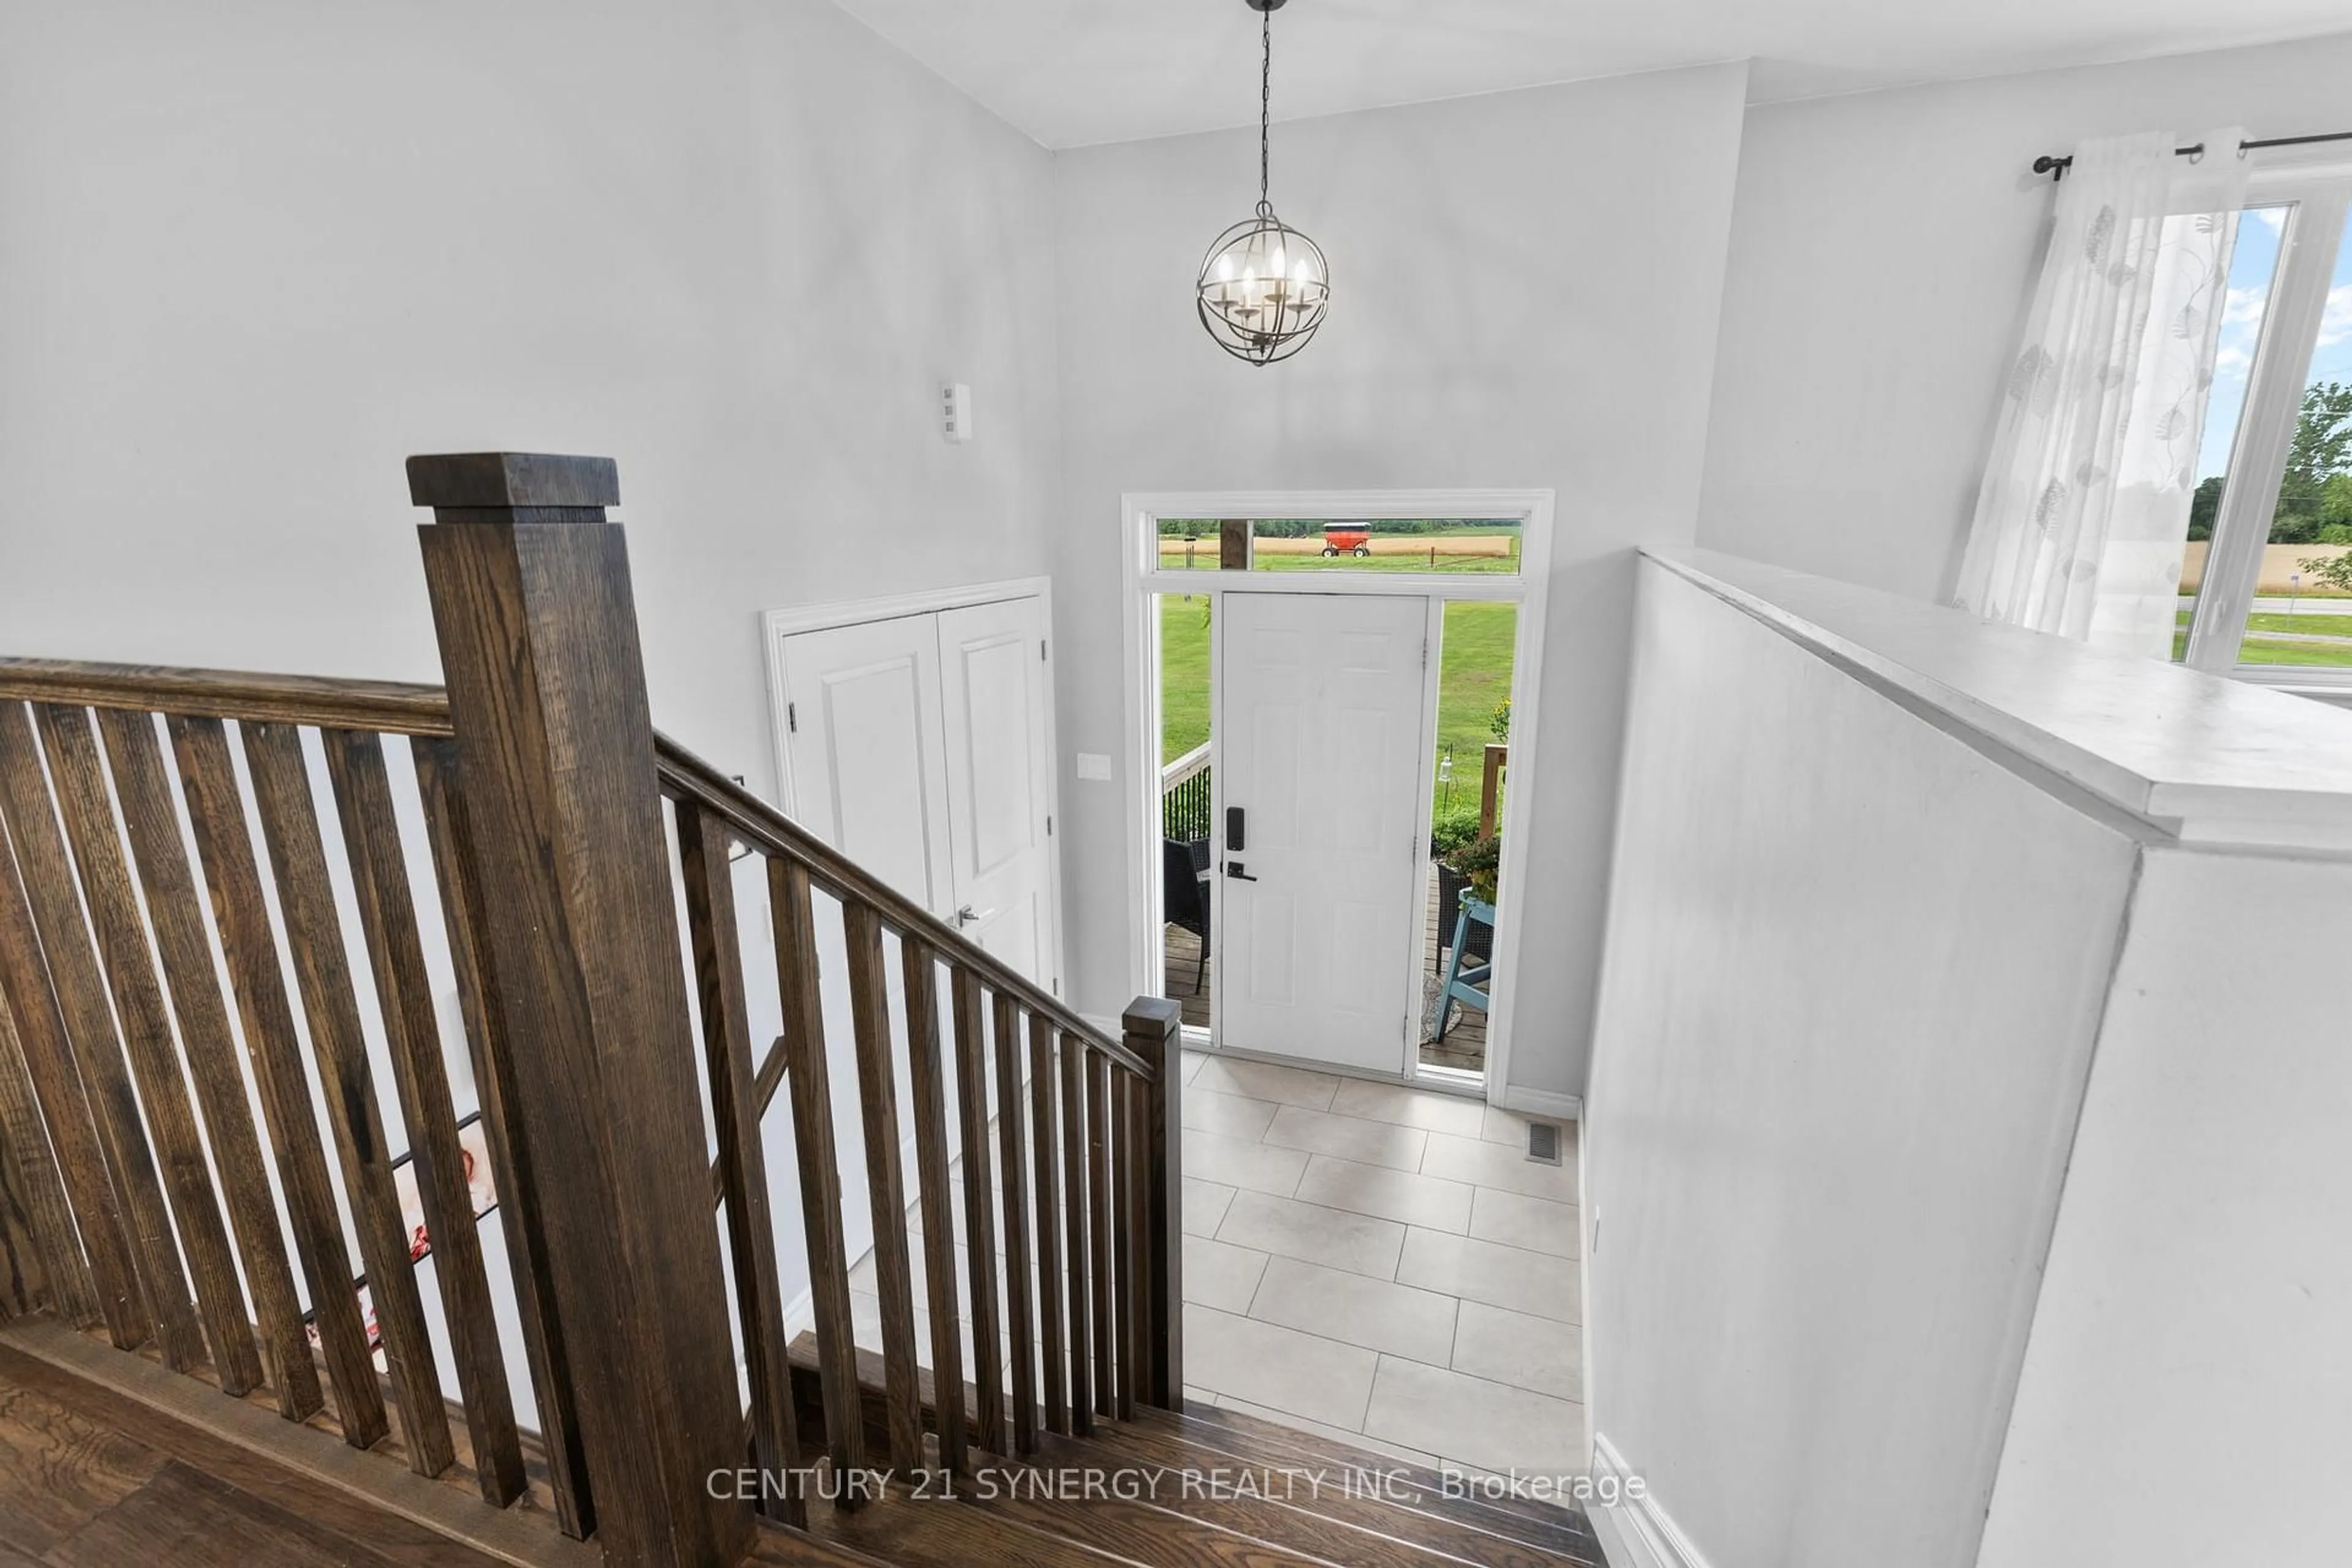
4.2 x 3.3Foyer
2.2 x 1.7Br
3.8 x 3.3Br
3.0 x 3.3Exterior
Features
Parking
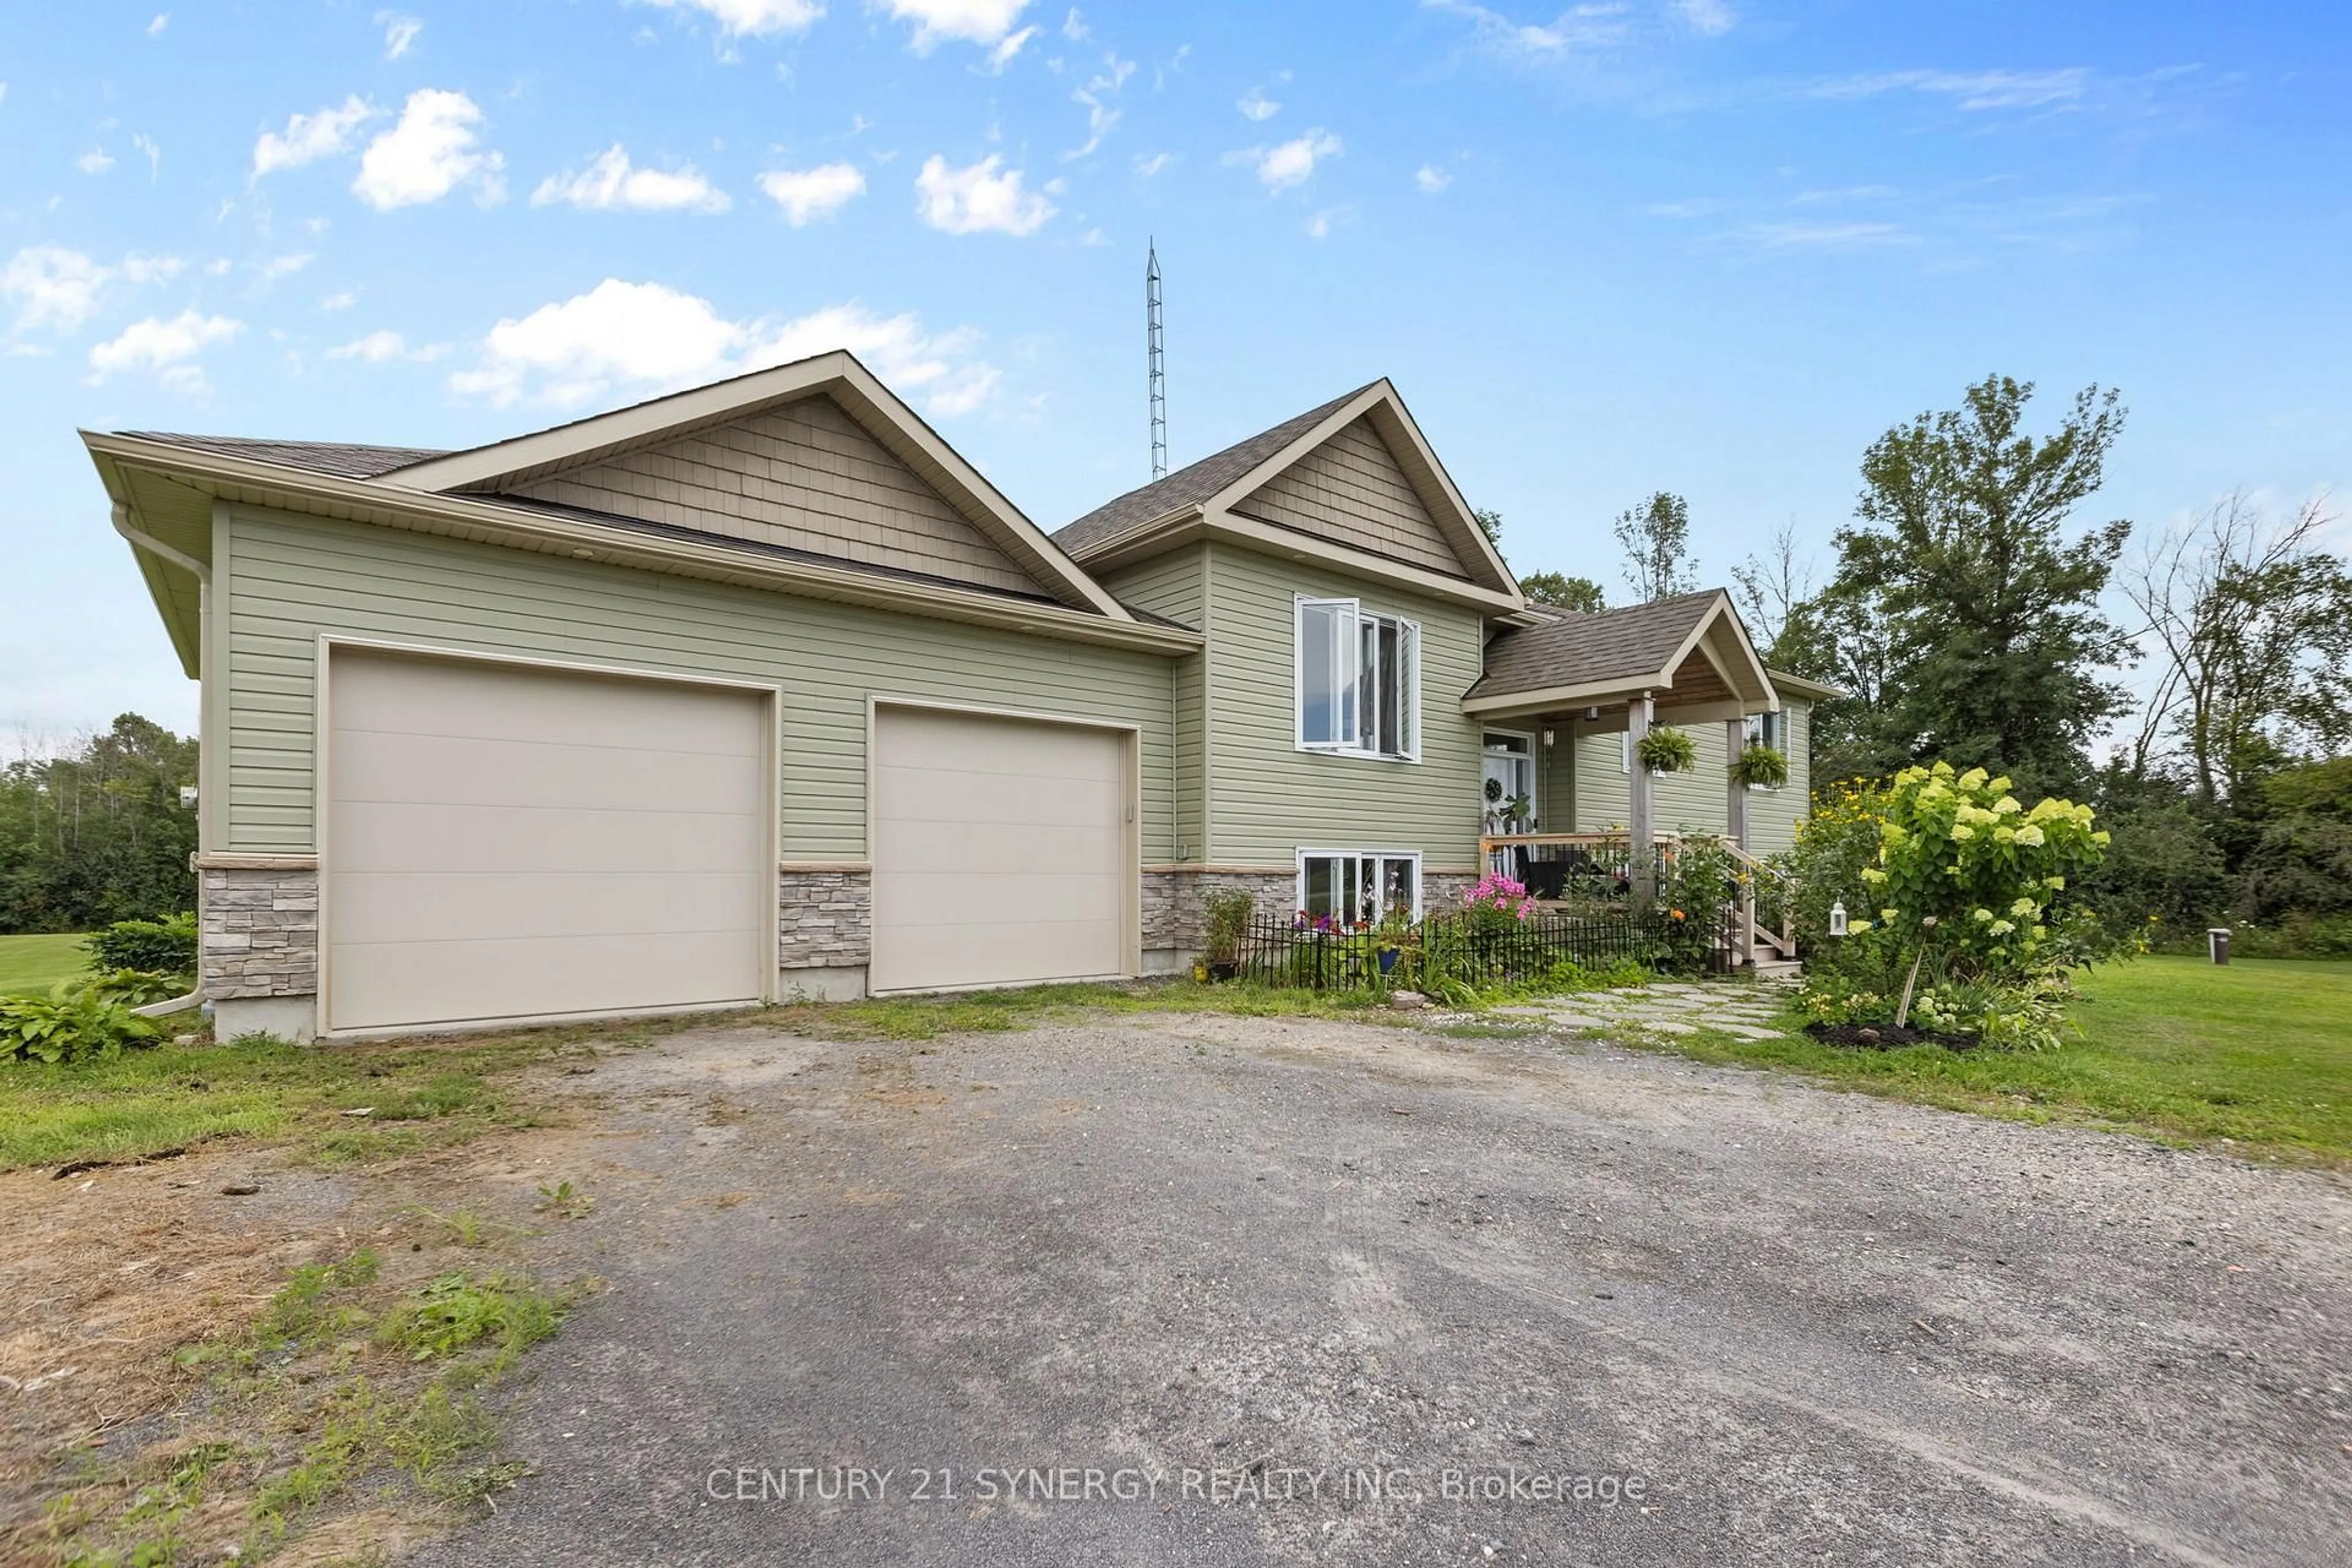
Garage spaces 2
Garage type Attached
Other parking spaces 10
Total parking spaces 12
Property History
 30
30