22 hours on Market

227 Georgina St, Perth, Ontario K7H 3C9

Detached
4
3
~1500-2000 sqft
$1,029,000
Get pre-qualifiedPowered by nesto
Detached
4
3
~1500-2000 sqft

Contact us about this property

Call

Highlights

Property Estimate

Days on market22 hours

Estimated valueNot available

Price/Sqft$600/sqft

Monthly cost

Open Calculator

Description

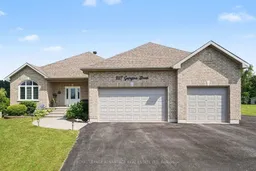
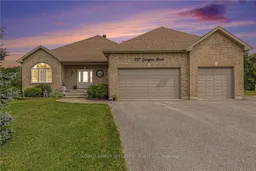
Welcome to Sheridan Estates, a sought-after community offering executive homes, and a wonderful neighbourhood atmosphere. Set on a private 2.4-acre lot with additional frontage providing a generous buffer from neighbouring properties, this exceptional home offers the perfect blend of luxury, comfort, and privacy. From the moment you step inside, you will appreciate the bright open-concept design, soaring vaulted ceilings, and beautiful hardwood flooring throughout the main level. The well-appointed kitchen features an abundance of cabinetry, stainless steel appliances, and a spacious walk-in pantry, flowing seamlessly into the dining and living areas. The inviting living room is anchored by a cozy gas fireplace, while patio doors off the dining area lead to a charming three-season sunroom-perfect for relaxing on warm summer evenings after enjoying your saltwater in-ground pool. The main-floor primary suite is a true retreat with his-and-her closets and a luxurious ensuite featuring a separate shower and soaker tub. A second bedroom, currently used as a home office, a convenient 2-piece bath, and main-floor laundry complete the level. The laundry room provides direct access to the triple attached garage and impressive heated workshop with sink-a dream setup for hobbyists in the family. The fully finished walkout lower level is designed for entertaining with a spacious family room, wet bar complete with fridge and dishwasher, two additional bedrooms, and a 4-piece bathroom. Plus and abundance of storage areas. Step out to an inviting outdoor living space featuring a heated saltwater in-ground pool and a private, tree-lined setting-this is where summer memories are made. Additional highlights include a whole-home Generac generator, whole-home surge protection installed in 2025, and an RV hookup beside the garage for those who love to travel. This outstanding property truly checks every box and is a pleasure to show. It will not disappoint!


Property Details

StyleBungalow
ViewTrees/Woods
Age of property-
SqFt~1500-2000 SqFt
Lot Size189,213 SqFt(374.28 x 505.54)
Parking Spaces8
MLS ®NumberX13541164
Community NameDrummond-North Elmsley
Data SourceTRREB
Listing byROYAL LEPAGE ADVANTAGE REAL ESTATE LTD

Features

Heating: Forced Air
Central Vacuum
Cooling: Central Air
Fireplace
Basement: Fin W/O

Main Floor

Workshop

3.04 x 4.87

Foyer

2.15 x 2.59

Living

4.19 x 5.3

Dining

2.13 x 4.49


Features

Lot size: 189,213 SqFt
Pool: Salt, Inground

Parking

Garage spaces 3

Garage type Attached

Other parking spaces 5

Total parking spaces 8


Property listed by ROYAL LEPAGE ADVANTAGE REAL ESTATE LTD, Brokerage
Agent Banner Image
Interested in this property?Get in touch to get the inside scoop.

Market Data - Drummond-North Elmsley

Geo Zone Map ThumbnailDrummond-North Elmsley

Buyer's Market

View Market Data

Detached house - for the past 30 days

Buyer's market Seller's market

Avg. Days on Market

Past 30 days

60 days

Compared to

2025

38 days

2024

41 days

2023

38 days

New Listings

Past 30 days

24 listings

Compared to

2025

21 listings

2024

32 listings

2023

23 listings

Units sold

Past 30 days

11 units

Compared to

2025

12 units

2024

23 units

2023

18 units

Median Sold Price

Past 30 days

$745,000

Compared to

2025

$606,278

2024

$605,000

2023

$508,750


Population and Demographics

Overview

Total population 8618
Average household income $122,909

Age (%)

0 to 19
19%
20 to 34
14%
35 to 49
15%
50 to 64
25%
65 and plus
27%

Household composition (%)

Single family
74%
Single person
24%
Multi person
2%
Multi family
0%

Mother tongue (%)

English
94%
French
3%
Others
2%

House tenancy (%)

Owners
90%
Renters
10%

What’s nearby?Essentials within 5 km

Local Logic

Transportation Scores

Estimated Budget