226 Foster Side Rd, Perth, Ontario K7H 3C7
Contact us about this property
Highlights
Estimated valueThis is the price Wahi expects this property to sell for.
The calculation is powered by our Instant Home Value Estimate, which uses current market and property price trends to estimate your home’s value with a 90% accuracy rate.Not available
Price/Sqft$289/sqft
Monthly cost
Open Calculator
Description
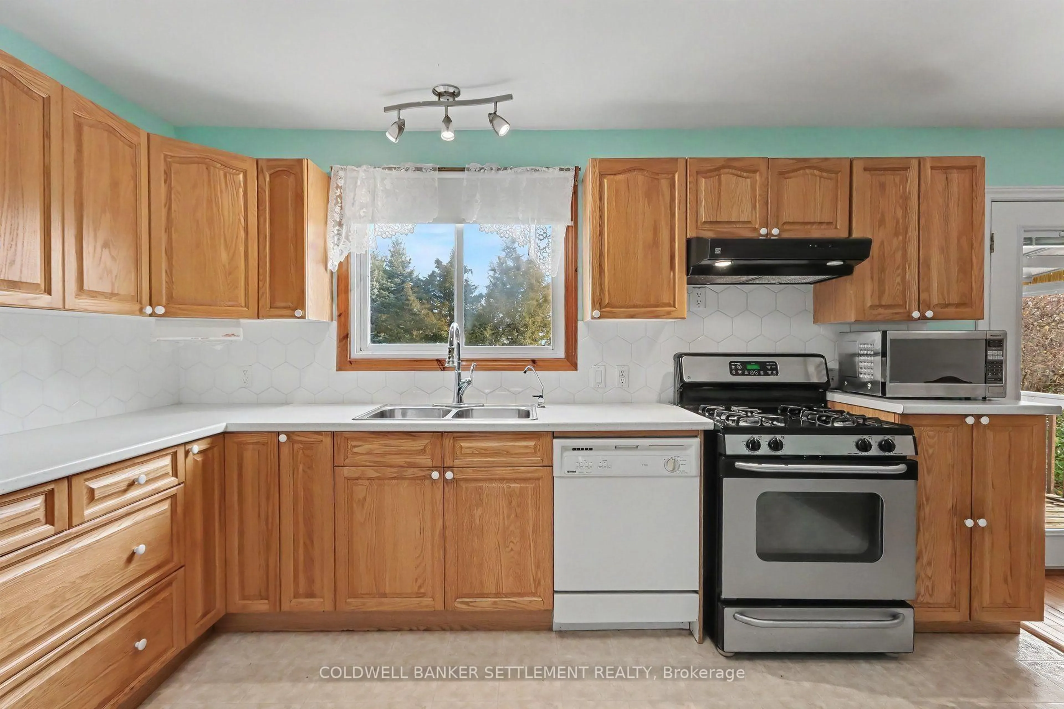
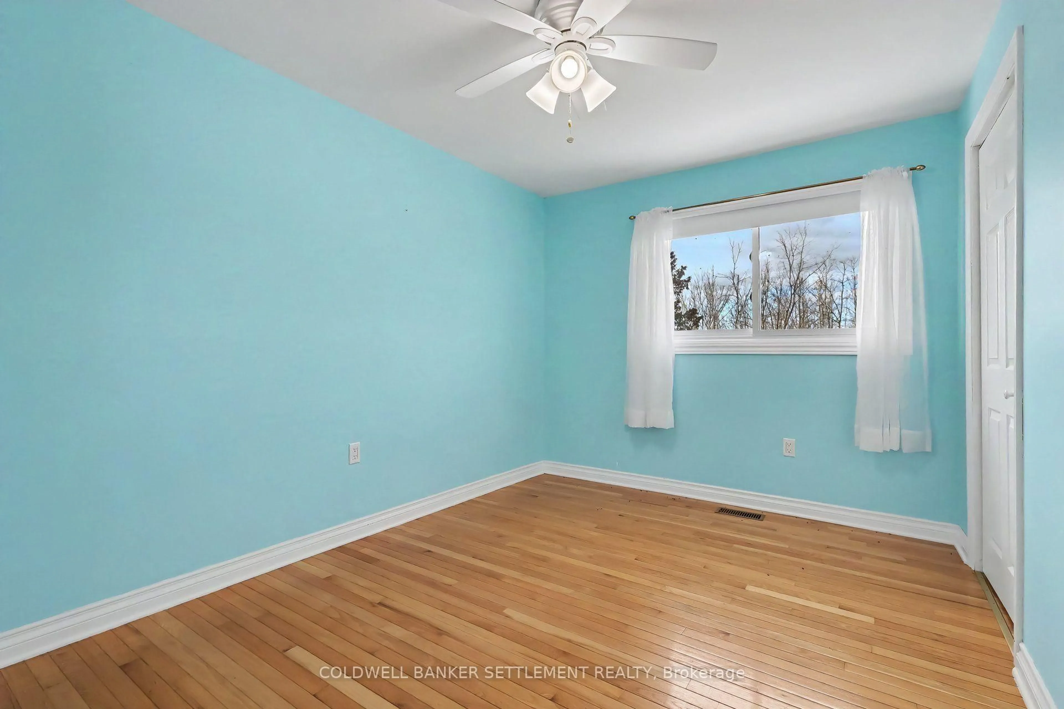
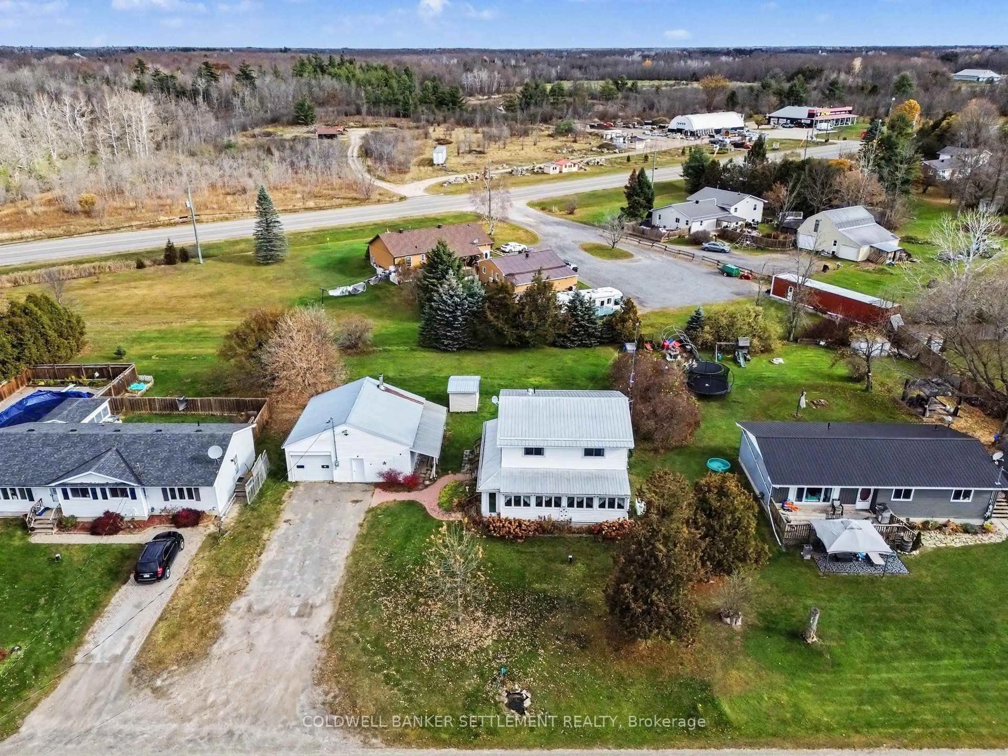
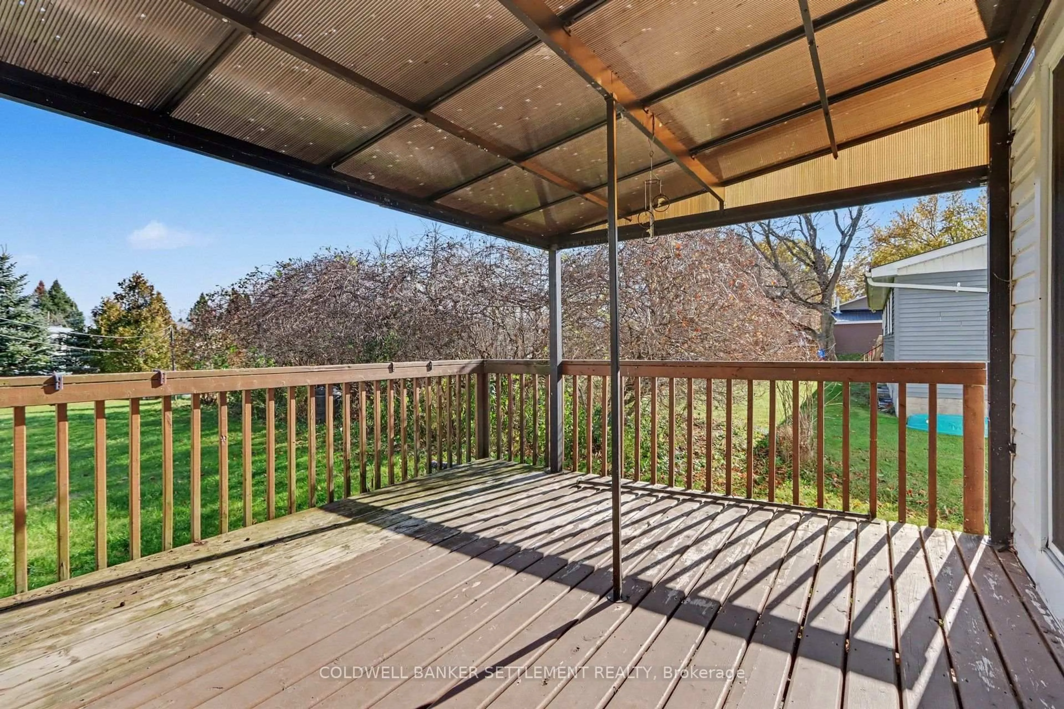
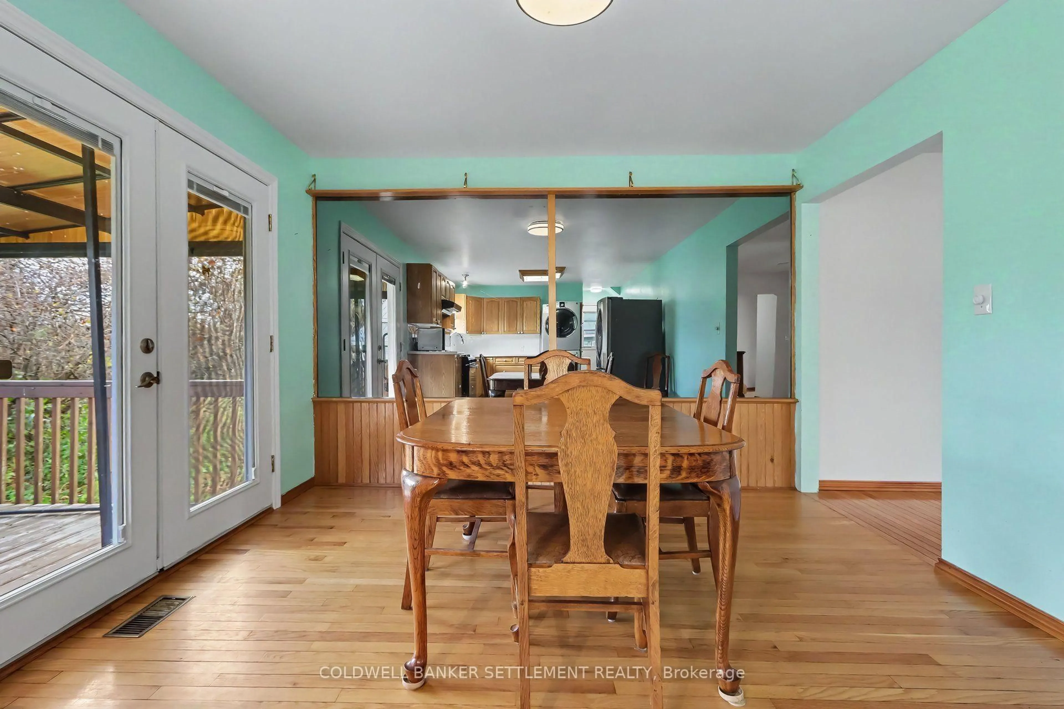
Welcome to 226 Foster Side Road! This 1600+ square foot home is in move in condition. The space will amaze you featuring a nice 31' three season porch before you enter the large country sized eat-in kitchen with oak cabinets & terrace doors to private rear 12'6" x 33' deck. Hardwood floors & a free standing natural gas stove highlight the spacious living room which opens to a lovely sun filled family room space at the front of the house. A 3 piece bath and laundry hook-ups are conveniently located on the main level. Upstairs you will find 3 large bedrooms (the primary was once 2 bedrooms) so has extra closet space and the 4 piece bath & linen storage finish off this level. Kids will have fun in the lower level recreation room and there is great storage down there as well. Don't miss the 36' x 37' detached garage complete with 10'6" ceilings and an 8' garage door. There is also an open covered space running along the length of the garage as well as a separate storage shed. This is a maintenance free home with vinyl siding, thermopane windows & a steel roof. Natural gas provides heat, kitchen range, hot water & free standing gas stove in the living room for total yearly costs of approximately $1700. The other bonus features are excellent closet and storage space in this house, leaf guards on evestroughing, Generac generator, school bus, garbage & recycling at the door, very reasonable taxes ($2125), and only 5 minutes to Perth off Hwy. 43! Immediate possession is available. Some photos have been virtually staged.
Property Details
Interior
Features
Sunroom
2.26 x 8.41Rec
3.23 x 5.39Exterior
Features
Parking
Garage spaces 2
Garage type Detached
Other parking spaces 6
Total parking spaces 8
Property History
 35


