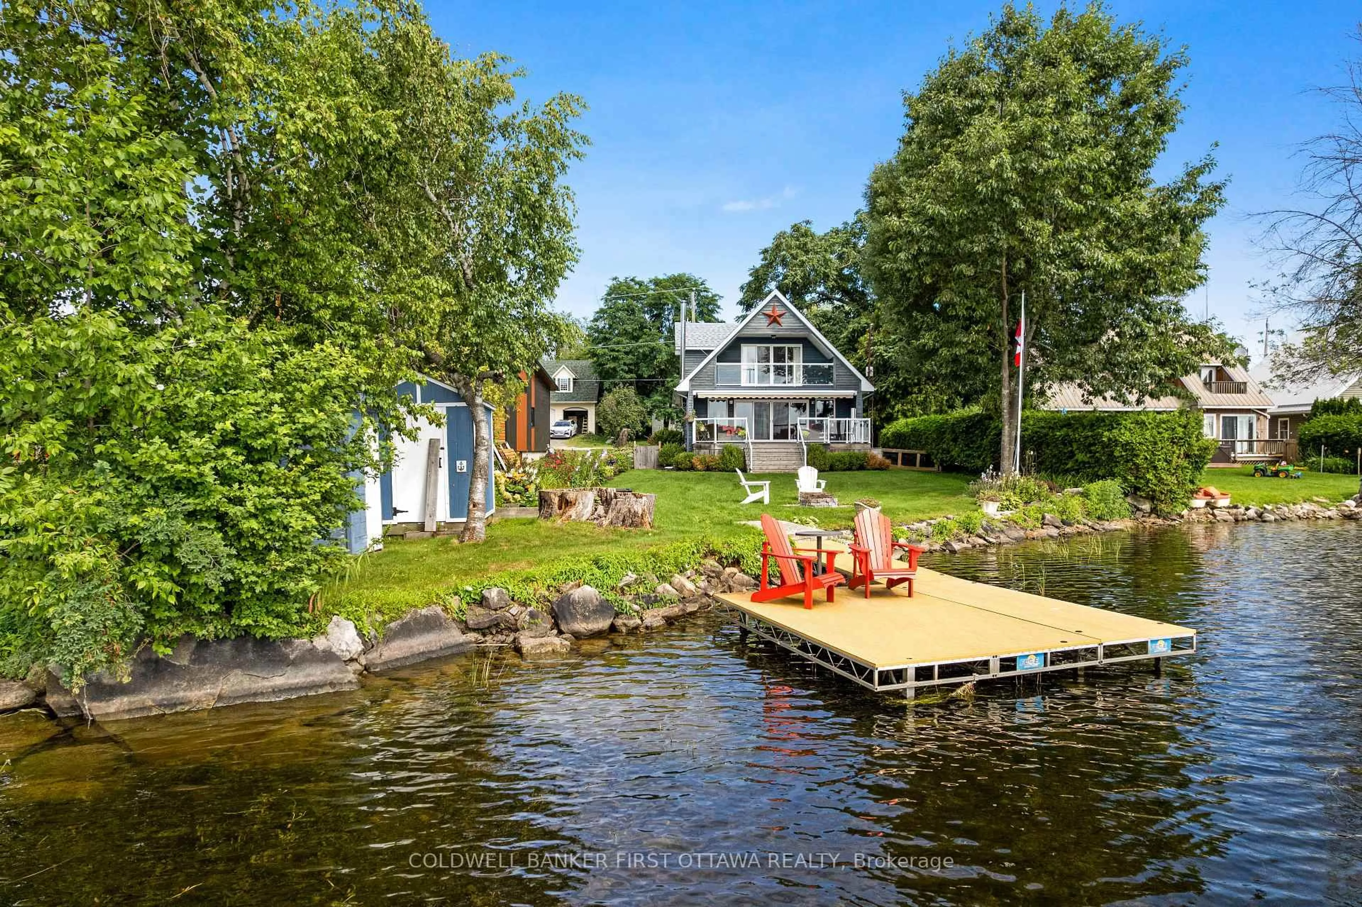
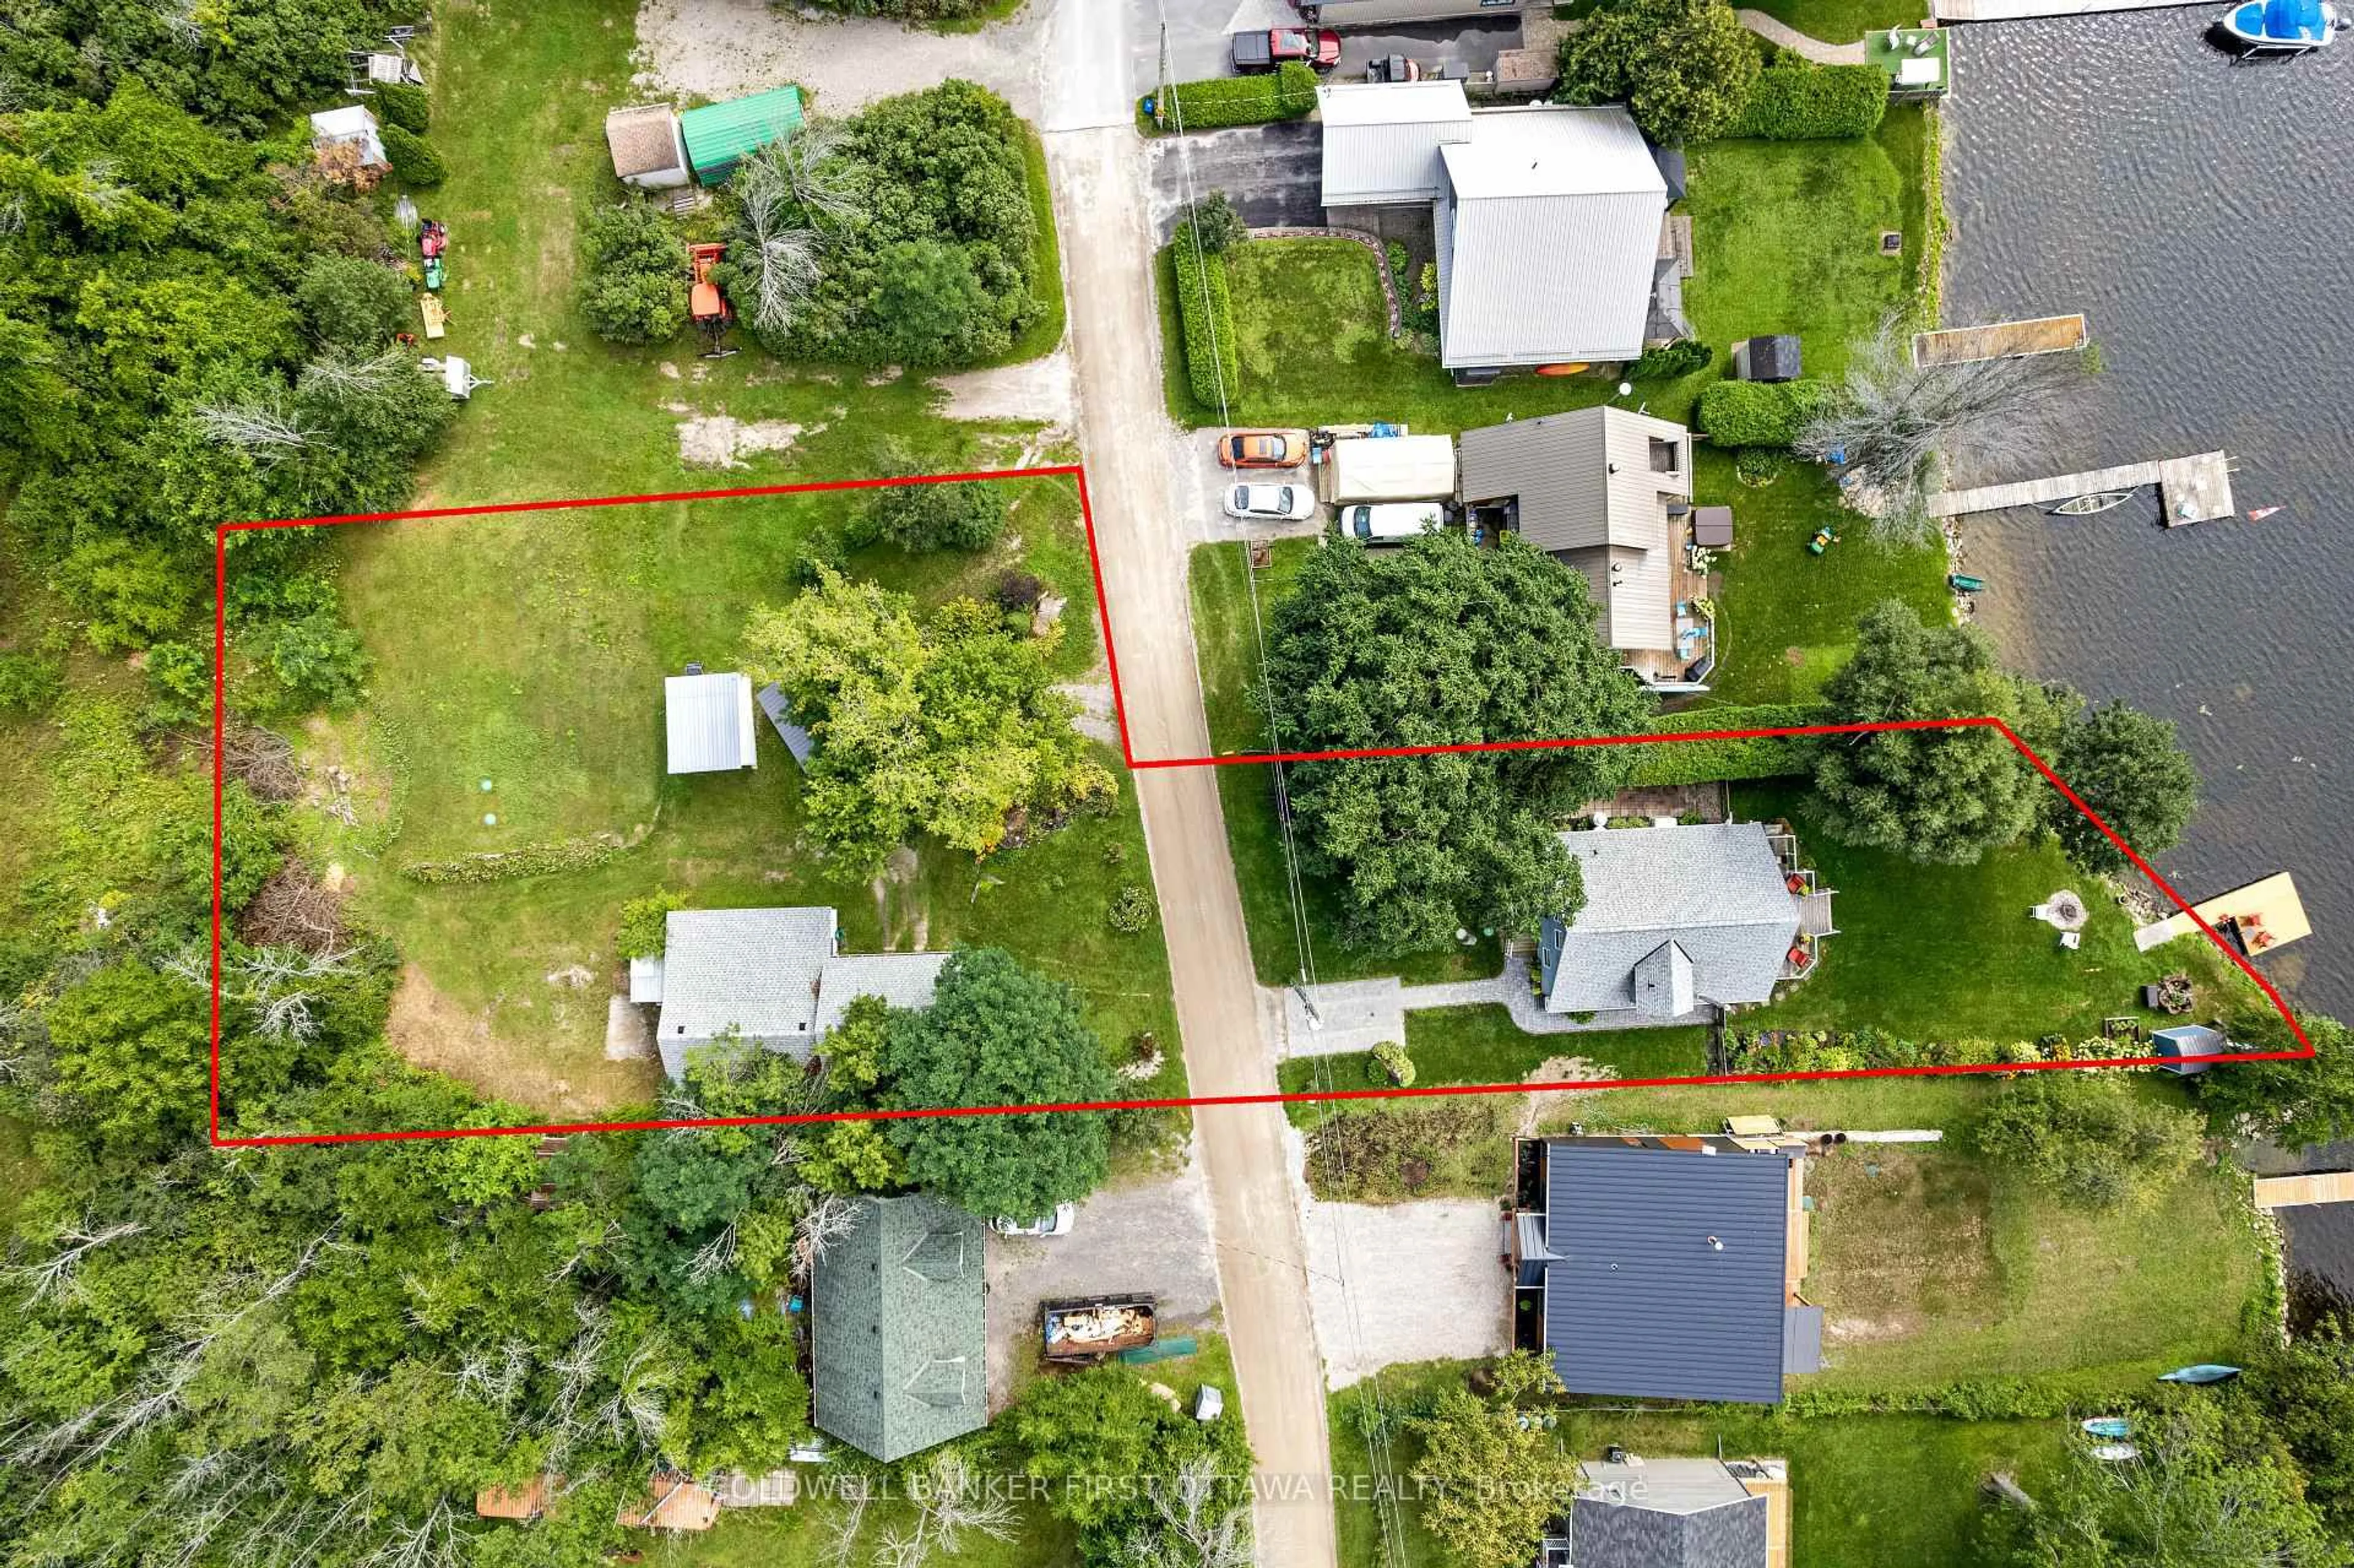
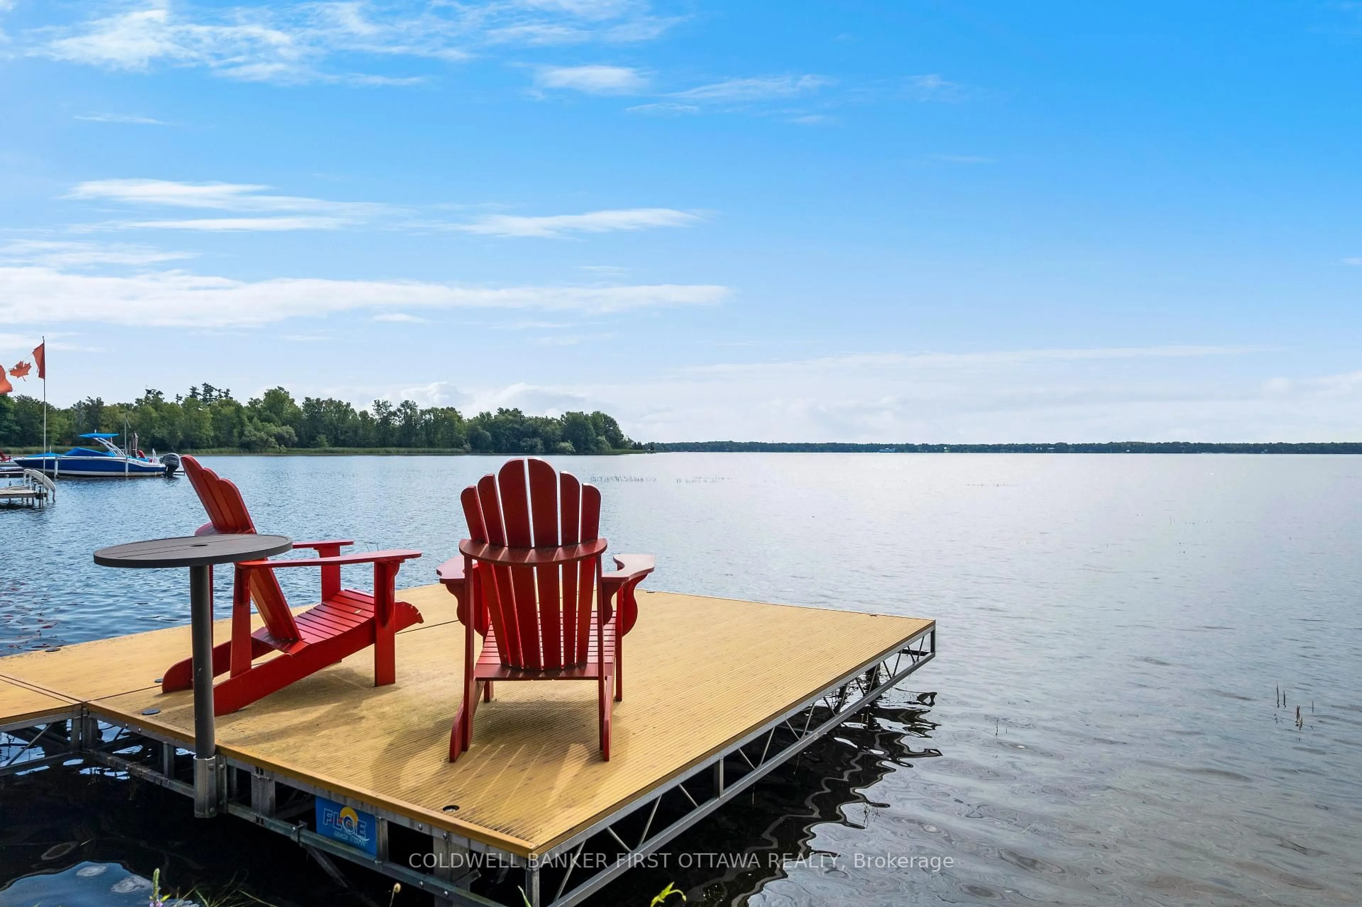
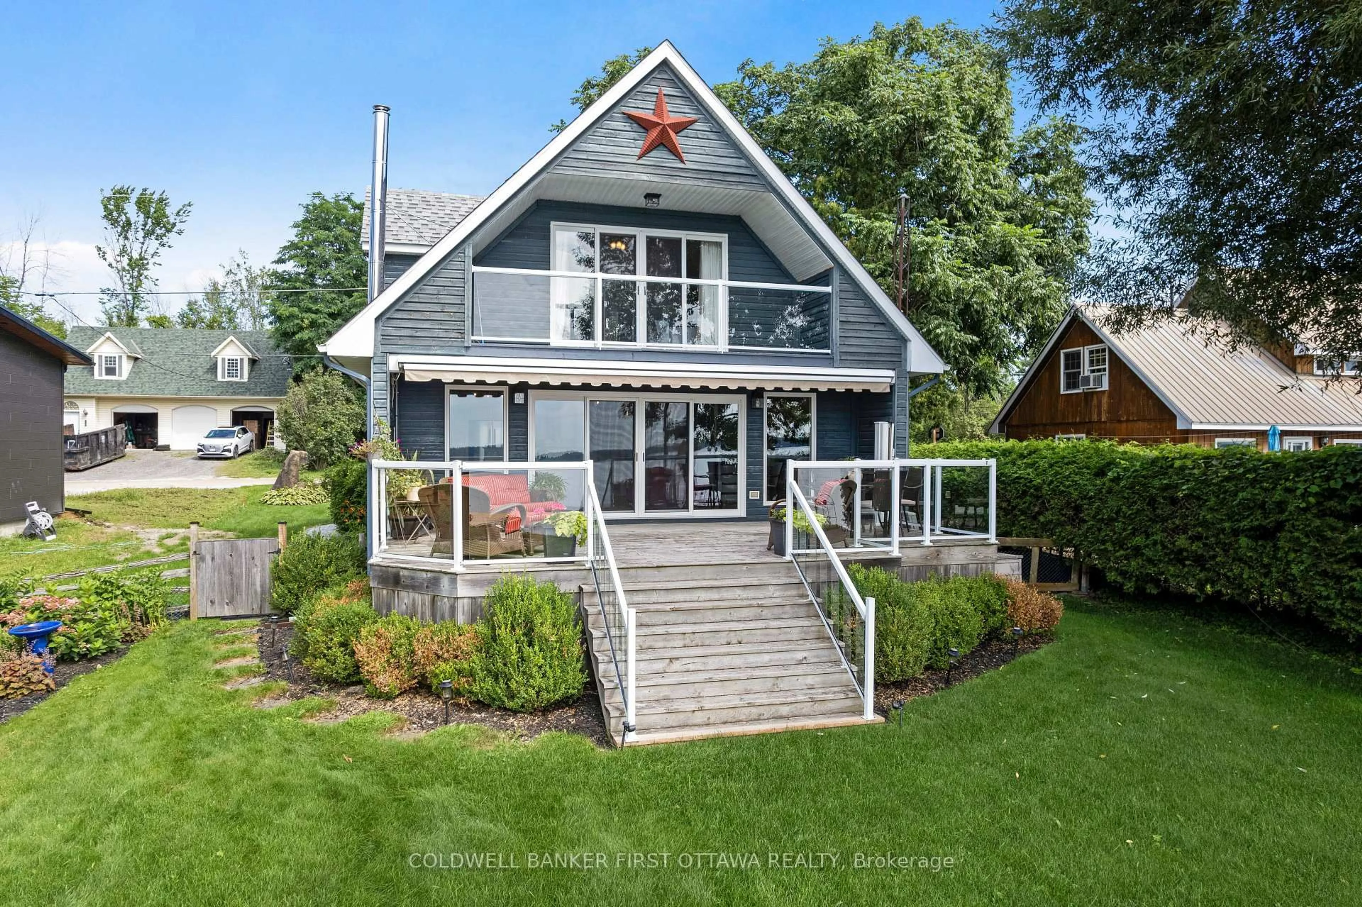
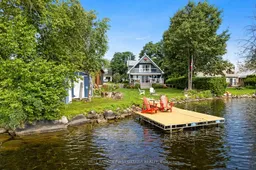

On scenic Lower Rideau Lake, meticulously cared for contemporary home offering you the bonus of an extra lot. This additional lot has double garage/workshop, bunkie and storage sheds. The sun-filled 3 bedroom, 2 full bathroom home shows great pride of ownership, with every detail maintained to impressive standard. Lovely landscaping with interlock driveway and walkway leading to front entrance. Off foyer is convenient den/office or flex space. Bright open livingroom, dining area and kitchen have quality luxury plank flooring and cozy woodstove. Large double-wide patio doors offer mesmerizing views of the lake and also access to deck. Whether enjoying breakfast, lunch or dinner, you can savour every meal with peaceful lake views. Kitchen has island with double sink, endless cupboard storage and newer quality appliances. The kitchen also has clear site line of living space, while overlooking the lake. Main floor laundry room with 2022 washer & 2022 dryer. Upstairs, the bedrooms have hardwood flooring. Primary bedroom restful, as you fall asleep and wake up to soothing lake views; primary's extra-large patio doors open to full balcony with glass railing. Two more bedrooms and a three-piece bathroom featuring new 2025 heated floor. Clean, insulated basement for storage & utilities. Propane furnace 2021. Wired 2020 Generac is included. Home's roof shingles 2019. Directly across the road, property's extra large lot has guest bunkie with windows, front porch & metal roof. On this lot also is big double garage with concrete floor and hydro. Attached to garage is workshop with windows, hydro and double doors so you can drive in when needed. At the waterfront is new 2023 maintenance-free dock for swimming boating & fishing. Easy level access to shoreline that's great for young children as it starts shallow; off end of the dock is approx 5 ft deep. Located on paved private road with curbside garbage pickup. The paved road's snow plowing fee approx $350/2025. 10 mins to Perth.
Inclusions: Refrigerator, Stove, Dishwasher, Microwave-Hood Fan, Hot Water Tank, Central Vac & Accessories, Central Air Conditioner, Water Softener, Ionization Filter, Reverse Osmosis, Generac, Auto-Garage Opener, Four Sheds, Bunkie, 14' Aluminum Boat, Paddle Board, Swimming Mat, Lawn Mower, Garden Tools, Small Utility Trailer
 39Listing by trreb®
 Listing by trreb®

