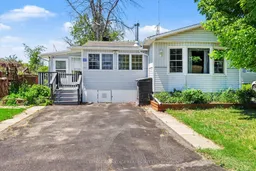
Retirement living at its best on the shores of Lower Rideau Lake! Welcome to this lovely 55+ community, ideally situated in a picturesque setting between Perth and Smiths Falls. This spacious, move-in-ready mobile home offers comfortable living with plenty of room to enjoy your retirement years. Featuring 2 bedrooms plus a versatile office/den, this bright and inviting home is designed for both comfort and convenience. The welcoming sitting area flows into the beautifully updated kitchen, complete with a centre island and ample cabinetry, making it perfect for everyday living and entertaining.The generous living room showcases updated flooring and provides plenty of space to relax with family and friends. The home also features a convenient 4-piece bathroom, while the spacious primary bedroom includes its own 2-piece ensuite. Natural light fills the home, creating a warm and cheerful atmosphere throughout. Enjoy your morning coffee or evening unwind in the three-season porch overlooking the fenced yard, ideal for small pets. Two storage sheds provide plenty of room for tools, seasonal items, and outdoor equipment. Beveridges Locks is located right beside the park, making boating, fishing, and enjoying the Rideau waterway part of your everyday lifestyle. Spend your days exploring the lake, casting a line, or simply relaxing at the park's picnic tables while taking in the stunning views of the Rideau Canal and surrounding natural beauty.Efficient propane forced-air heating, a well-maintained interior, and pride of ownership throughout make this property an excellent opportunity for those seeking a peaceful and affordable retirement lifestyle. Just move in and start enjoying all that this wonderful community has to offer. Pad fees approximately $560.00 per month covers taxes, garbage and recycle, snow plowing and maintenance of roads-owners do their own driveways and grass cutting.
Inclusions: Fridge, stove, dishwasher, washer, dryer, built in cabinet in living room , all window coverings, all light fixures.

 31Listing by trreb®

