14114 Highway 7 Highway, Perth, Ontario K7H 3C8
Contact us about this property
Highlights
Estimated valueThis is the price Wahi expects this property to sell for.
The calculation is powered by our Instant Home Value Estimate, which uses current market and property price trends to estimate your home’s value with a 90% accuracy rate.Not available
Price/Sqft$332/sqft
Monthly cost
Open Calculator
Description
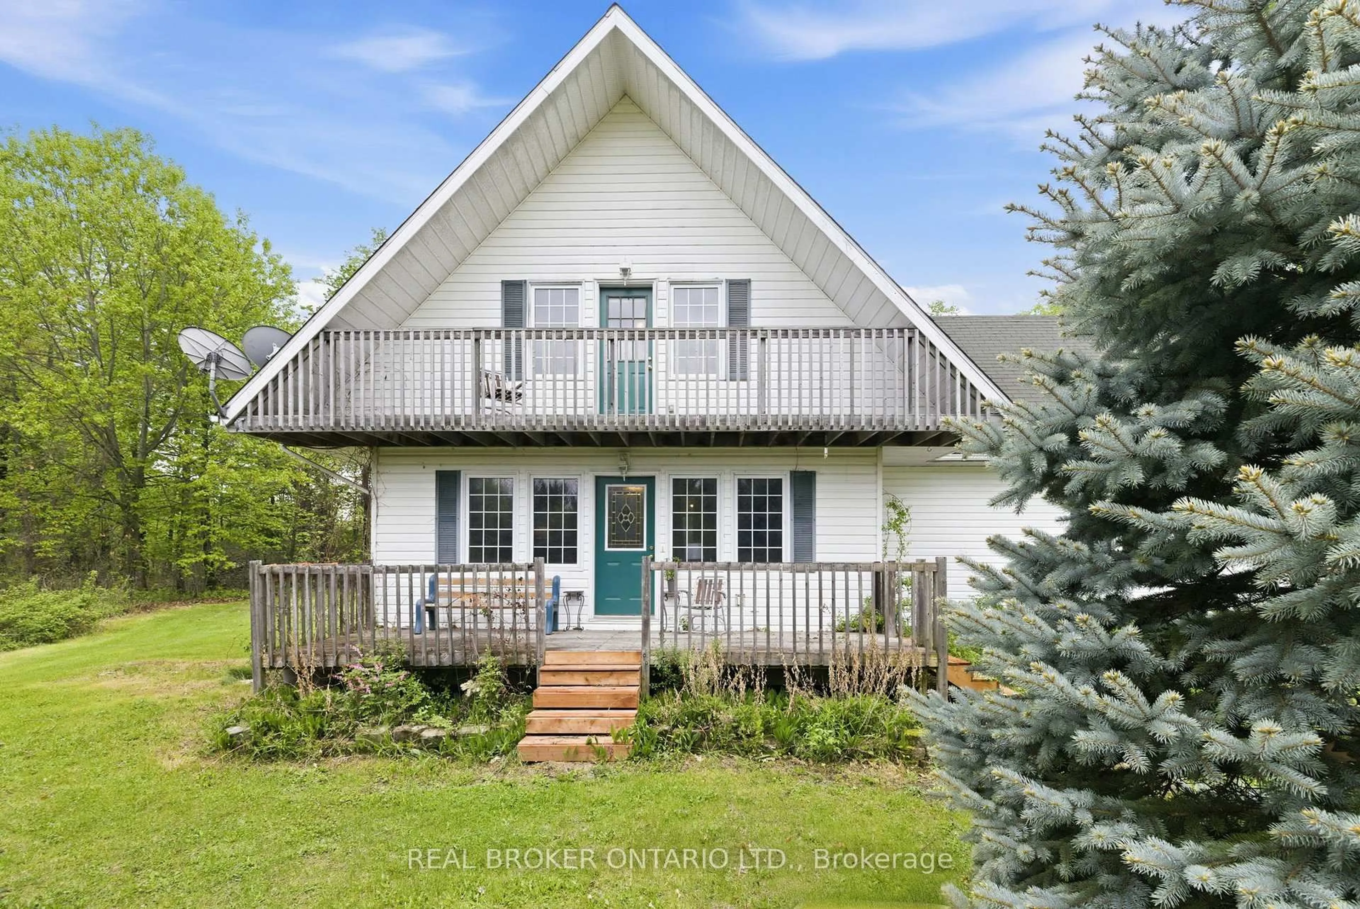
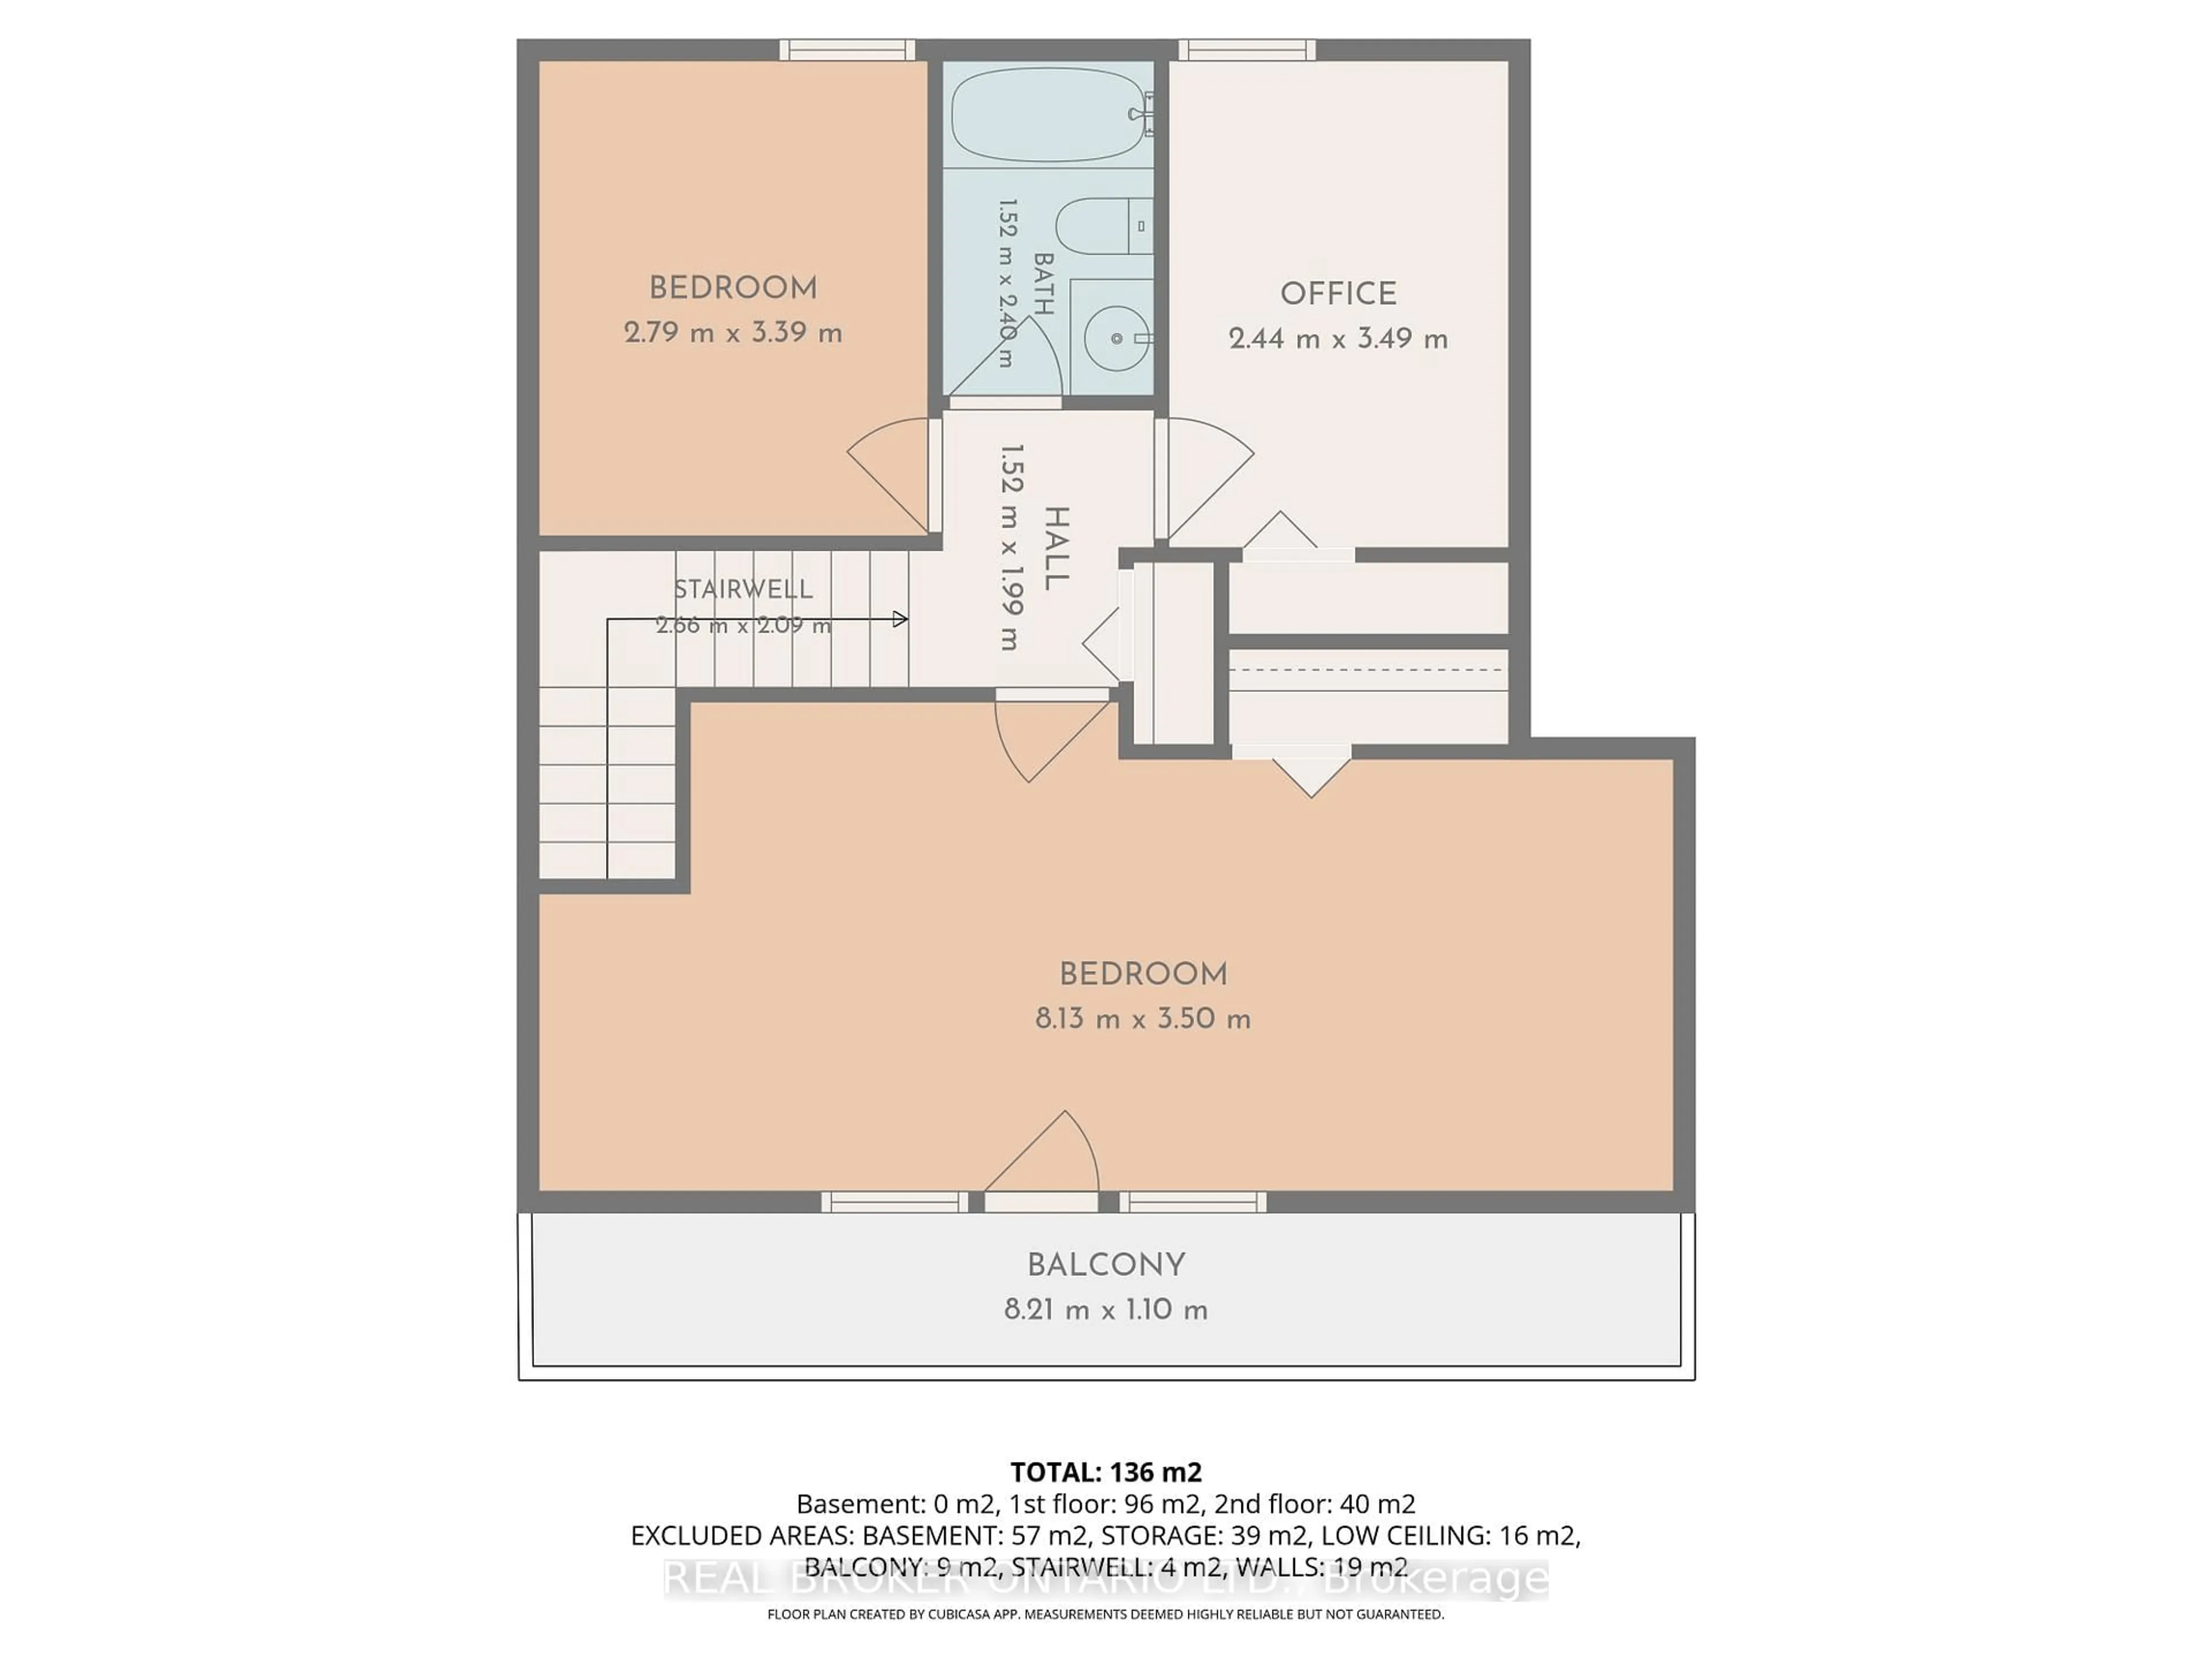
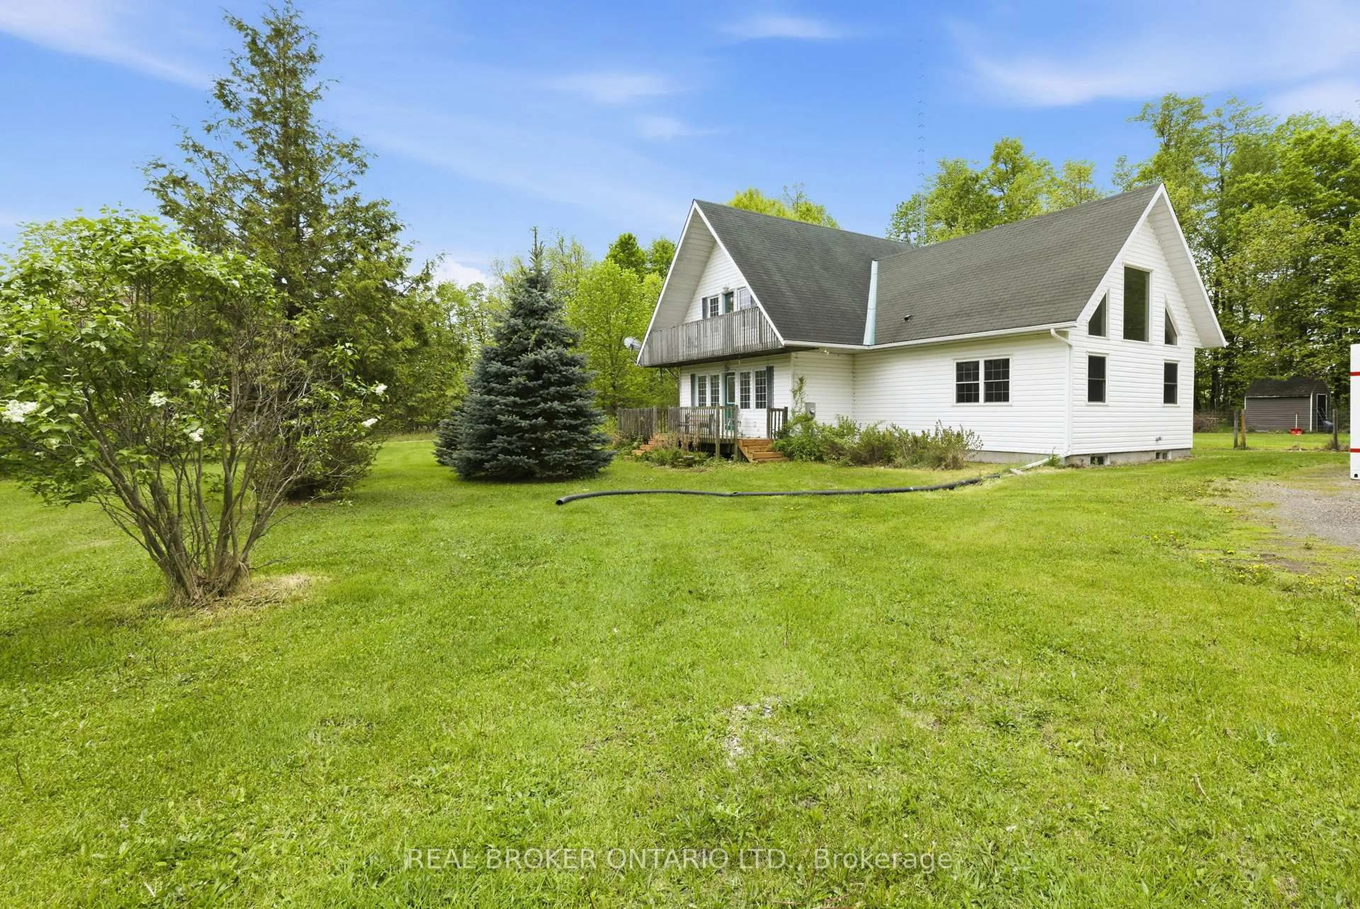
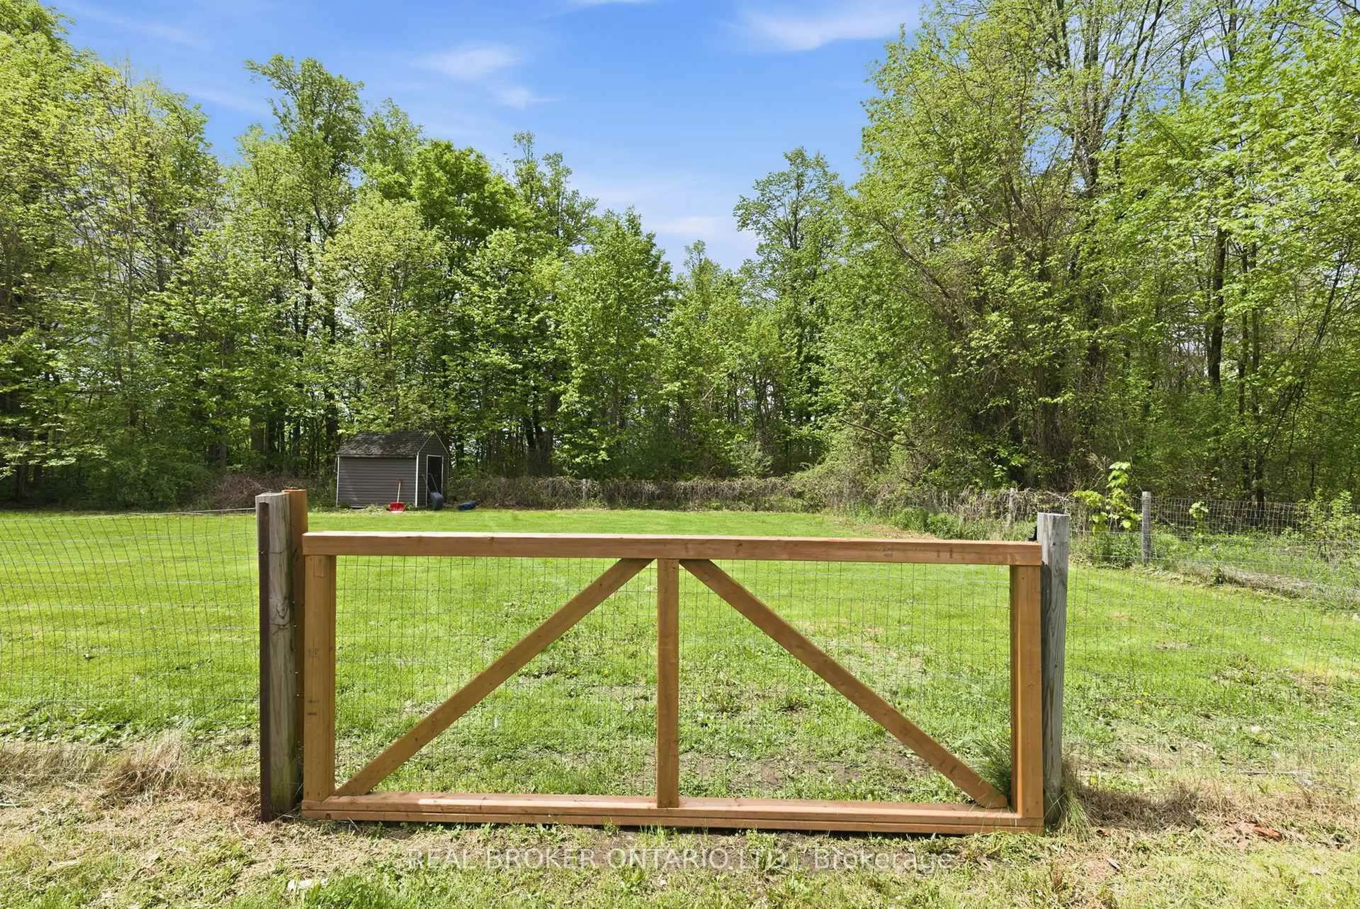
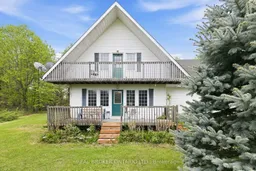
Welcome to 14114 Highway 7 - the perfect blend of comfort, privacy, and country living on 2.2 beautifully landscaped acres. Surrounded by mature trees and offering no close neighbours, this property delivers the peace and space families have been searching for, all while being conveniently located just 30 minutes to Kanata, 10 minutes to Carleton Place, and 15 minutes to Perth.Inside, this spacious 4-bedroom, 2 full bathroom home offers a warm and inviting layout designed for everyday living. The beautifully updated kitchen features quartz countertops, California beach oak cabinetry, stainless steel appliances, and plenty of space for gathering with family and friends.The standout feature of the home is the large main floor primary suite - a true private retreat complete with cathedral ceilings, a walk-in closet, and a well-appointed ensuite bathroom with heated floors.Rich hardwood flooring adds warmth and character throughout the home, while the functional layout offers flexibility for growing families, guests, or home office space.Outside, enjoy the fully fenced backyard with a shed, ideal for kids, pets, and entertaining. With 2.2 acres to enjoy, there's still plenty of room to build your dream garage or workshop while still maintaining wide open green space to enjoy.If you've been dreaming of more privacy, a slower pace, and a home surrounded by nature without sacrificing convenience, this property is one you won't want to miss.
Property Details
Interior
Features
Exterior
Features
Parking
Garage spaces -
Garage type -
Total parking spaces 10
Property History
 49
49

