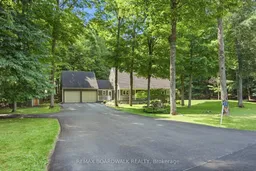
A pic from outside/outdoor area/front of a property/back of a property/a pic from drone, unknown for 123 Poole Dr, Perth Ontario K7H 3C5
22 hours on Market

123 Poole Dr, Perth, Ontario K7H 3C5

Detached
3 + 1
3
~1500-2000 sqft
$725,000
Get pre-qualifiedPowered by nesto
Detached
3 + 1
3
~1500-2000 sqft

Contact us about this property

Call

Highlights

Property Estimate

Days on market22 hours

Estimated valueNot available

Price/Sqft$423/sqft

Monthly cost

Open Calculator

Description

Nestled among the towering trees in the mature, highly sought-after community of Trillium Estates, this stunning home offers exceptional curb appeal and a setting that's beautiful in every season. Situated on a picturesque 1.5-acre corner lot, you'll enjoy the perfect blend of privacy, nature and convenience, all just minutes from Otty Lake, the Town of Perth. From the moment you arrive, you'll feel at home. Step inside to soaring ceilings, rich hardwood flooring and timeless character that creates an inviting atmosphere throughout. This is a home that simply feels like family. Designed for comfortable everyday living, the main floor features a spacious primary suite complete with a walk-in closet and private ensuite. Upstairs, you'll find two additional bedrooms and a full bathroom, offering plenty of space for family or guests. The fully finished lower level expands your living space with a fourth bedroom, a generous recreation room and an abundance of storage, making it ideal for growing families and hobbies. From the moment your car turns into the driveway, you'll know this property is something special and that feeling only grows as you explore everything this incredible home has to offer.


Property Details

Style2-Storey
ViewTrees/Woods
Age of property-
SqFt~1500-2000 SqFt
Lot Size75,440 SqFt(170.38 x 442.78)
Parking Spaces10
MLS ®NumberX13584428
Community NameDrummond-North Elmsley
Data SourceTRREB
Listing byREMAX BOARDWALK REALTY

Features

Heating: Forced Air
Cooling: Central Air
Fireplace
Basement: Full, Finished

Features

Lot size: 75,440 SqFt

Parking

Garage spaces 2

Garage type Attached

Other parking spaces 8

Total parking spaces 10


Property History

Jul 20, 2026
ListedActive
$725,000
22 hours on market
history photo preview32
Listing by trreb®
Property listed by REMAX BOARDWALK REALTY, Brokerage
Agent Banner Image
Interested in this property?Get in touch to get the inside scoop.

Market Data - Drummond-North Elmsley

Geo Zone Map ThumbnailDrummond-North Elmsley

Buyer's Market

View Market Data

Detached house - for the past 30 days

Buyer's market Seller's market

Avg. Days on Market

Past 30 days

60 days

Compared to

2025

38 days

2024

41 days

2023

38 days

New Listings

Past 30 days

24 listings

Compared to

2025

21 listings

2024

32 listings

2023

23 listings

Units sold

Past 30 days

11 units

Compared to

2025

12 units

2024

23 units

2023

18 units

Median Sold Price

Past 30 days

$745,000

Compared to

2025

$606,278

2024

$605,000

2023

$508,750


Population and Demographics

Overview

Total population 8618
Average household income $122,909

Age (%)

0 to 19
19%
20 to 34
14%
35 to 49
15%
50 to 64
25%
65 and plus
27%

Household composition (%)

Single family
74%
Single person
24%
Multi person
2%
Multi family
0%

Mother tongue (%)

English
94%
French
3%
Others
2%

House tenancy (%)

Owners
90%
Renters
10%

What’s nearby?Essentials within 5 km

Local Logic

Transportation Scores

Estimated Budget