3 days on Market

111 Charlie Dr, Carleton Place, Ontario K7C 4K8

Detached
2 + 3
3
~1500-2000 sqft
$1,595,000
Get pre-qualifiedPowered by nesto
Detached
2 + 3
3
~1500-2000 sqft

Contact us about this property

Call

Highlights

Property Estimate

Days on market3 days

Estimated valueNot available

Price/Sqft$930/sqft

Monthly cost

Open Calculator

Description

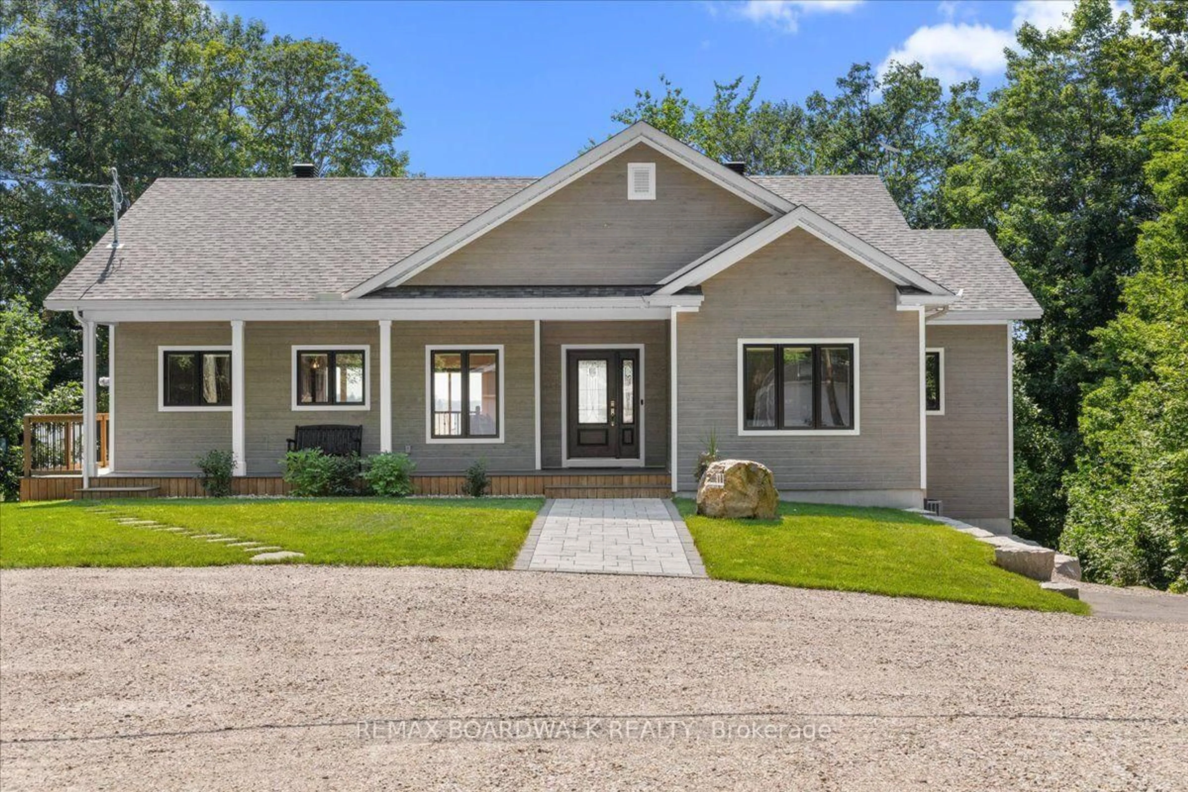
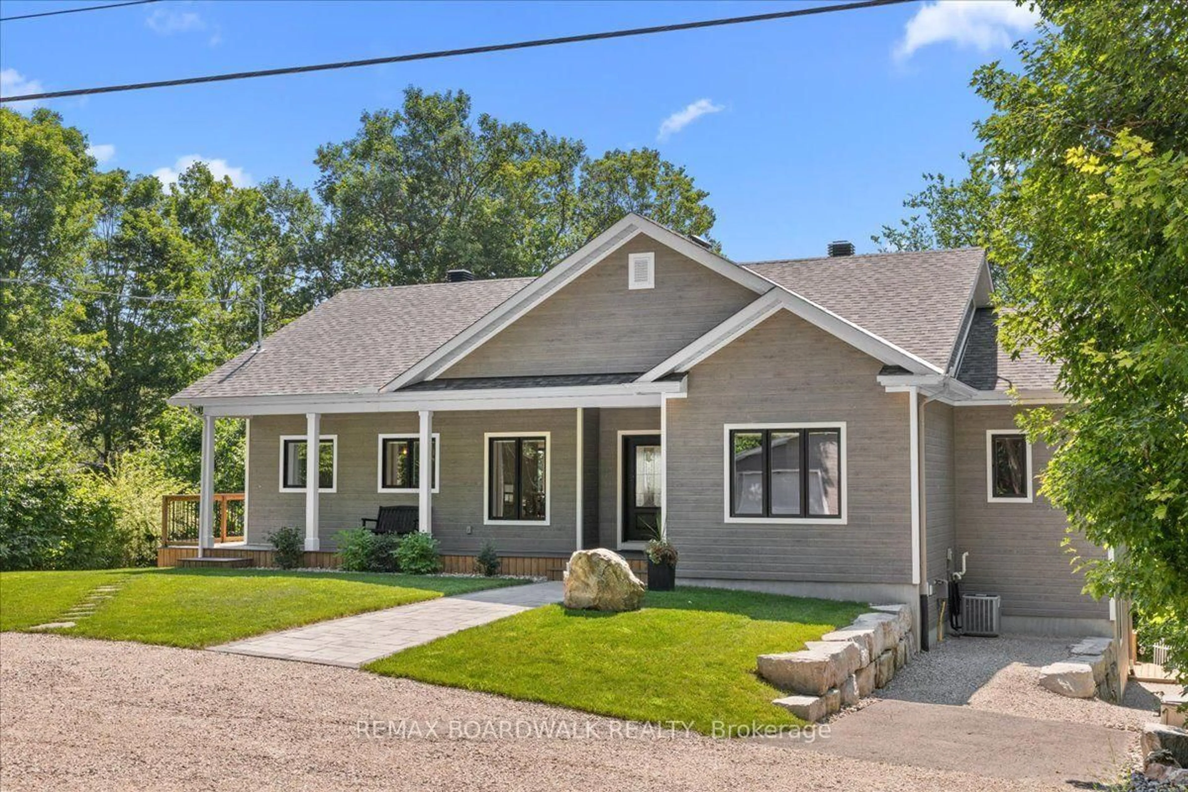
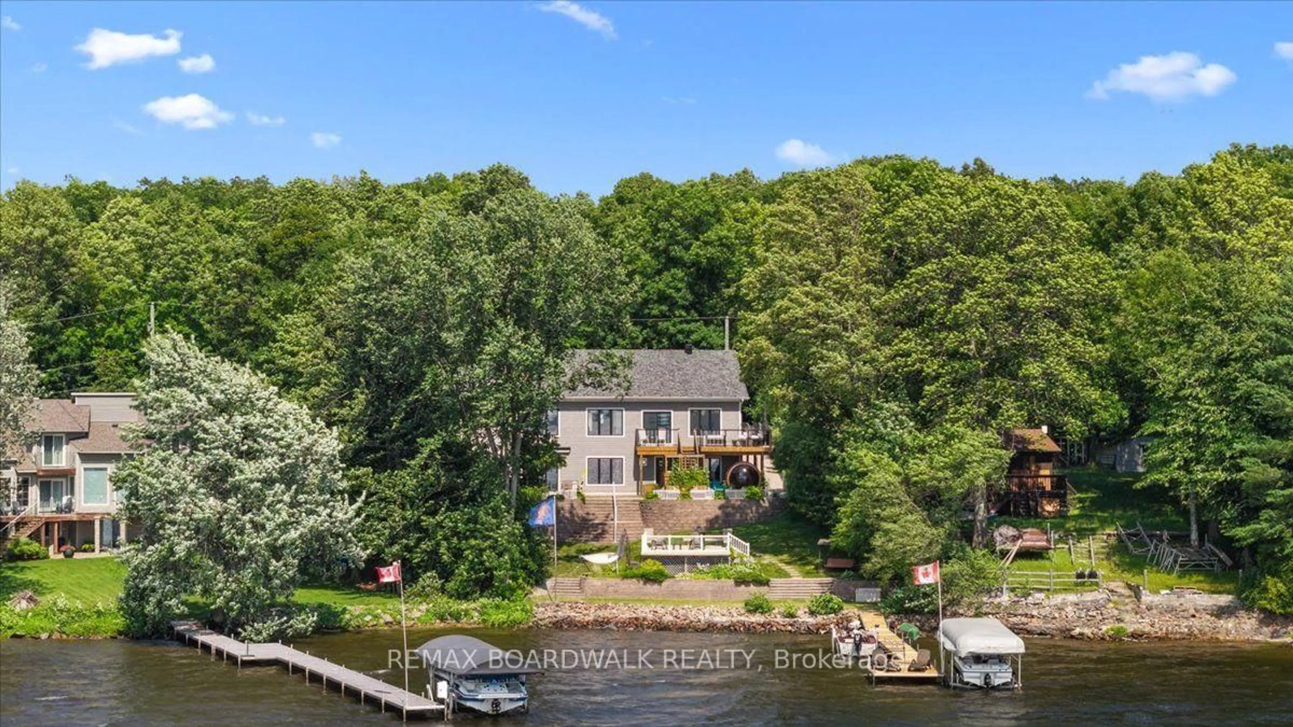
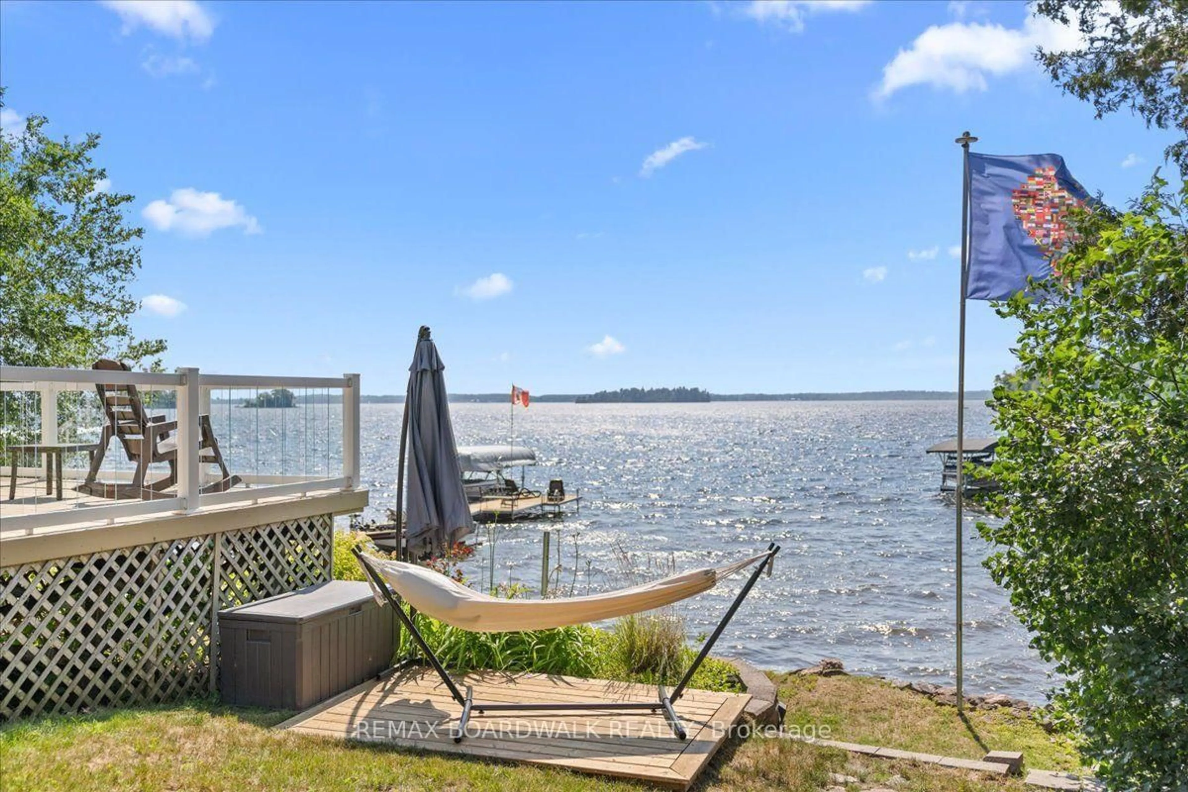
Welcome to 111 Charlie Drive, the ultimate waterfront retreat on Mississippi Lake! This spectacular home features Insulated Concrete Form (ICF) construction to the roof, delivering unmatched durability and energy efficiency. Designed for entertaining, the open main level boasts soaring vaulted ceilings with breathtaking lake views across the living room, dining room, and separate sitting room. The high-end kitchen has ample cabinetry and conveniently connects to a side-entrance mudroom to keep guest areas pristine. The main floor features a primary suite complete with a 4-piece ensuite, walk-in closet, and gorgeous lake views, plus a second bedroom and another 4-piece bathroom. The bright, fully finished walk-out basement expands your living space with three additional bedrooms, a 3-piece bathroom, a large recreation room with a wet bar, laundry, and ample storage! Step outside to your private oasis. A beautifully tiered, landscaped yard with stone steps connects multi-level decks to the water. Enjoy a brand-new barrel sauna, an 80ft aluminum dock, and 2 boat lifts (one with canopy).This rare package includes two parcels (0.60 acres total). Across the street sits a detached garage/workshop, complemented by a 14'x25' metal Quonset garage for winter boat storage. Complete with a GenerLink collar and propane rough-in, this home is ready for a backup generator. Your dream waterfront lifestyle starts here!


Property Details

StyleBungalow
View-
Age of property-
SqFt~1500-2000 SqFt
Lot Size11,795 SqFt(168.51 x 70)
Parking Spaces6
MLS ®NumberX13571882
Community NameDrummond-North Elmsley
Data SourceTRREB
Listing byREMAX BOARDWALK REALTY

Features

Heating: Forced Air
Cooling: Central Air
Fireplace
Basement: Full, W/O

Main Floor

Foyer

2.9 x 1.65

Living

5.06 x 6.31

Dining

2.95 x 5.48

Sitting

2.17 x 2.71


Features

Lot size: 11,795 SqFt

Parking

Garage spaces 2

Garage type Detached

Other parking spaces 4

Total parking spaces 6


Property History

Jul 16, 2026
ListedActive
$1,595,000
3 days on market
history photo preview50
Listing by trreb®
Property listed by REMAX BOARDWALK REALTY, Brokerage
Agent Banner Image
Interested in this property?Get in touch to get the inside scoop.

Market Data - Drummond-North Elmsley

Geo Zone Map ThumbnailDrummond-North Elmsley

Buyer's Market

View Market Data

Detached house - for the past 30 days

Buyer's market Seller's market

Avg. Days on Market

Past 30 days

60 days

Compared to

2025

38 days

2024

41 days

2023

38 days

New Listings

Past 30 days

24 listings

Compared to

2025

21 listings

2024

32 listings

2023

23 listings

Units sold

Past 30 days

11 units

Compared to

2025

12 units

2024

23 units

2023

18 units

Median Sold Price

Past 30 days

$745,000

Compared to

2025

$606,278

2024

$605,000

2023

$508,750


Population and Demographics

Overview

Total population 8618
Average household income $122,909

Age (%)

0 to 19
19%
20 to 34
14%
35 to 49
15%
50 to 64
25%
65 and plus
27%

Household composition (%)

Single family
74%
Single person
24%
Multi person
2%
Multi family
0%

Mother tongue (%)

English
94%
French
3%
Others
2%

House tenancy (%)

Owners
90%
Renters
10%

What’s nearby?Essentials within 5 km

Local Logic

Transportation Scores

Estimated Budget