Contact us about this property
Highlights
Estimated valueThis is the price Wahi expects this property to sell for.
The calculation is powered by our Instant Home Value Estimate, which uses current market and property price trends to estimate your home’s value with a 90% accuracy rate.Not available
Price/Sqft$294/sqft
Monthly cost
Open Calculator
Description
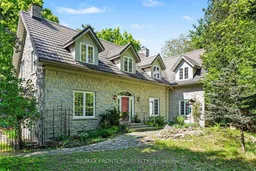
A NATURE LOVER'S HAVEN. At the east end of Otty Lake there is a nature lover's paradise, with some 800+feet of natural shoreline, where you can enjoy the quiet treed lot, head to the dock to go out for a leisurely canoe or kayak paddle or just enjoy the view. Sitting on 3.82 acres of land there is a good mix of deciduous and evergreen trees and a small meadow making this the perfect haven for a variety of wildlife and birds. It is a peaceful place with amazing privacy. This custom-built home, finished in stone and with a metal roof, was designed for a bed and breakfast possibility with ideal separation for Hosts versus Guests. A grand foyer welcomes you to this 3-bedroom, 4-bathroom home with a spacious living room with fireplace, dining room and kitchen on the main level, and a sliding glass door out to a wooden deck. The beautiful staircase leads upstairs to a sitting area and two bedrooms, each with its own bathroom. Off the kitchen is the entry to the other section of the house-or enter from the garage or side door where a well-placed den awaits you. Upstairs is a comfortable sitting room with fireplace, the master bedroom with walk-in closet and a four-piece bathroom. There is a set-in balcony overlooking the open forest. A craftsman's dream defines the basement! The designer of this chose a Cunningham woodstove, not only for comfort in the workshop but also as an alternative heat source. With some 1483sqft of space and a ceiling height of about 7.5 feet, it is perfect space for woodworking, with a double door opening to the downward sloping terrain outside. Heritage Perth is only minutes away with all of its amenities. Welcome to Otty Lake and a peaceful, elegant and sought-after lifestyle.
Property Details
Interior
Features
Main Floor
Foyer
3.87 x 5.42Living
4.35 x 7.52W/W Fireplace
Breakfast
3.15 x 3.3Kitchen
4.23 x 4.98Exterior
Parking
Garage spaces 2
Garage type Built-In
Other parking spaces 4
Total parking spaces 6
Property History
46