27 days on Market

102 Norway Point Rd, Carleton Place, Ontario K7C 4K8

Detached
3
2
~700-1100 sqft
$795,000
Get pre-qualifiedPowered by nesto
Detached
3
2
~700-1100 sqft

Contact us about this property

Call

Highlights

Property Estimate

Days on market27 days

Estimated valueNot available

Price/Sqft$929/sqft

Monthly cost

Open Calculator

Description

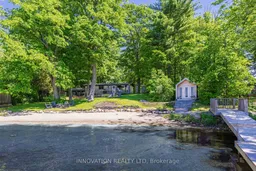
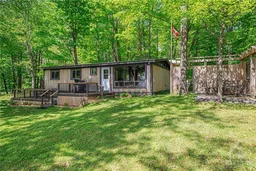
"Of all the paths you take in life, make sure some lead to the lake" Summer is finally here and there is no better place to spend your summer days with family and friends than at this charming oasis nestled in Potato Bay on Mississippi Lake. Only 45 minutes from Kanata 102 Norway Point Rd is more than a cottage. Offering south west panoramic views of the lake, your very own private sandy beach, boat launch, sauna, dock to enjoy watching the sunsets, picturesque landscaping, plenty of space to play lawn games, and majestic trees offering shade and privacy. The Pan Abode styled cottage showcases wood beams, cedar ceilings, wood floors, gorgeous views of the lake, open concept living areas,2 guest bedrooms plus a master with a 3 piece ensuite, laundry area, a 2nd bathroom, and spacious deck area for entertaining. Your guests will be excited to stay in the adorably renovated bunkie that offers a cozy living room, 2 bedrooms, and a kitchen area. There are 2 workshop/garden sheds plus an outbuilding down at the lake which could be a perfect change room. Plenty of parking and the annual road fee is $400 per year which includes snow removal and garbage/recycling pick up. Home owners in the area do live here year round so there is potential to turn this into a year round home. It has a well and a full septic system which was replaced in 2017. Electrical,plumbing,roof,kitchen,bathrooms,propane wall furnace have all been updated. With most furnishings included all you have to do is turn the key, put the groceries away, and go jump in the lake! 48 hour irrevocable on all offers.


Property Details

StyleBungalow
ViewWater, Panoramic, Lake
Age of property-
SqFt~700-1100 SqFt
Lot Size13,997 SqFt(93.32 x 150)
Parking Spaces6
MLS ®NumberX13438912
Community NameDrummond-North Elmsley
Data SourceTRREB
Listing byINNOVATION REALTY LTD

Features

Heating: Forced Air
Cooling: Window Unit

Main Floor

Dining

4.41 x 2.65

Kitchen

3.56 x 3.12

Living

5.37 x 4.55

Primary

3.6 x 2.9


Features

Lot size: 13,997 SqFt

Parking

Garage spaces 1

Garage type Carport

Other parking spaces 5

Total parking spaces 6


Property History

Jun 12, 2026
ListedActive
$795,000
27 days on market
history photo preview44
Listing by trreb®
Property listed by INNOVATION REALTY LTD, Brokerage
Agent Banner Image
Interested in this property?Get in touch to get the inside scoop.

Market Data - Drummond-North Elmsley

Geo Zone Map ThumbnailDrummond-North Elmsley

Buyer's Market

View Market Data

Detached house - for the past 30 days

Buyer's market Seller's market

Avg. Days on Market

Past 30 days

60 days

Compared to

2025

38 days

2024

41 days

2023

38 days

New Listings

Past 30 days

24 listings

Compared to

2025

21 listings

2024

32 listings

2023

23 listings

Units sold

Past 30 days

11 units

Compared to

2025

12 units

2024

23 units

2023

18 units

Median Sold Price

Past 30 days

$745,000

Compared to

2025

$606,278

2024

$605,000

2023

$508,750


Population and Demographics

Overview

Total population 8618
Average household income $122,909

Age (%)

0 to 19
19%
20 to 34
14%
35 to 49
15%
50 to 64
25%
65 and plus
27%

Household composition (%)

Single family
74%
Single person
24%
Multi person
2%
Multi family
0%

Mother tongue (%)

English
94%
French
3%
Others
2%

House tenancy (%)

Owners
90%
Renters
10%

What’s nearby?Essentials within 5 km

Local Logic

Transportation Scores

Estimated Budget