Open: Sun, 1PM to 3PM
trreb/IMG-X13806082_fbaf1b9d-11da-486b-a52f-e2f2fec02a9b-l.jpg
4 days on Market

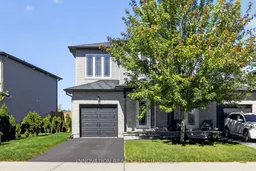
59 Morris St, Carleton Place, Ontario K7C 0E8

Semi-Detached
3
3
~1100-1500 sqft
$579,900
Get pre-qualifiedPowered by nesto
Semi-Detached
3
3
~1100-1500 sqft

Contact us about this property

Call

Highlights

Property Estimate

Days on market4 days

Estimated valueNot available

Price/Sqft$457/sqft

Monthly cost

Open Calculator

Description

Nestled in the inviting community of Jackson Ridge, this immaculately maintained semi-detached home perfectly blends modern elegance with everyday convenience. The main level welcomes you with an open-concept design accentuated by gorgeous hardwood floors and oversized windows that frame beautiful views of the pristine, private fenced yard. At the heart of the home is a gourmet kitchen complete with quartz countertops and a modern island, making it an ideal space for entertaining. Upstairs, you will find three well-appointed bedrooms, including a gracious primary suite with ample room for a private sitting area and a luxurious ensuite bathroom featuring a soaker tub and separate shower. The convenience of second-floor laundry takes the hassle out of chores, while the fully finished lower level offers the perfect hangout spot for upcoming football and hockey nights. To top it all off, this exceptional property is located within walking distance to local parks, the Mississippi River, the Ottawa Valley Trail (OVT), and everything this vibrant neighbourhood has to offer. Move in ready!


Upcoming Open House

Sep 27Sun1:00 PM - 3:00 PM

Property Details

Style2-Storey
View-
Age of property-
SqFt~1100-1500 SqFt
Lot Size2,764 SqFt(108.87 x 25.39)
Parking Spaces3
MLS ®NumberX13806082
Community NameCarleton Place
Data SourceTRREB
Listing byINNOVATION REALTY LTD.

Features

Heating: Forced Air
Cooling: Central Air
Basement: Finished

Main Floor

Foyer

2.69 x 2.2

Tile Floor

Bathroom

1.57 x 1.47

Tile Floor / 2 Pc Bath

Kitchen

3.55 x 3.04

Quartz Counter / hardwood floor / Open Concept

Dining

3.14 x 2.89

hardwood floor / W/O To Patio / Open Concept


Features

Lot size: 2,764 SqFt

Parking

Garage spaces 1

Garage type Attached

Other parking spaces 2

Total parking spaces 3


Property History

Sep 19, 2026
ListedActive
$579,900
4 days on market
history photo preview35
Listing by trreb®
Property listed by INNOVATION REALTY LTD., Brokerage
Agent Banner Image
Interested in this property?Get in touch to get the inside scoop.

Market Data - Carleton Place

Geo Zone Map ThumbnailCarleton Place

Balanced Market

View Market Data

Semi-Detached house - for the past 30 days

Buyer's market Seller's market

Avg. Days on Market

Past 30 days

49 days

Compared to

2025

24 days

2024

26 days

2023

0 day

New Listings

Past 30 days

4 listings

Compared to

2025

5 listings

2024

2 listings

2023

1 listing

Units sold

Past 30 days

3 units

Compared to

2025

4 units

2024

1 unit

2023

0 unit

Median Sold Price

Past 30 days

$510,000

Compared to

2025

$663,500

2024

$595,000


Population and Demographics

Overview

Total population 10455
Average household income $117,216

Age (%)

0 to 19
23%
20 to 34
18%
35 to 49
20%
50 to 64
19%
65 and plus
21%

Household composition (%)

Single family
66%
Single person
30%
Multi person
4%
Multi family
0%

Mother tongue (%)

English
90%
French
5%
Others
3%
English and French
1%

House tenancy (%)

Owners
68%
Renters
32%

What’s nearby?Essentials within 5 km

Local Logic

Transportation Scores

Estimated Budget