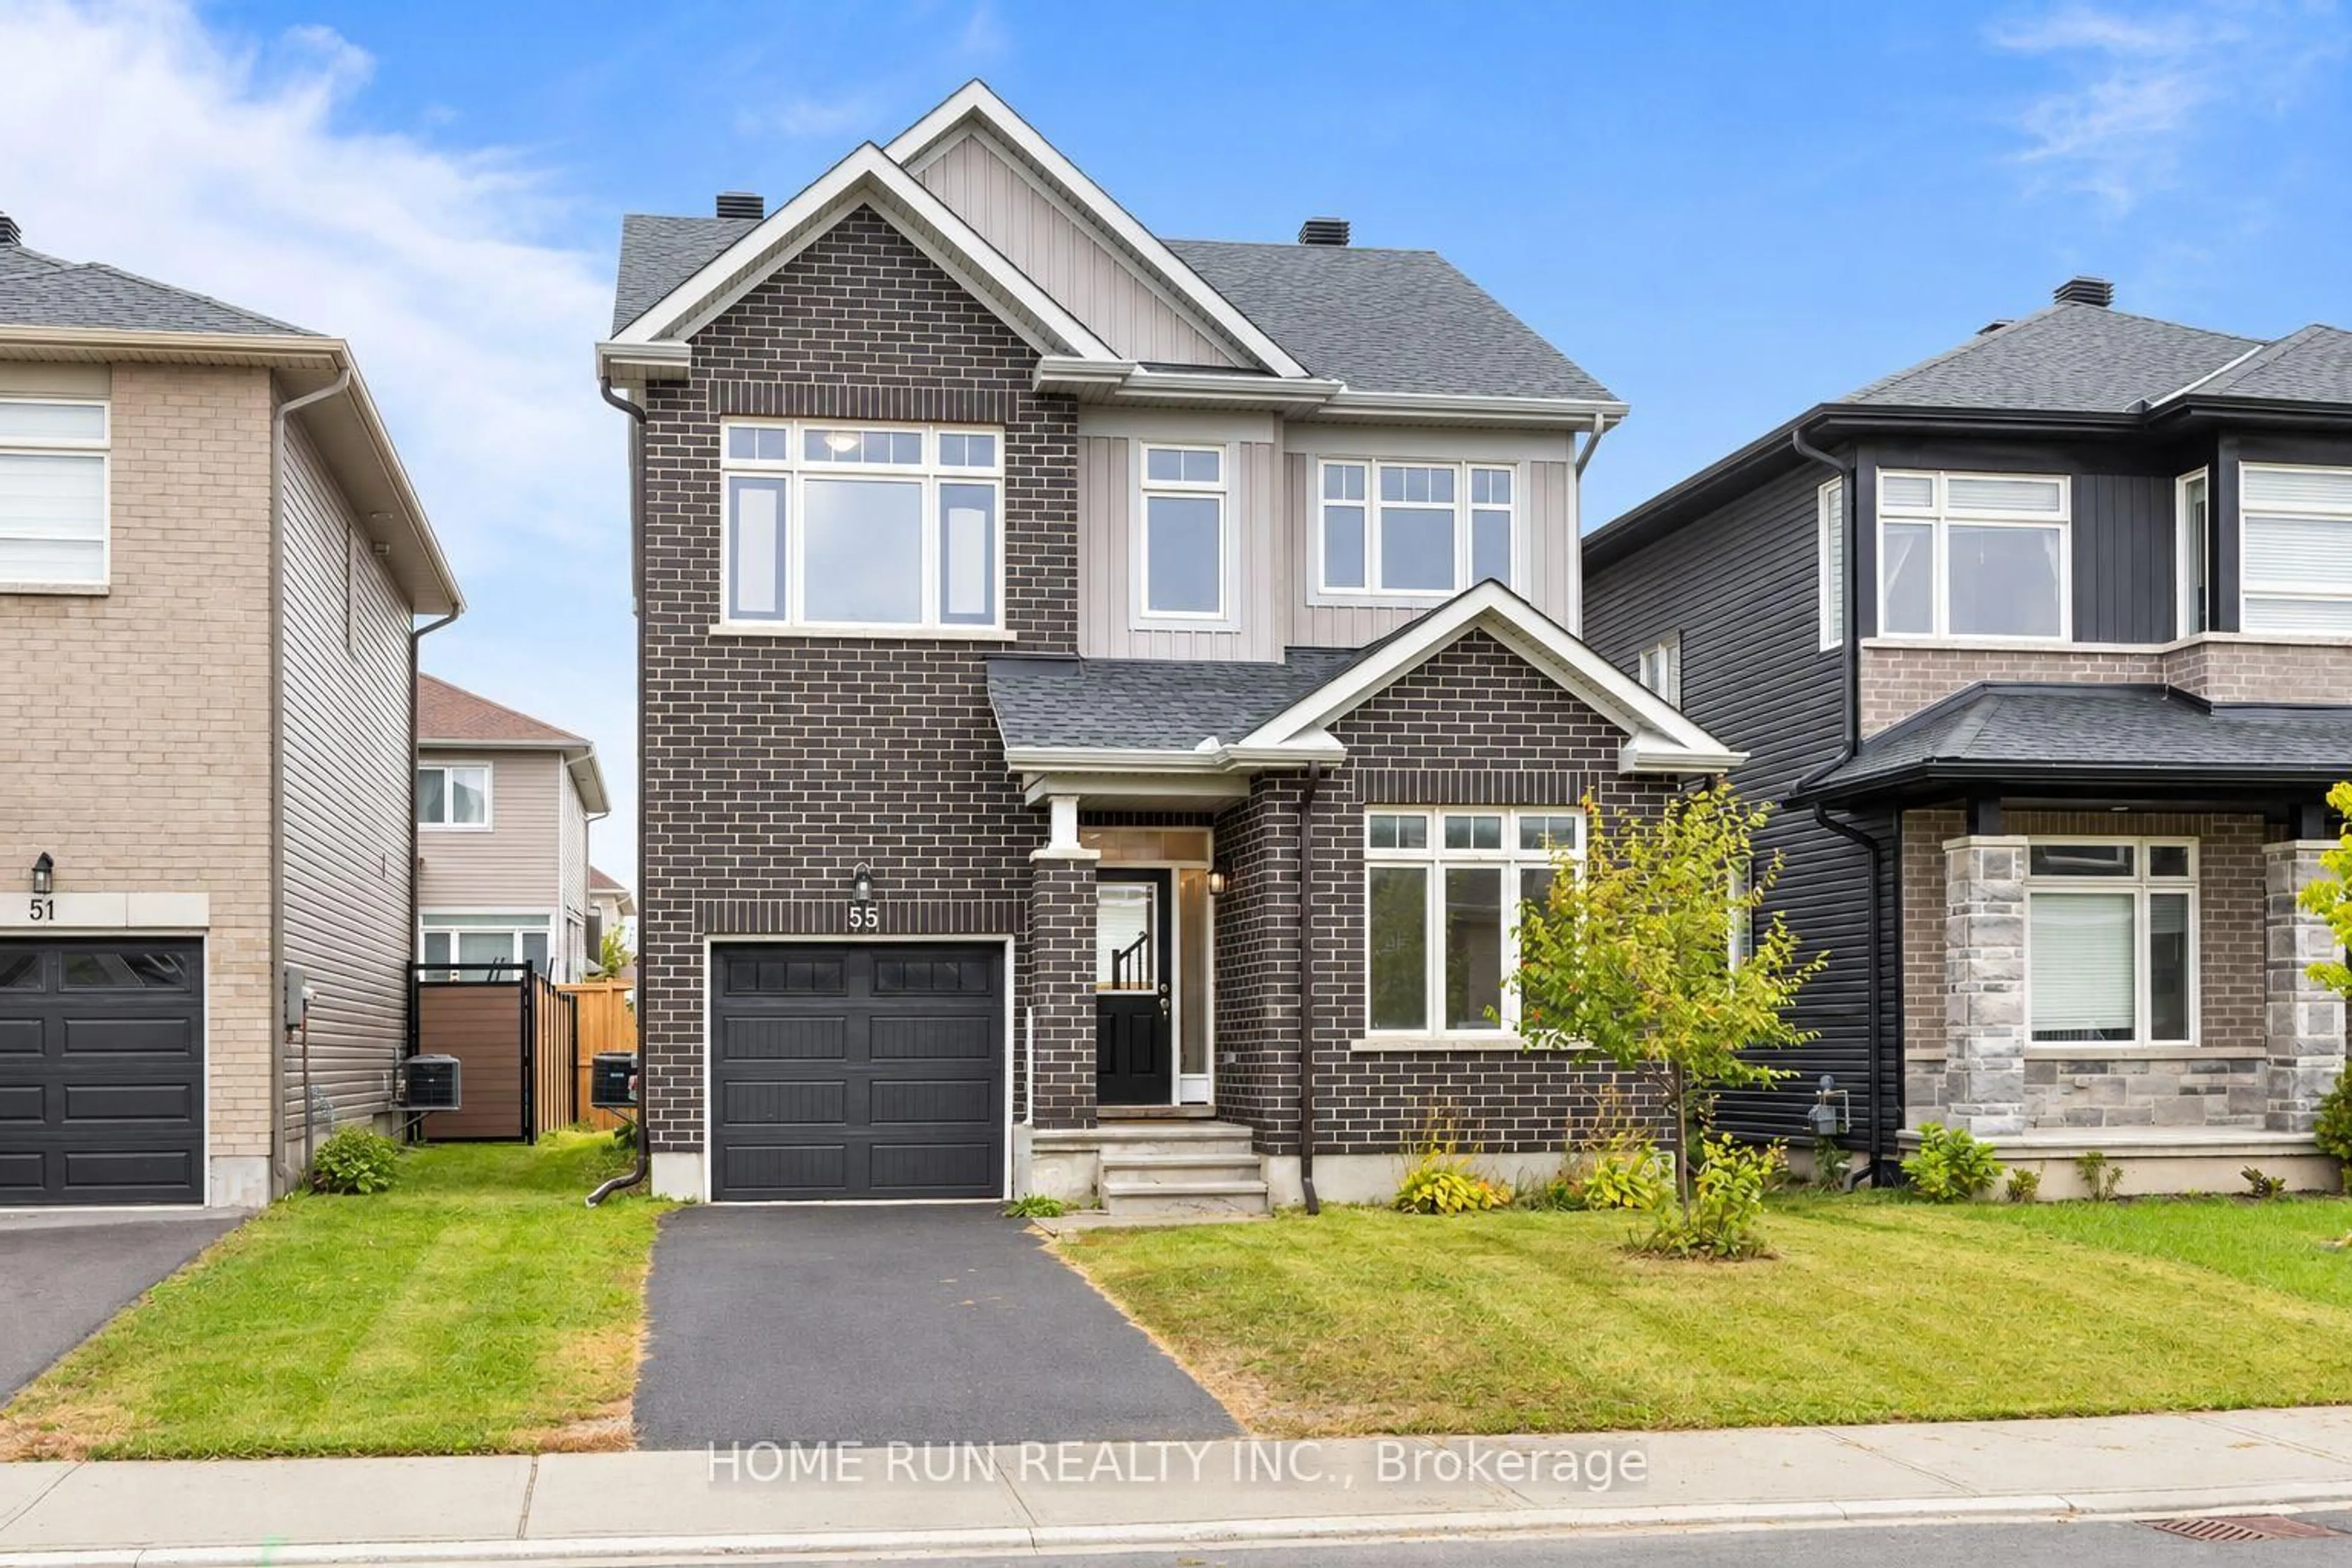
55 Robertson Lane, Carleton Place, Ontario K7C 0R5
Contact us about this property
Highlights
Estimated valueThis is the price Wahi expects this property to sell for.
The calculation is powered by our Instant Home Value Estimate, which uses current market and property price trends to estimate your home’s value with a 90% accuracy rate.Not available
Price/Sqft$423/sqft
Monthly cost
Open Calculator
Description
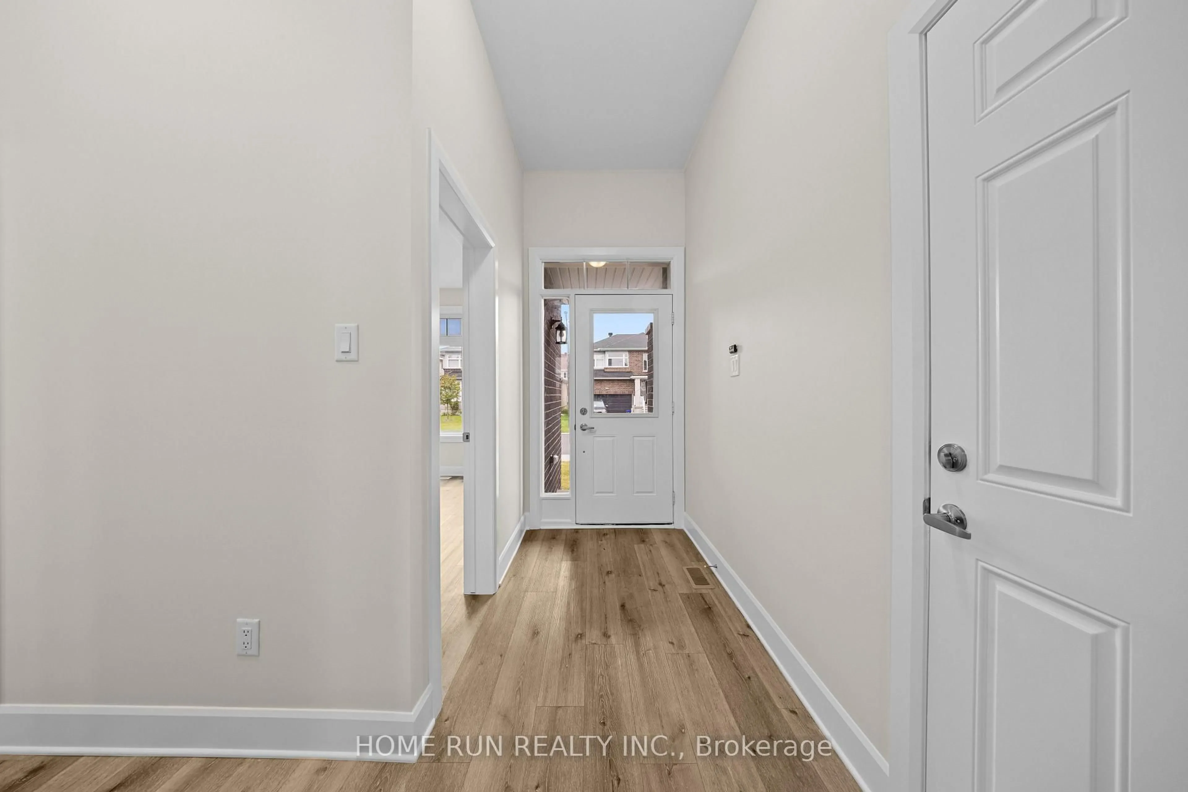
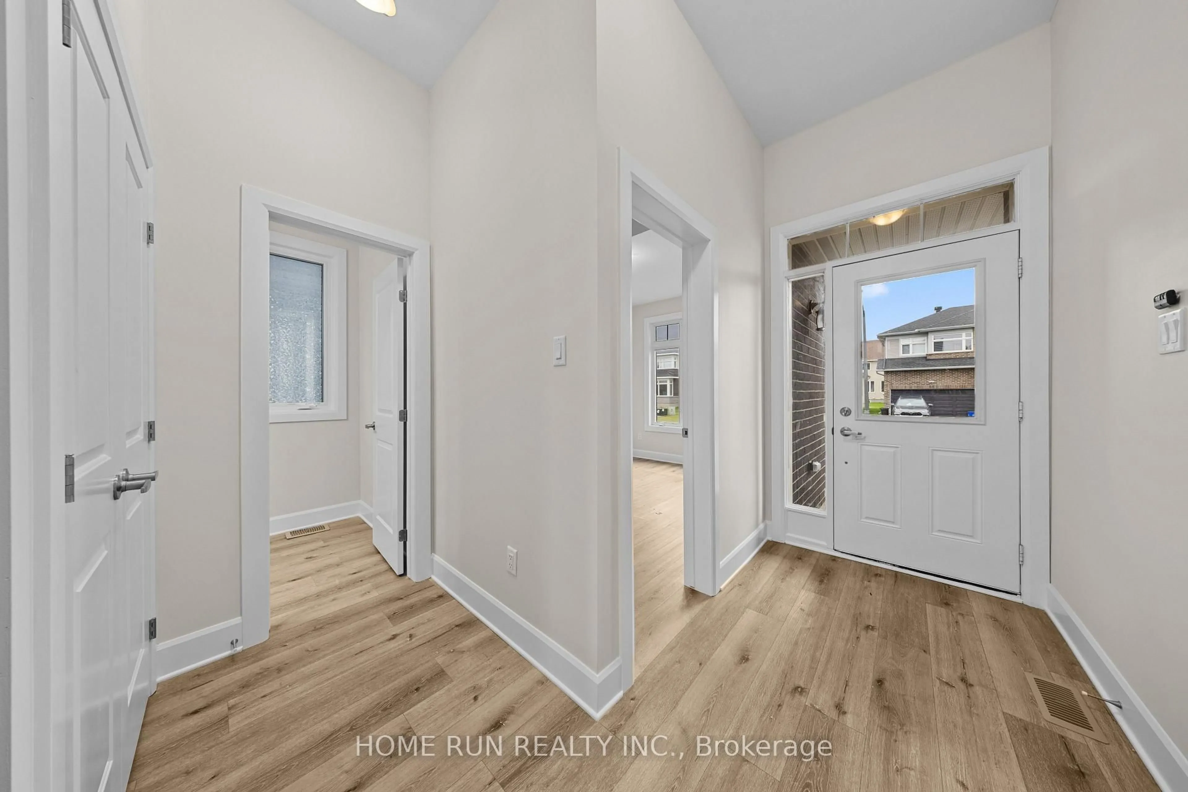
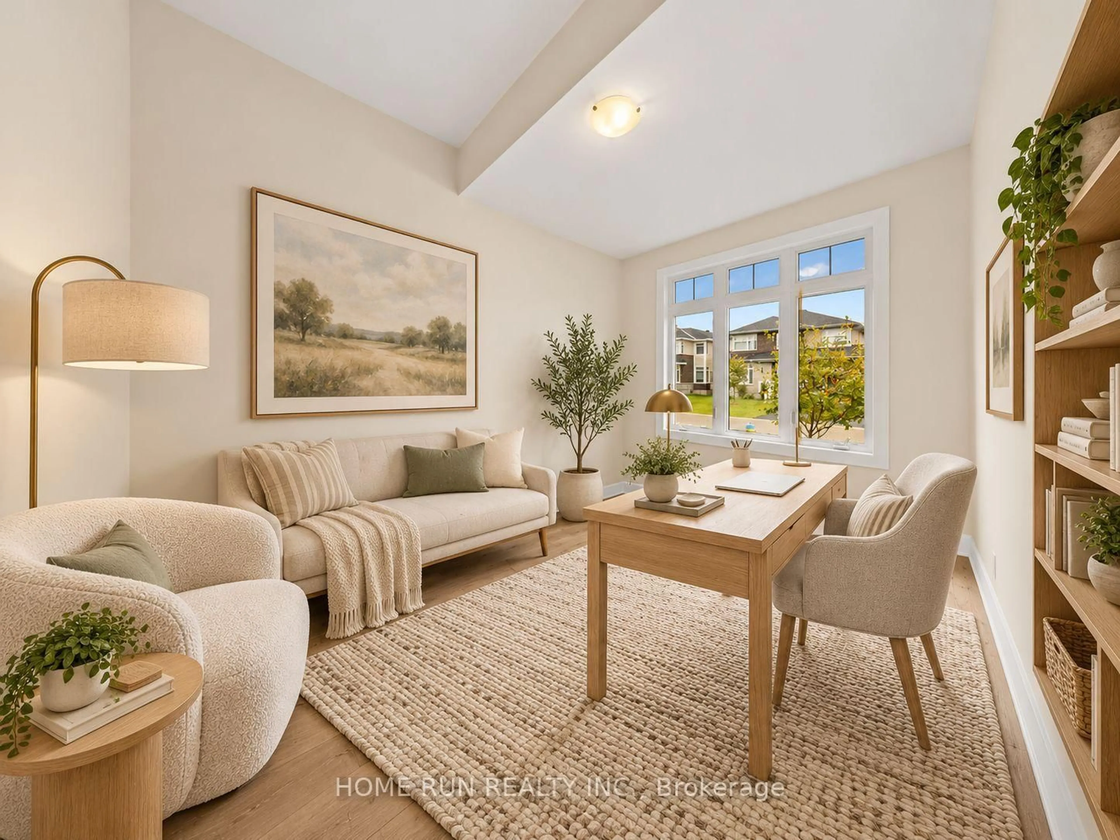
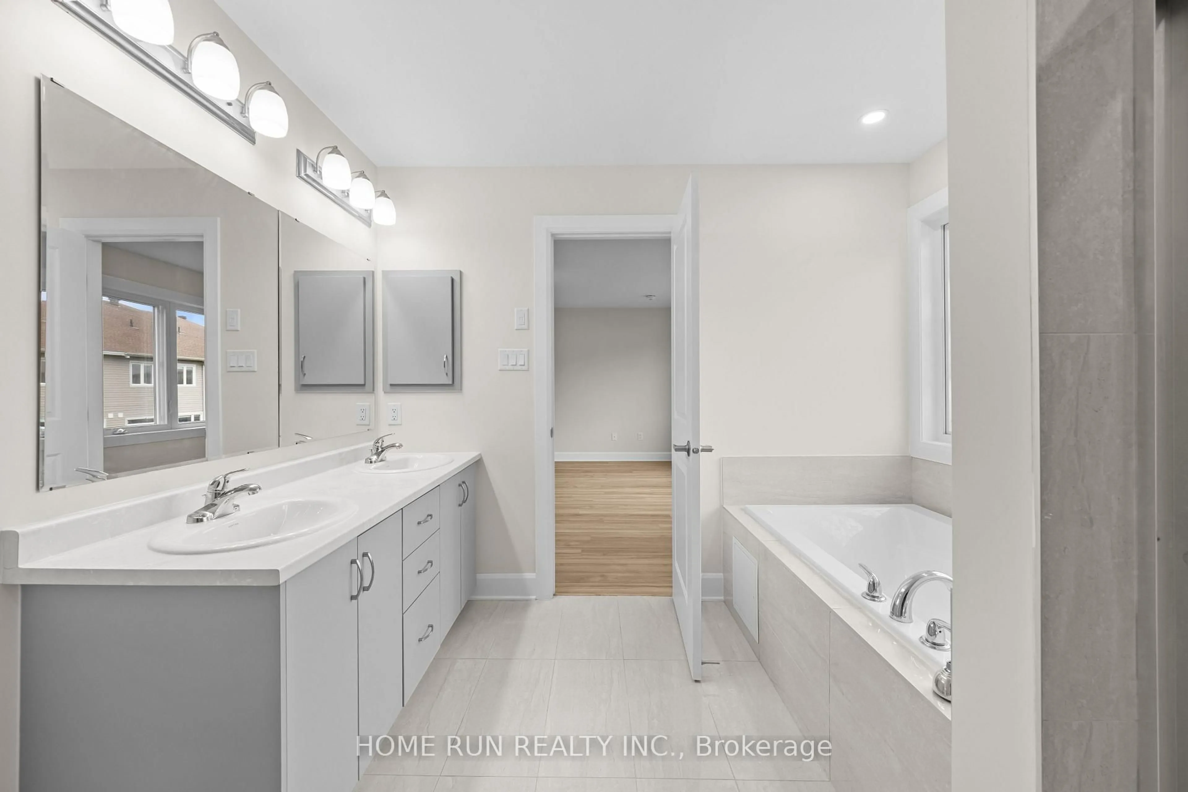
**MORE SPACE. NEWER HOME. FRESHLY UPDATED - AND READY TO ENJOY!** Discover 55 Robertson Lane, a beautifully maintained **2022-built detached home** offering 3 bedrooms, 3 bathrooms and a smart layout designed for modern family living. **Entire House - Freshly painted with new flooring installed**, the home feels bright, clean and refreshed from the moment you step inside. The open-concept main level is filled with natural light, while a versatile front room provides the perfect space for a home office, study or quiet retreat. At the heart of the home, the spacious kitchen features upgraded countertops, a stylish backsplash and plenty of room to cook, gather and entertain. Upstairs, the primary bedroom offers a **walk-in closet and private ensuite with a soaker tub and separate shower**, complemented by two additional generous bedrooms, a full bathroom and convenient **second-floor laundry**. The clean, unfinished basement provides plenty of potential for a future family room, gym, office, playroom or additional living space. Step outside to a **large backyard** with room to entertain, play and relax. A single-car garage plus two driveway parking spaces completes the package. Ideally located close to **shopping, parks, playgrounds, water access and the everyday conveniences of Carleton Place**, with easy access toward Kanata and Ottawa. **A newer detached home, fresh updates, great outdoor space and room to grow - 55 Robertson Lane brings it all together.** Virtually staged.
Upcoming Open House
Property Details
Interior
Features
Exterior
Features
Parking
Garage spaces 1
Garage type Attached
Other parking spaces 2
Total parking spaces 3
Property History
 46
46

