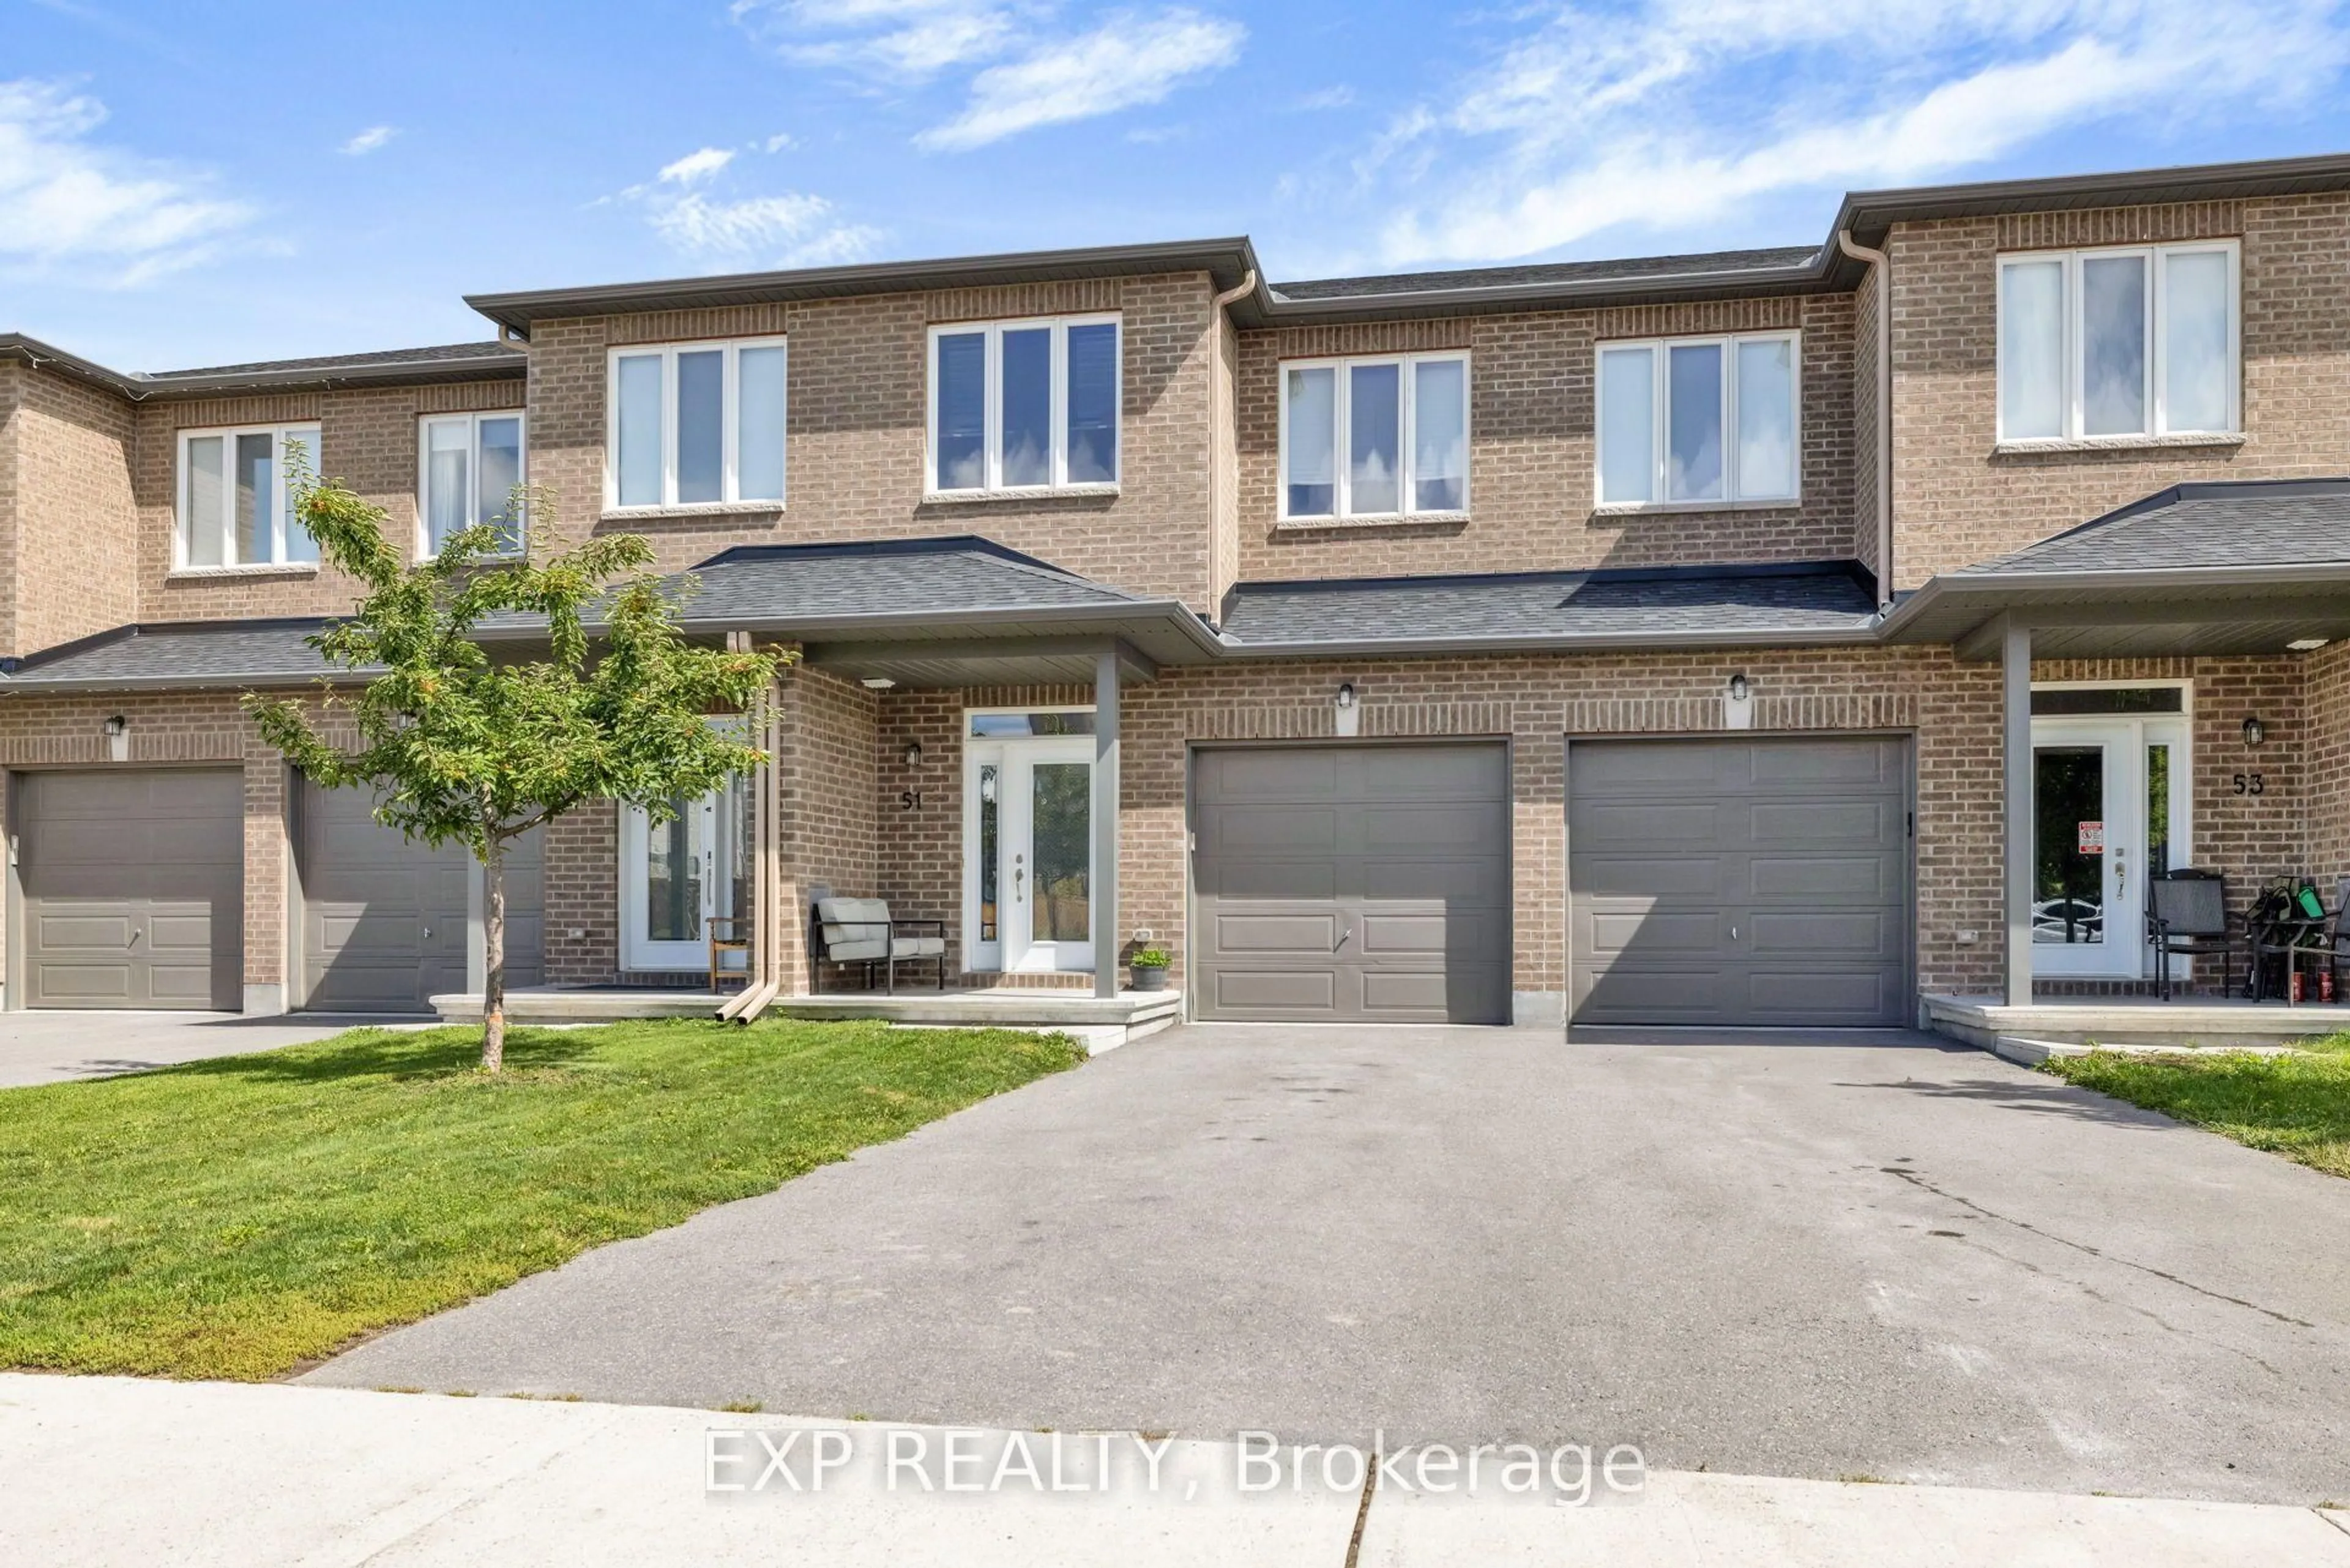
51 MCPHAIL Rd, Carleton Place, Ontario K7C 0P6
Contact us about this property
Highlights
Estimated valueThis is the price Wahi expects this property to sell for.
The calculation is powered by our Instant Home Value Estimate, which uses current market and property price trends to estimate your home’s value with a 90% accuracy rate.Not available
Price/Sqft$425/sqft
Monthly cost
Open Calculator
Description
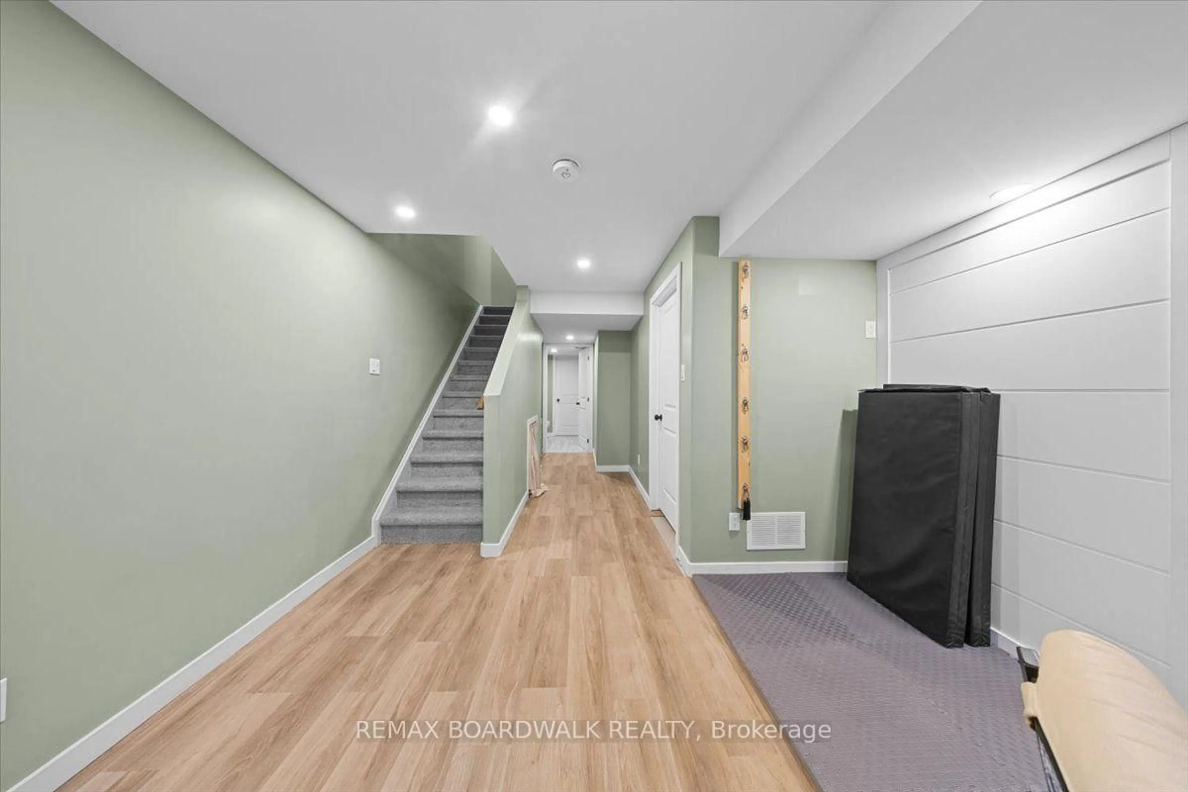
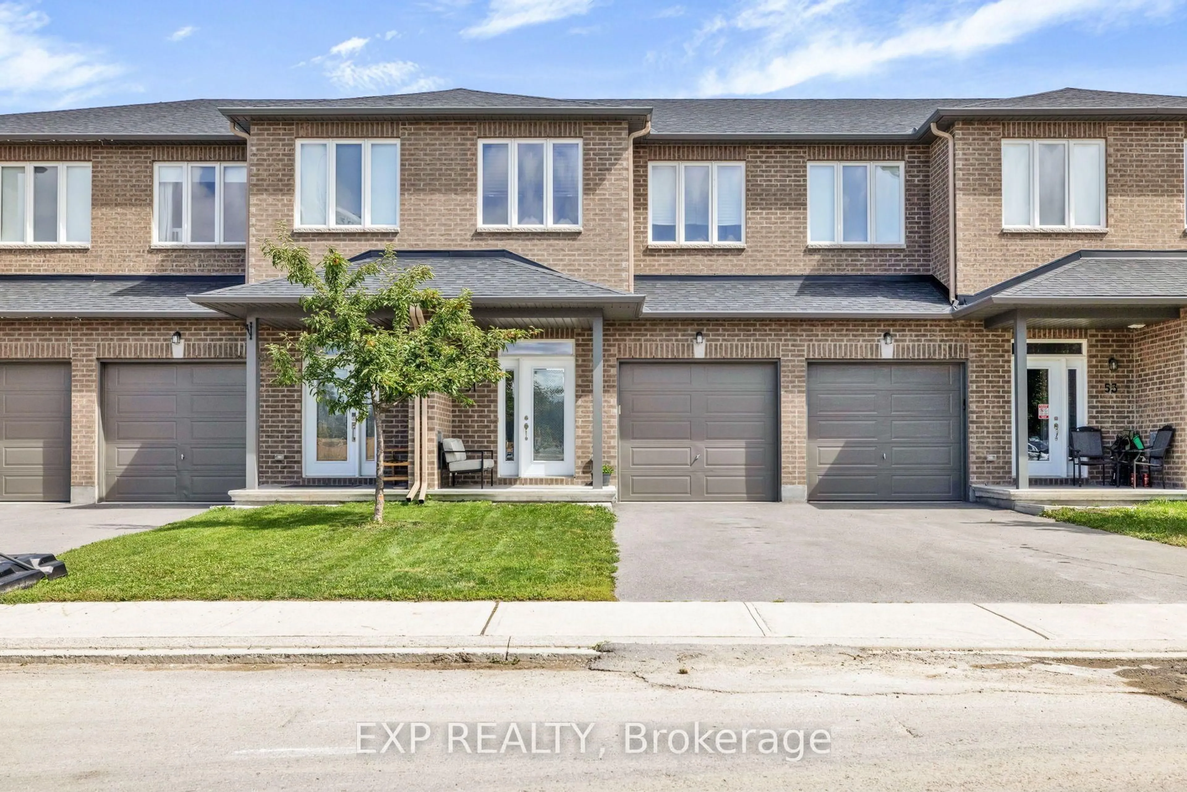
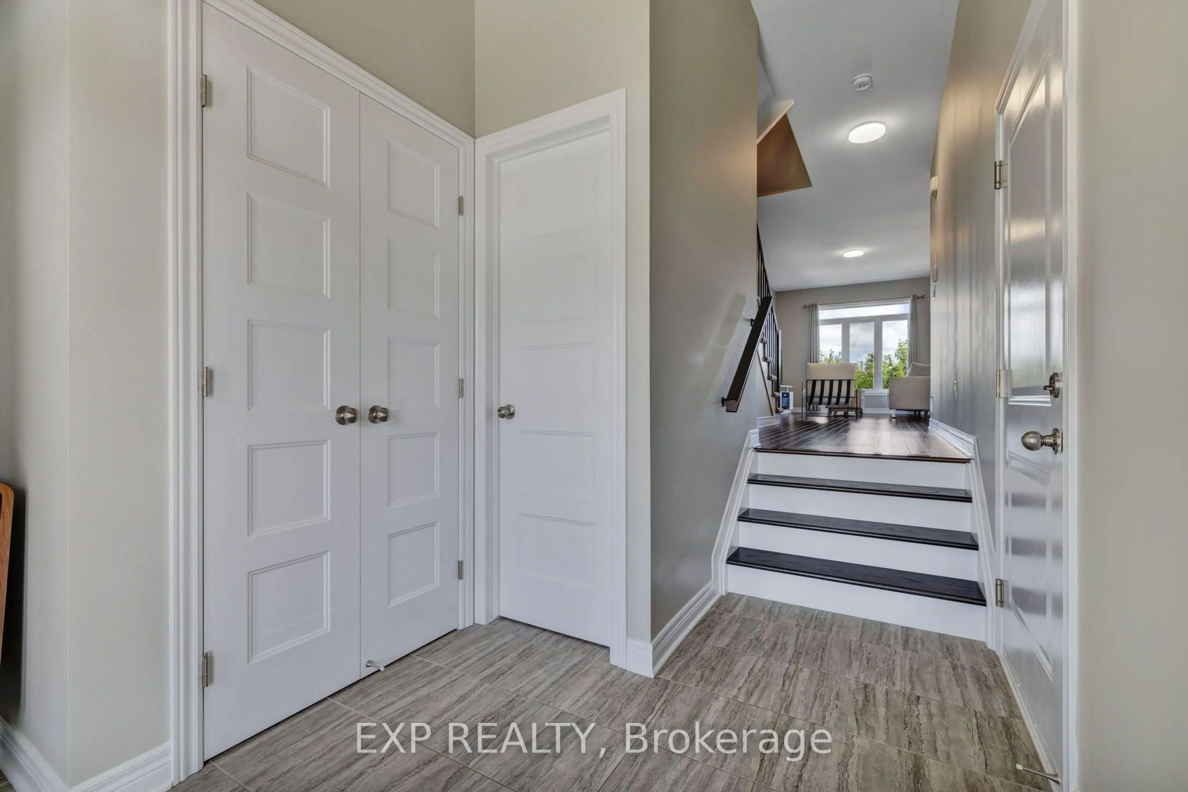
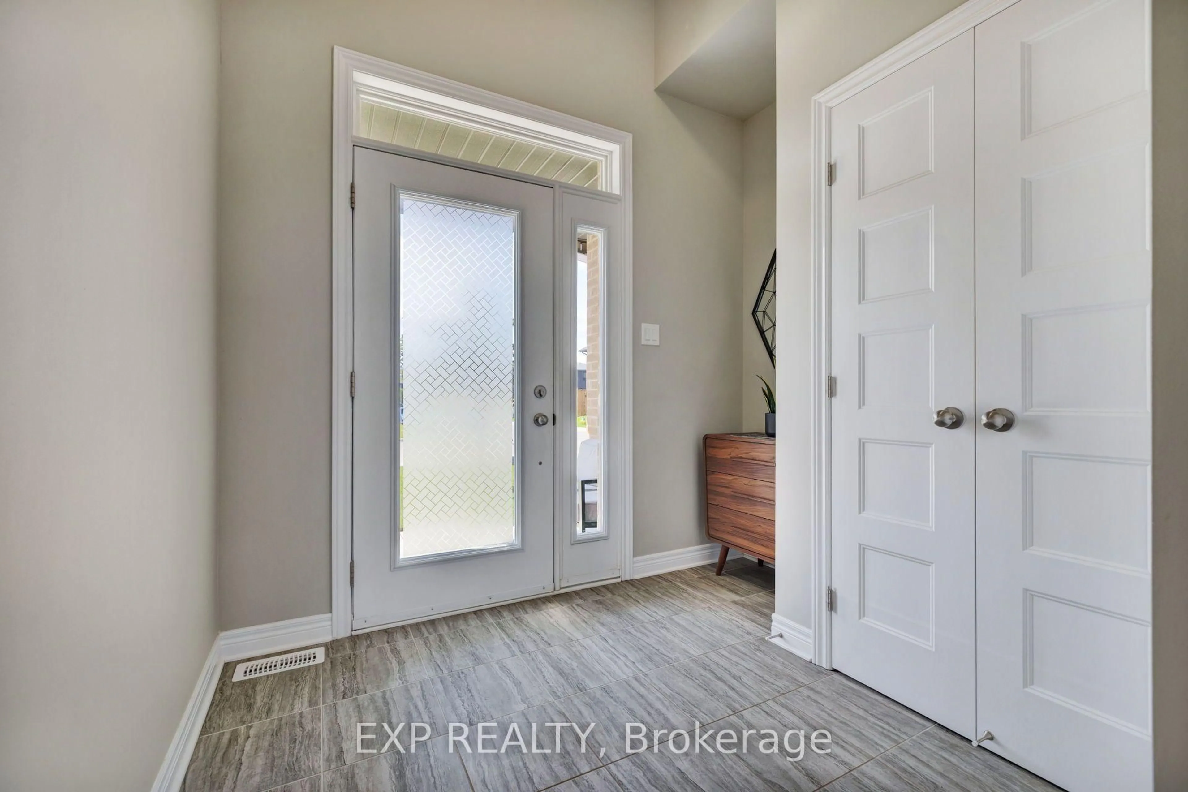
Welcome to 51 McPhail Road, a beautifully upgraded 3-bedroom, 2.5-bathroom townhome built in 2021 and located in the centrally situated Coleman Central community of Carleton Place.The bright, open-concept main floor features 9-foot ceilings, hardwood flooring, large windows, upgraded lighting throughout, and a timeless white kitchen with stainless steel appliances and a tiled backsplash. Granite and quartz countertops can be found throughout the home.Upstairs, the spacious primary bedroom offers a walk-in closet and private ensuite complete with a large soaker tub and separate shower. Two additional well-sized bedrooms, a 3-piece bathroom, and a custom second-floor laundry room complete the upper level.The finished basement provides additional living space along with excellent dedicated storage. Outside, enjoy a deep, fully fenced backyard with no rear neighbours, a new deck, and a storage shed.Additional highlights include an attached garage with interior access and parking for up to three vehicles.Conveniently located near shopping, restaurants, schools, parks, and everyday amenities, with Coleman Central Park and paved pathways nearby. Enjoy easy access to Highways 7, 15, and 29, with Kanata approximately 20 minutes away, as well as nearby walking trails, the Mississippi River, and Carleton Place's beaches.A beautifully maintained, move-in-ready home offering modern finishes, functional living space, and a private backyard.
Property Details
Interior
Features
Main Floor
Foyer
2.59 x 2.13Bathroom
1.37 x 1.37Kitchen
3.02 x 3.35Dining
3.02 x 2.92Exterior
Features
Parking
Garage spaces 1
Garage type Attached
Other parking spaces 2
Total parking spaces 3
Property History
 39
39