33 McPhail Rd, Carleton Place, Ontario K7C 0P6
Contact us about this property
Highlights
Estimated valueThis is the price Wahi expects this property to sell for.
The calculation is powered by our Instant Home Value Estimate, which uses current market and property price trends to estimate your home’s value with a 90% accuracy rate.Not available
Price/Sqft$433/sqft
Monthly cost
Open Calculator
Description
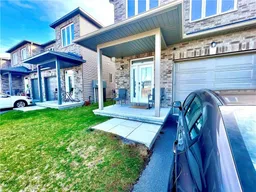
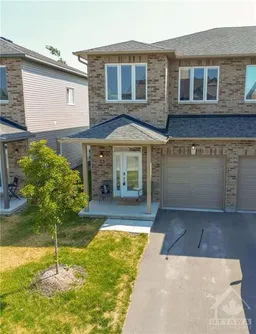
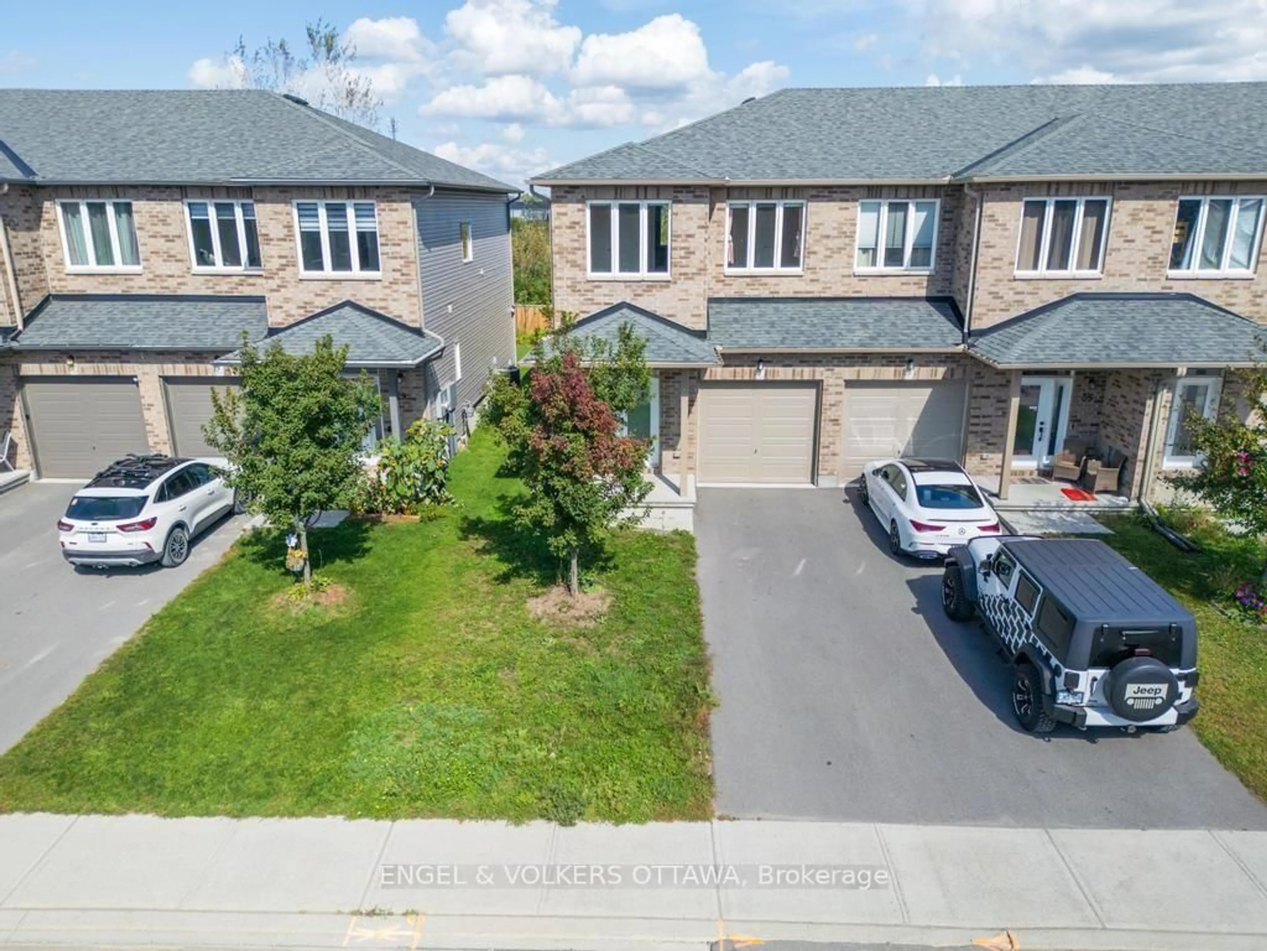
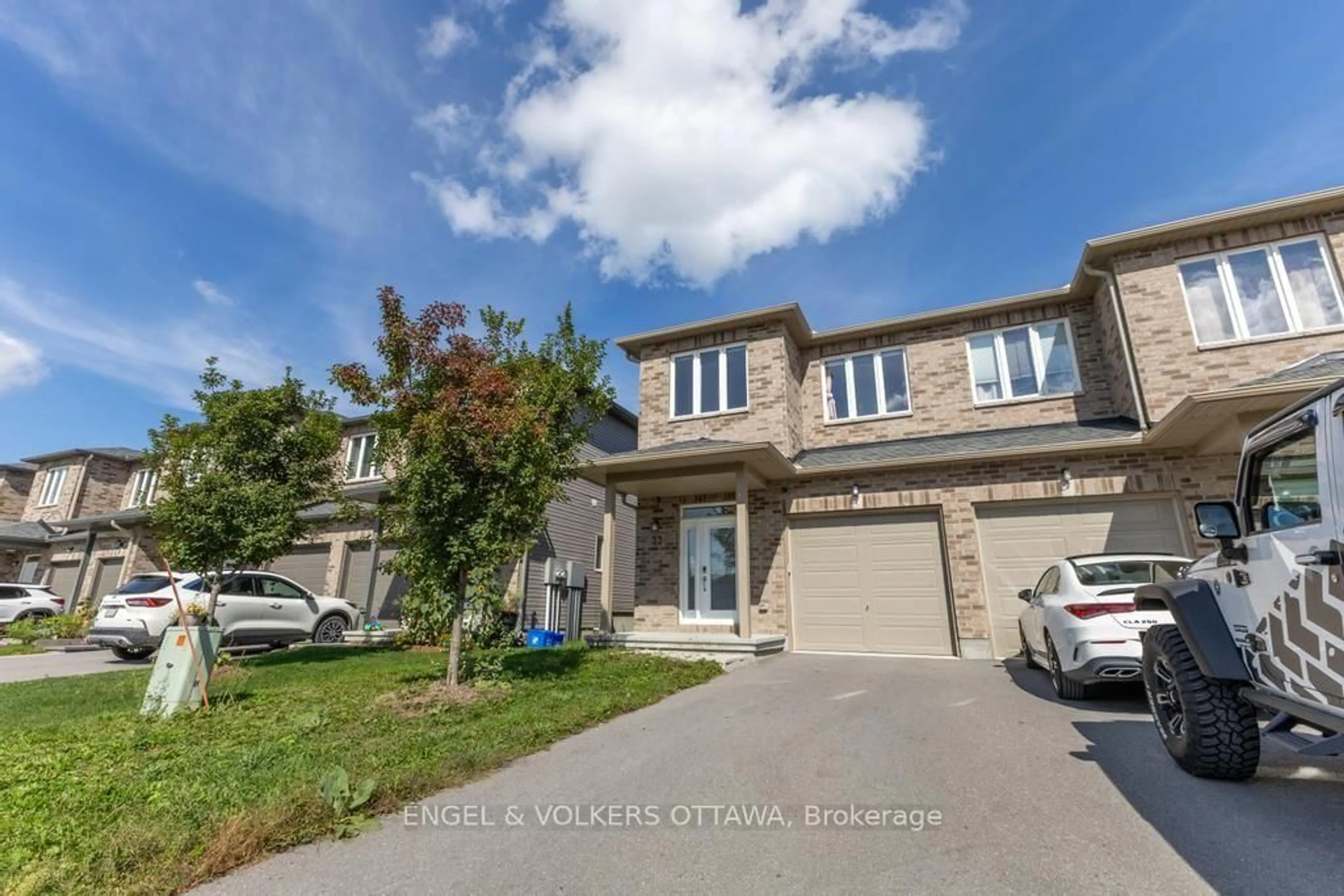
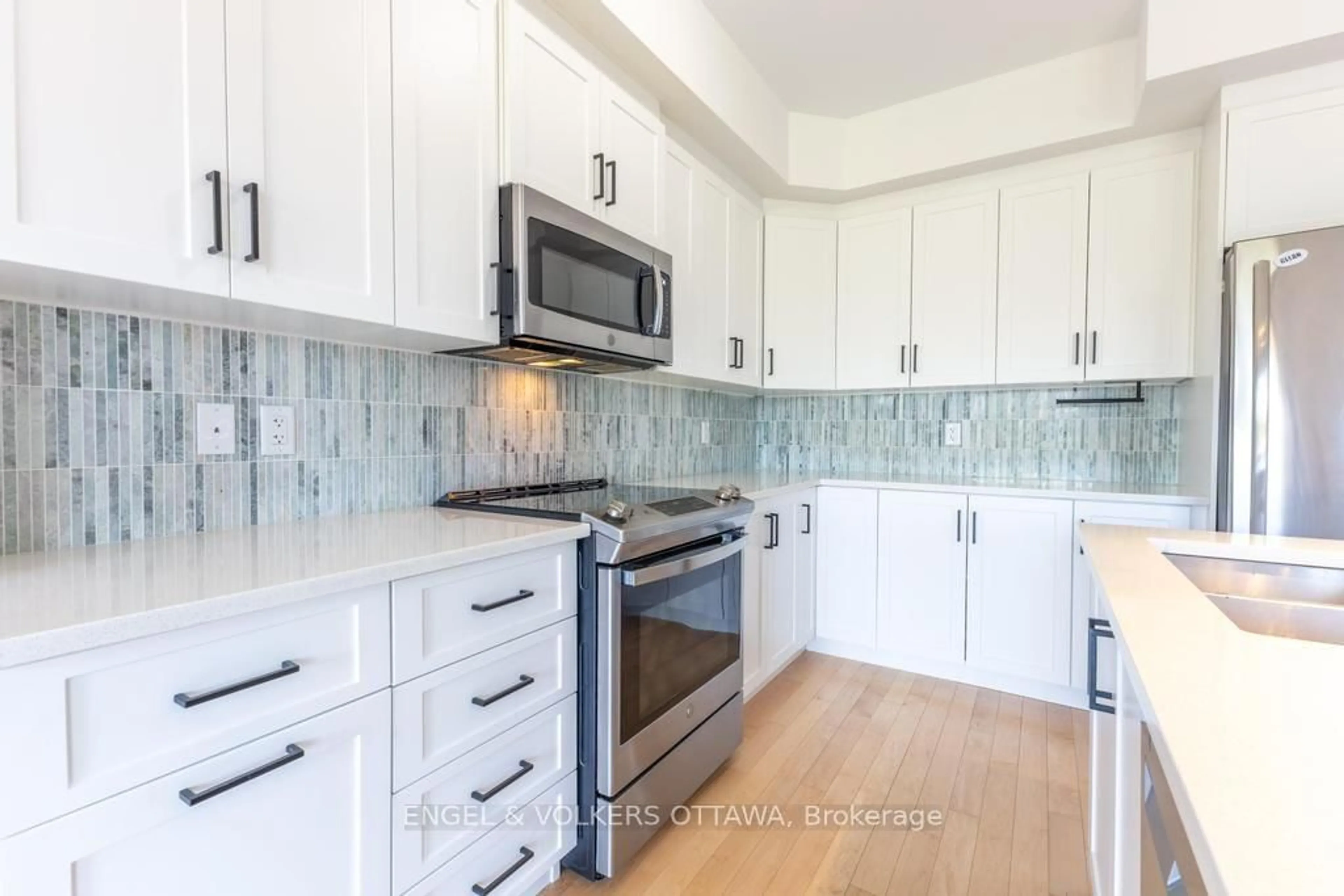
Welcome to this beautifully upgraded 3-bedroom end-unit townhome in a family-friendly neighbourhood of Carleton Place. With over $35,000 in upgrades, this home offers thoughtful finishes and features throughout. The bright, open-concept main floor features hardwood flooring throughout and a spacious living and dining area filled with natural light. The kitchen is a standout, with bright cabinetry, a large island with seating, stainless steel appliances and a striking green marble backsplash. Upstairs, the spacious primary bedroom features an ensuite bathroom with soaker tub and a large walk-in closet, while two additional bedrooms offer plenty of room for family, guests or a home office. A full bathroom and convenient second-floor laundry adds to the functionality of the upper level. The finished basement provides even more living space, complete with a full bathroom and plenty of flexibility for a rec room, guest space or playroom. Outside, the deep lot provides a sprawling backyard space for kids to play, entertaining or simply enjoying time outdoors. Additional features include a Nest thermostat, exterior cameras, HEPA filtration, carbon water filtration, custom energy-efficient window coverings and more. Ideally located with easy access to Highway 7, downtown Carleton Place and walking distance to a wide range of everyday amenities, including grocery stores, big-box shopping, restaurants, parks, schools and more.
Property Details
Interior
Features
Main Floor
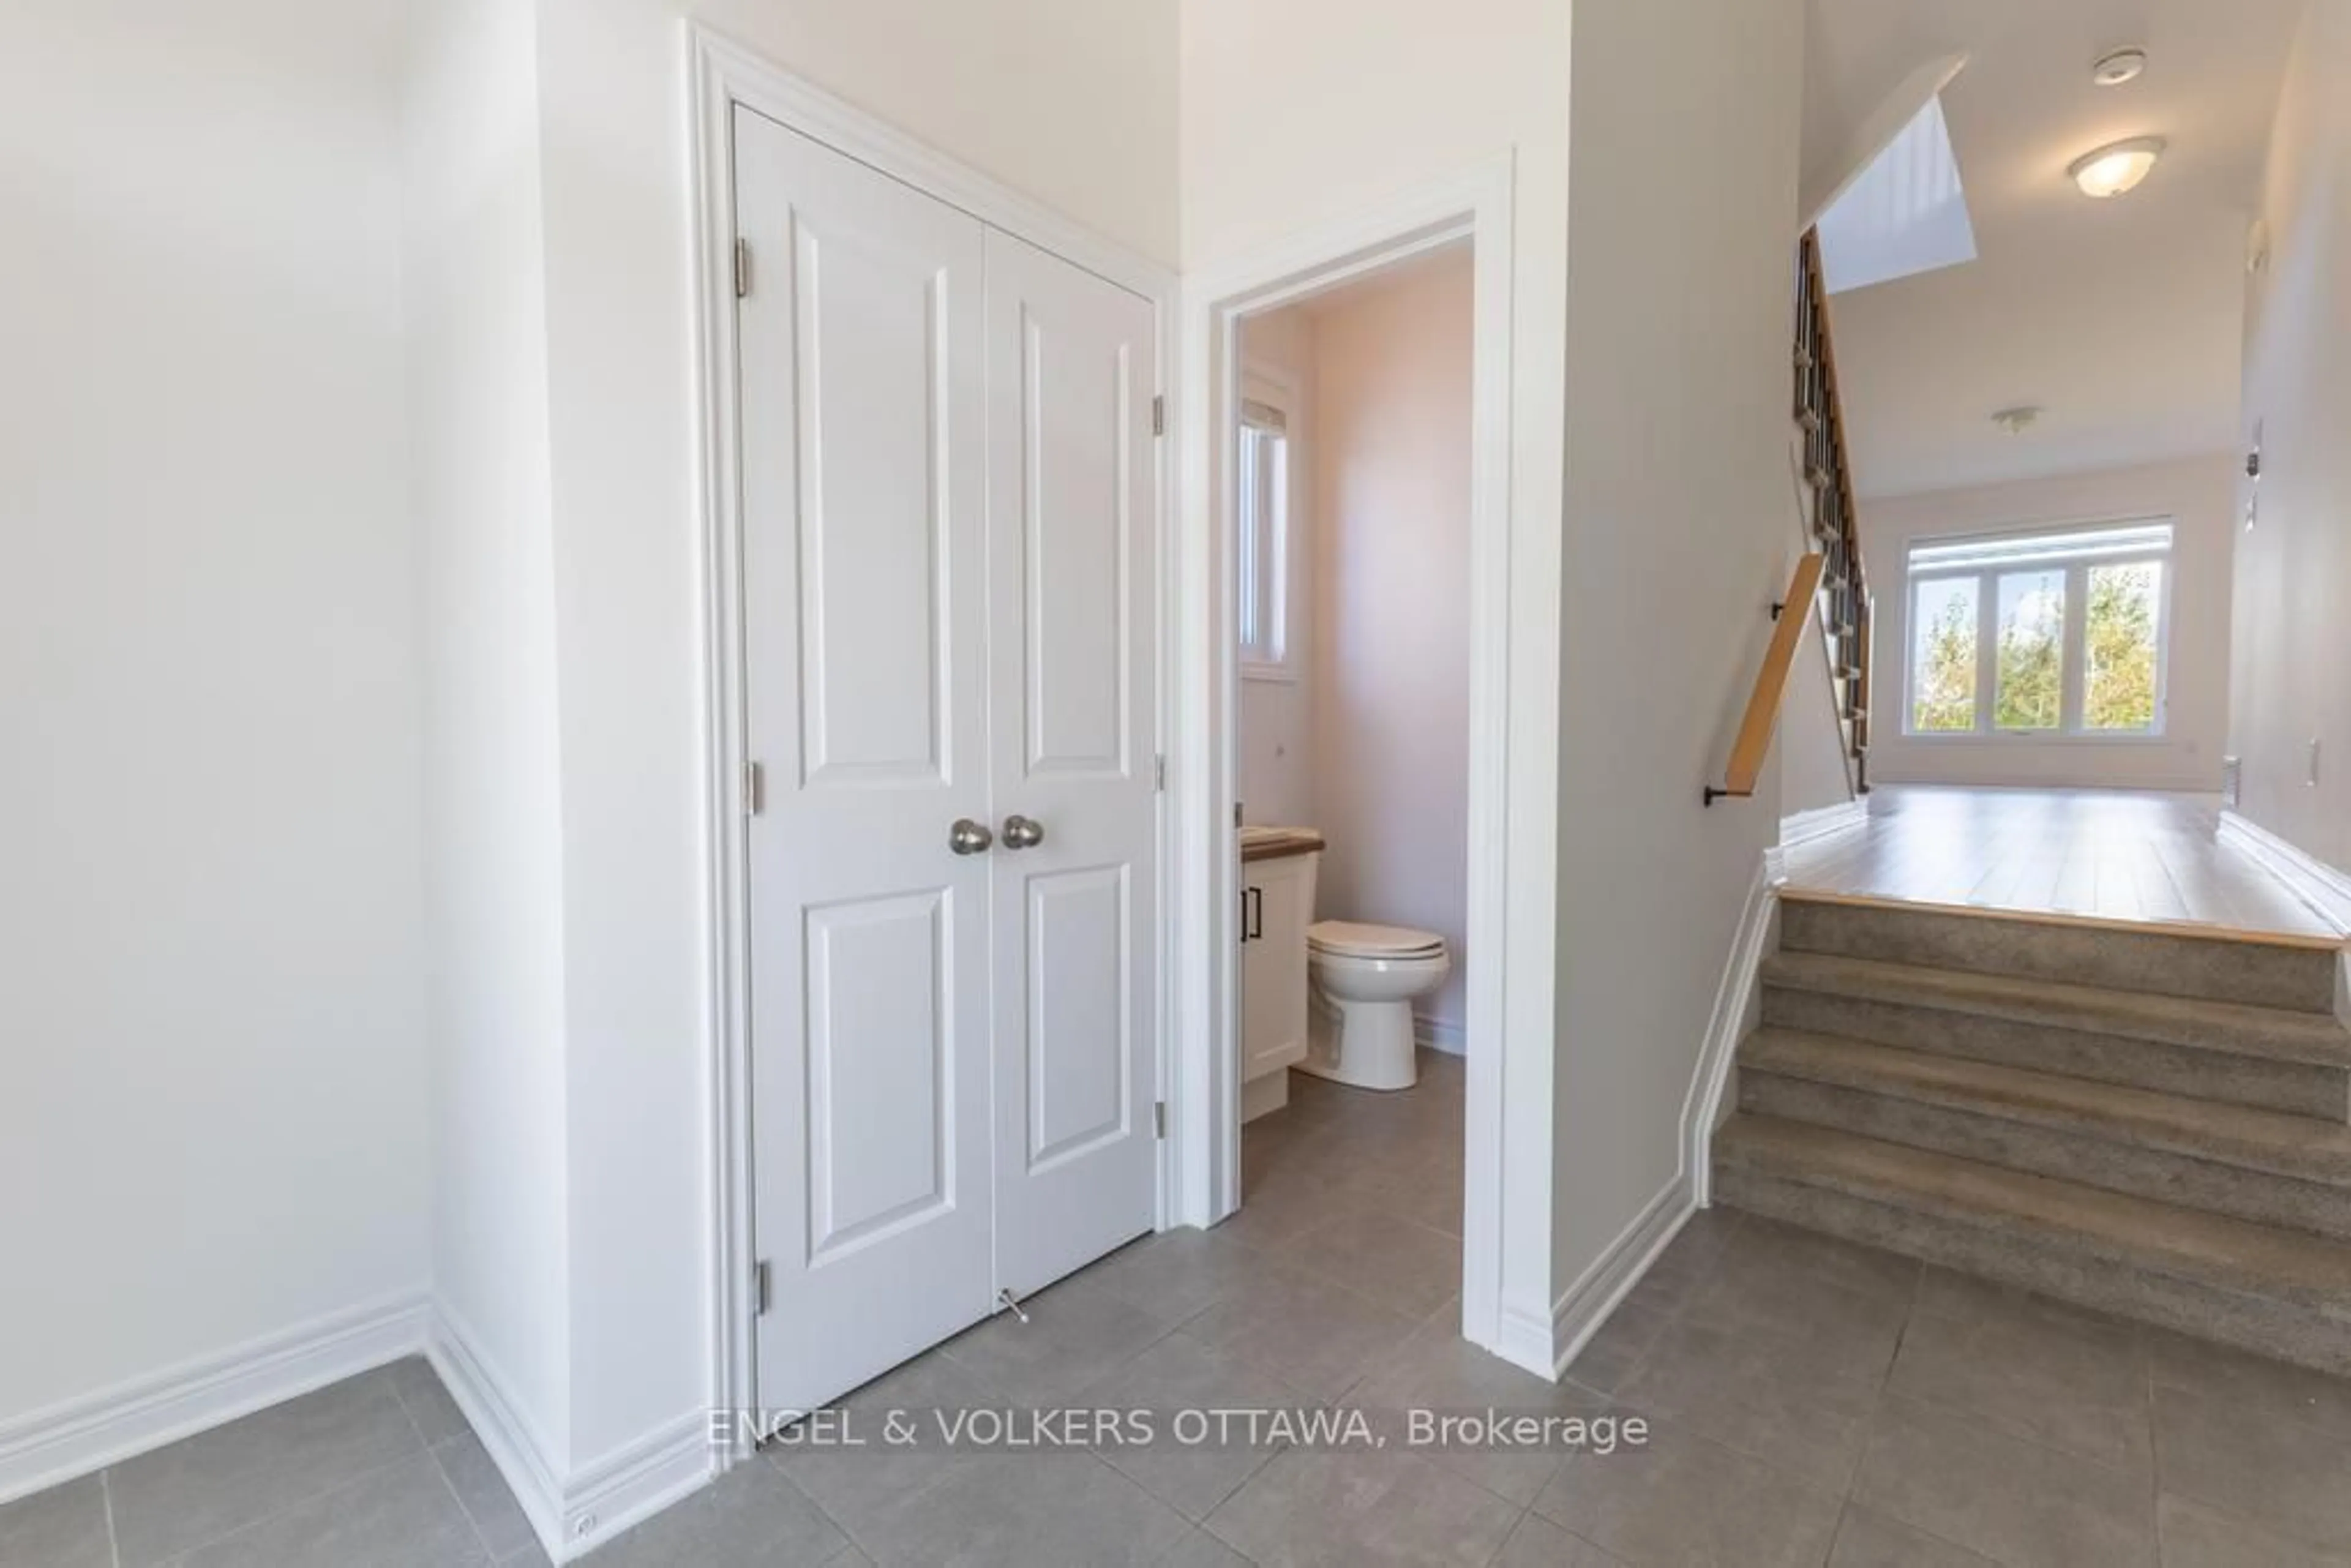
Foyer
2.74 x 2.48Bathroom
1.47 x 1.32Kitchen
4.03 x 3.47Dining
2.92 x 2.69Exterior
Features
Parking
Garage spaces 1
Garage type Attached
Other parking spaces 2
Total parking spaces 3
Property History
 34
34