32 Berryman St, Carleton Place, Ontario K7C 0H5
Contact us about this property
Highlights
Estimated valueThis is the price Wahi expects this property to sell for.
The calculation is powered by our Instant Home Value Estimate, which uses current market and property price trends to estimate your home’s value with a 90% accuracy rate.Not available
Price/Sqft$370/sqft
Monthly cost
Open Calculator
Description
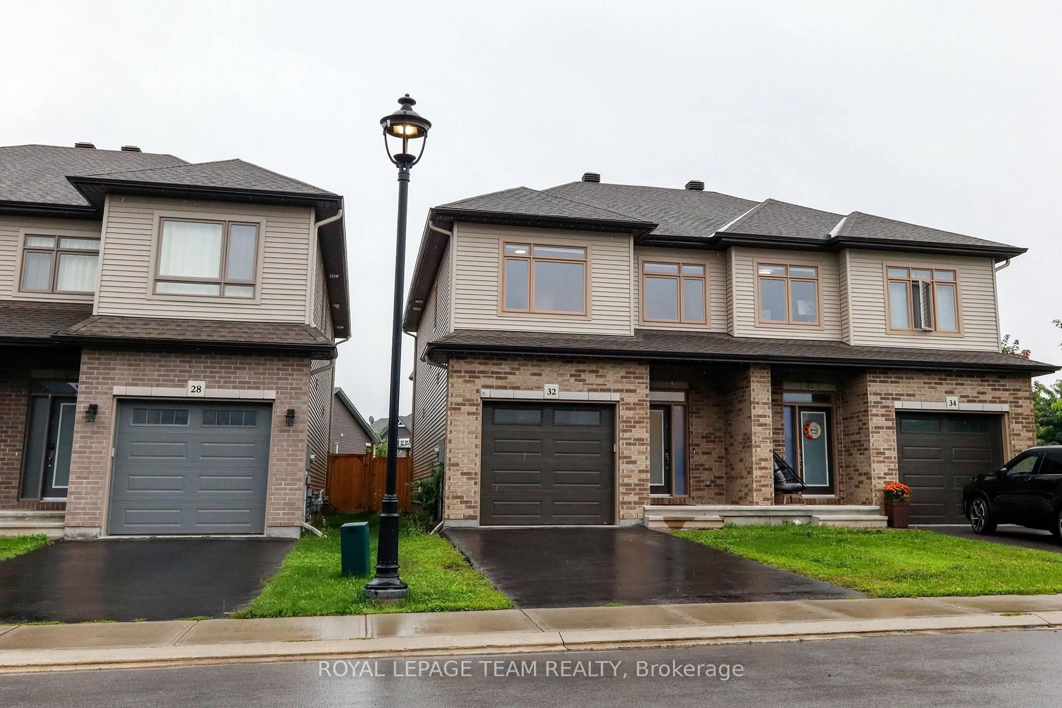
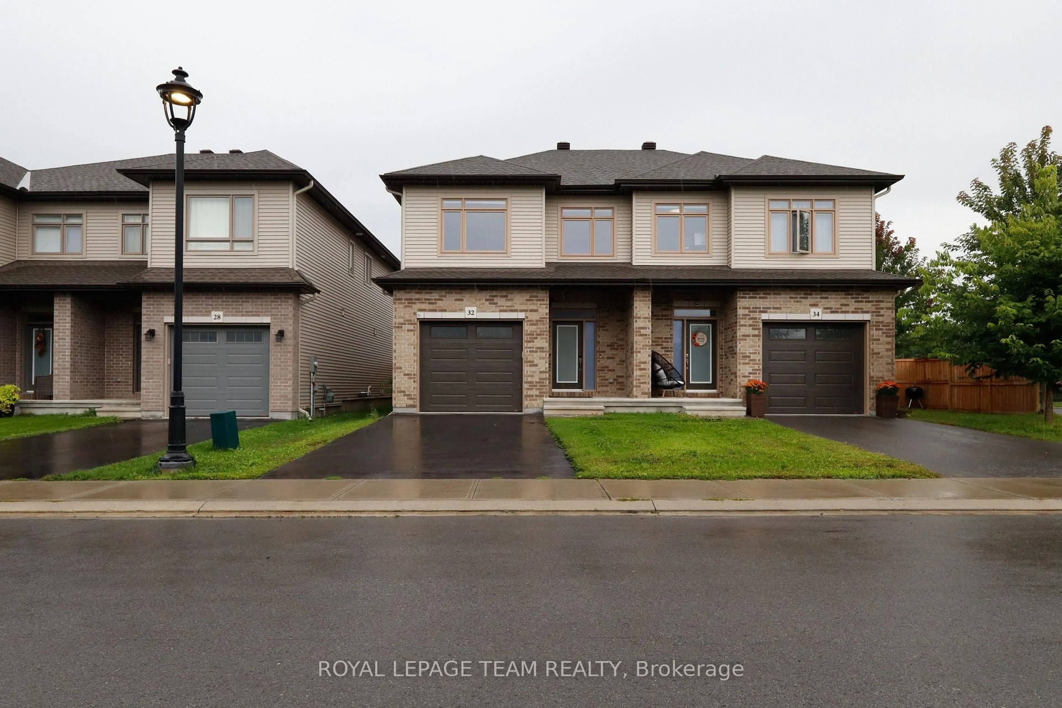
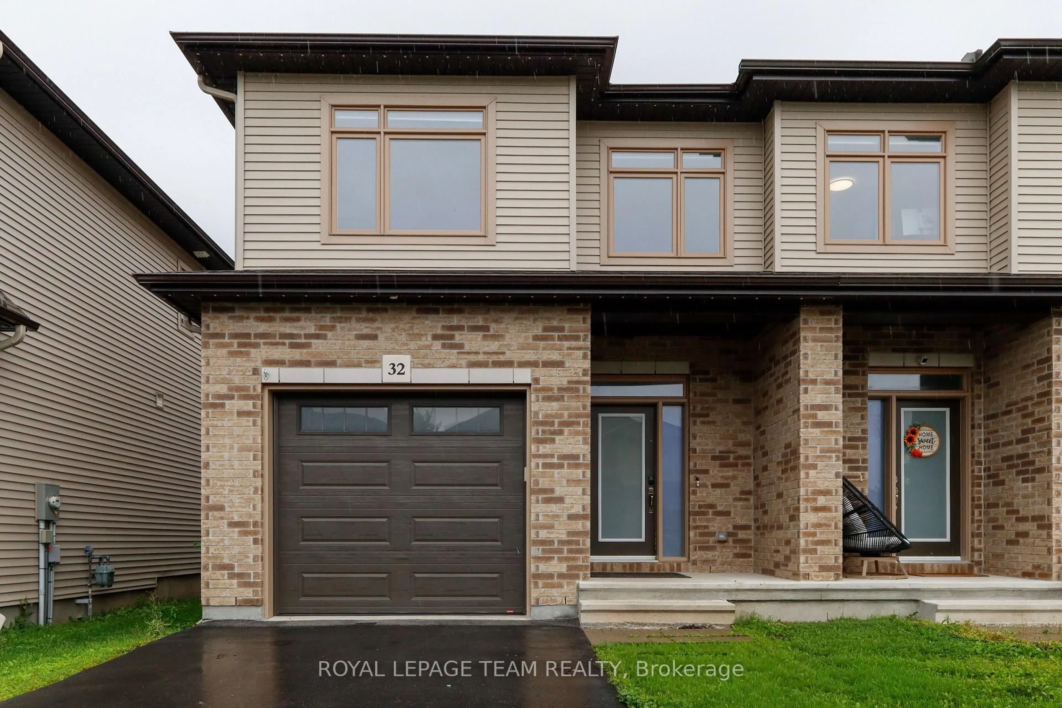
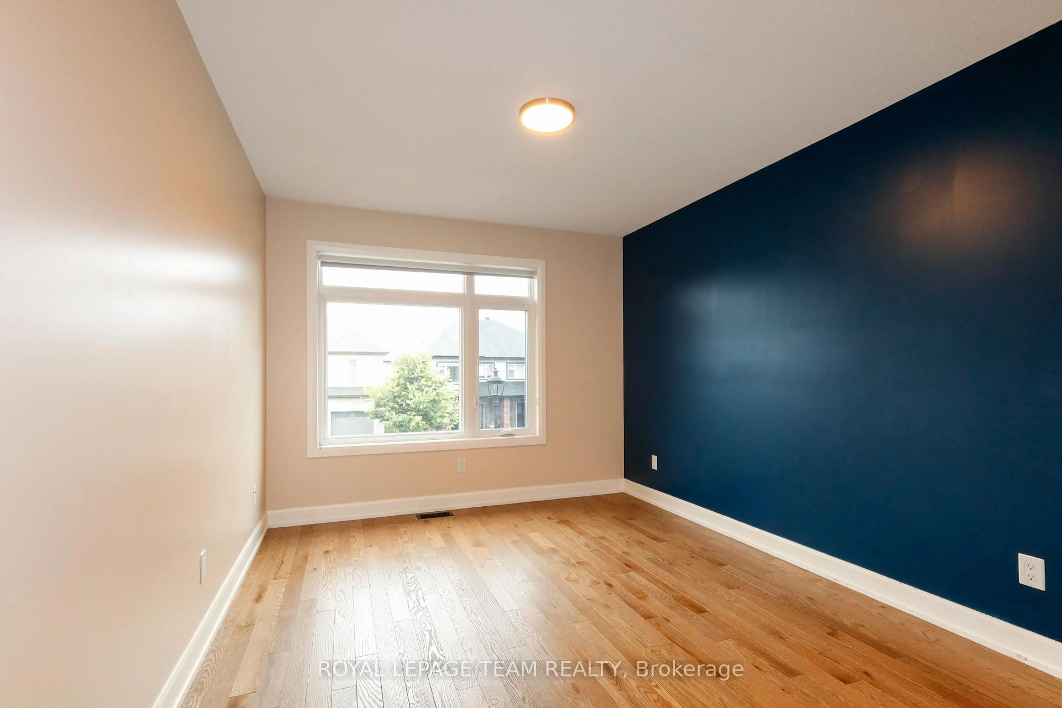
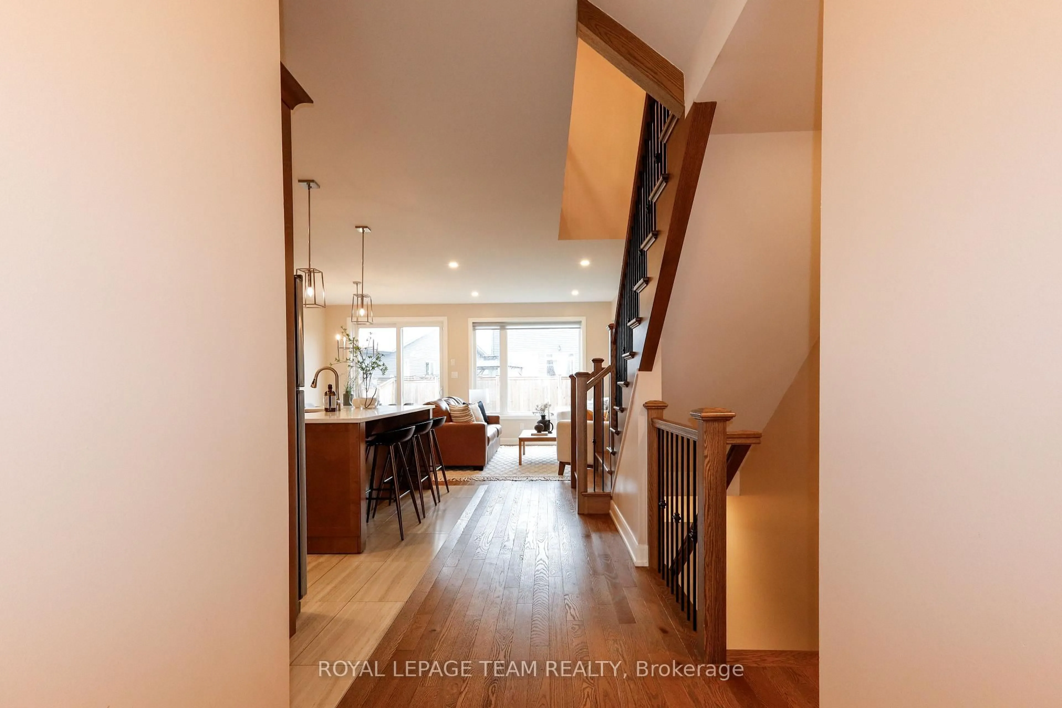
Welcome to 32 Berryman St, a stunning modern home built in 2021 that perfectly combines luxury, functionality, and comfort. Step inside to discover a bright and very inviting open-concept living space highlighted by beautiful hardwood flooring throughout, extra-wide stairs, and spacious upstairs hallways. The heart of the home features an updated kitchen, with a corner pantry, designed for effortless entertaining and daily living. Upstairs, the tranquil primary suite boasts a large walk-in closet and a private full ensuite, alongside two additional generous bedrooms and three full bathrooms across the house. Downstairs, the fully finished basement rec room offers endless versatility as a TV room, play area, or home workout space, complete with ample storage and a roughed-in bathroom ready for your final custom touches. Enjoy outdoor living in the fully fenced backyard, and appreciate the convenience of an attached garage with seamless inside entry. Well maintained and thoughtfully designed, this property is truly a great space to call home!
Property Details
Interior
Features
Main Floor
Kitchen
3.98 x 3.48Living
4.02 x 3.26Dining
4.02 x 2.8Bathroom
2.23 x 0.992 Pc Bath
Exterior
Features
Parking
Garage spaces 1
Garage type Attached
Other parking spaces 2
Total parking spaces 3
Property History
 43
43


