4 days on Market

312 Bridge St, Carleton Place, Ontario K7C 3H8

Detached
3
3
~2000-2500 sqft
$649,900
Get pre-qualifiedPowered by nesto
Detached
3
3
~2000-2500 sqft

Contact us about this property

Call

Highlights

Property Estimate

Days on market4 days

Estimated valueNot available

Price/Sqft$292/sqft

Monthly cost

Open Calculator

Description

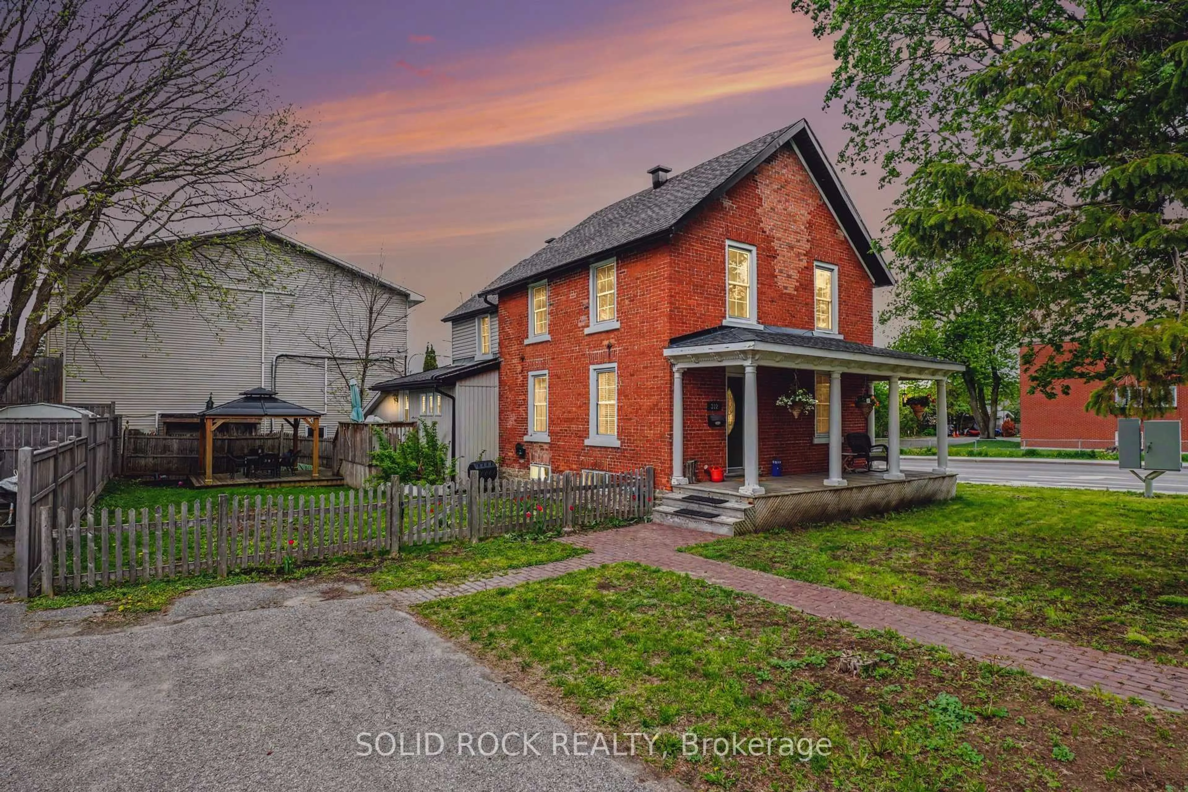
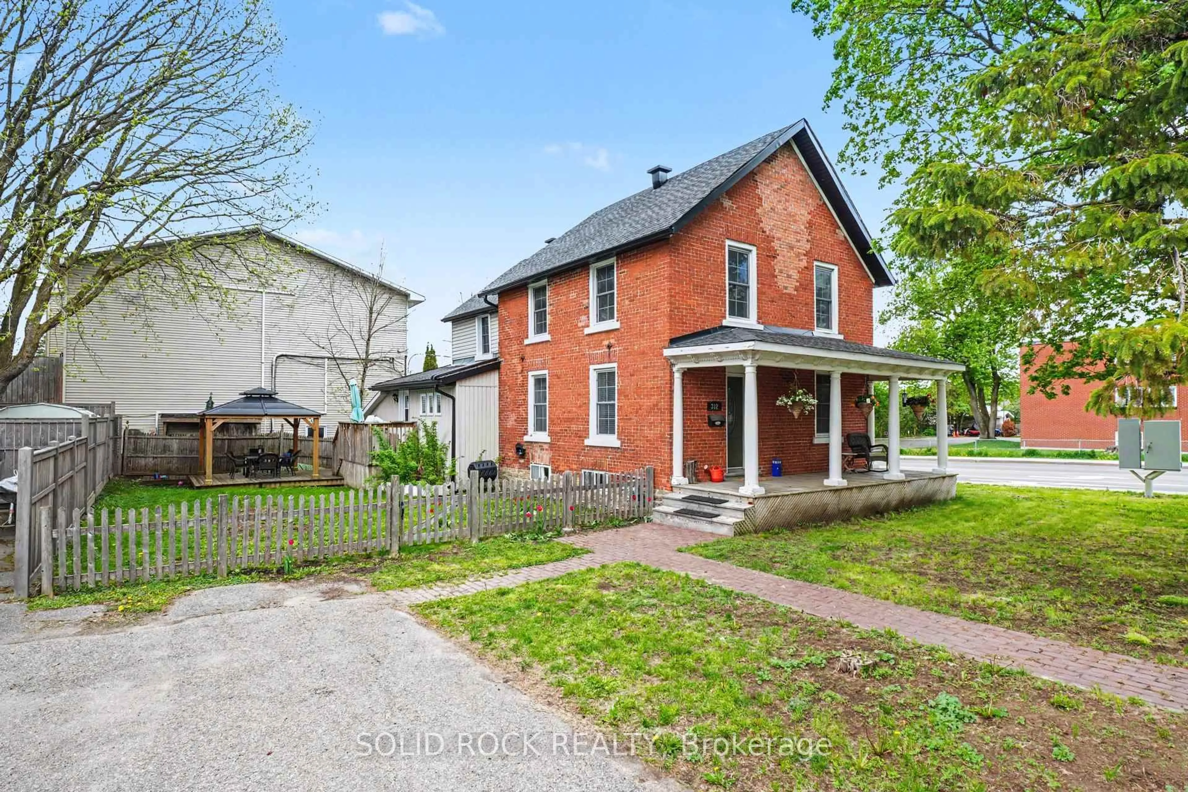
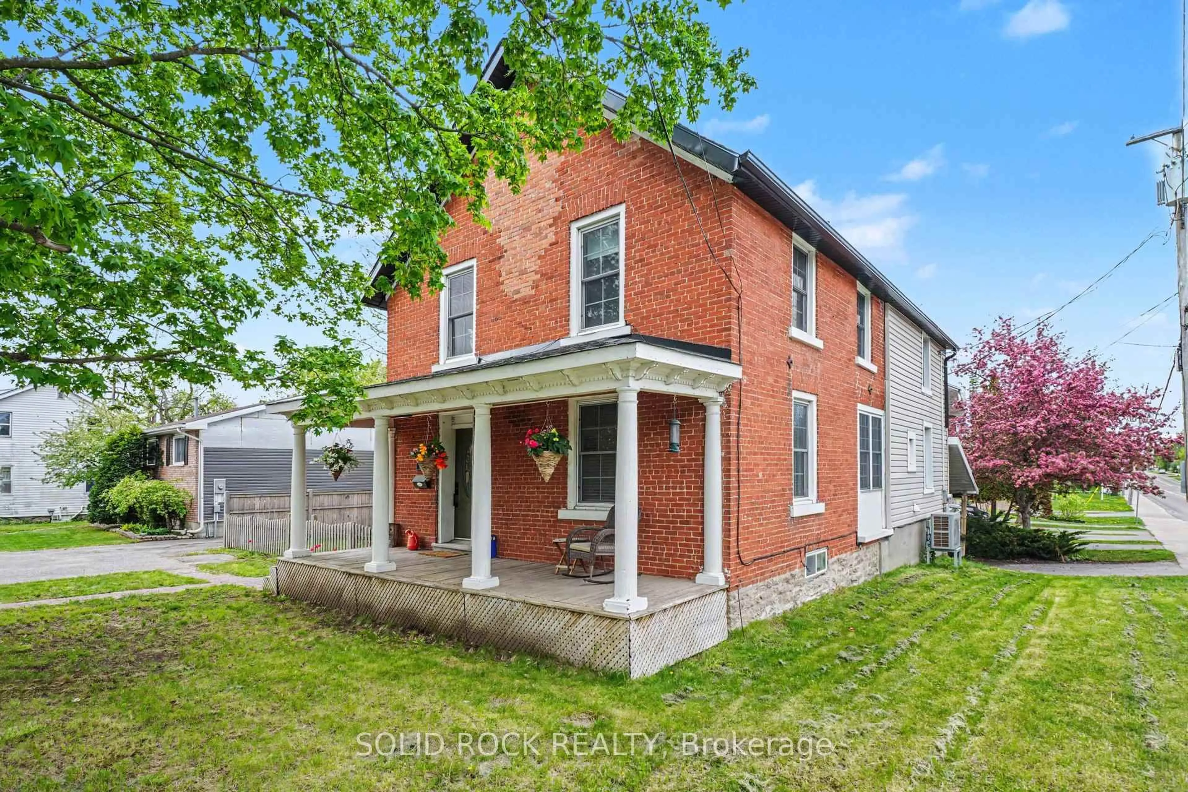
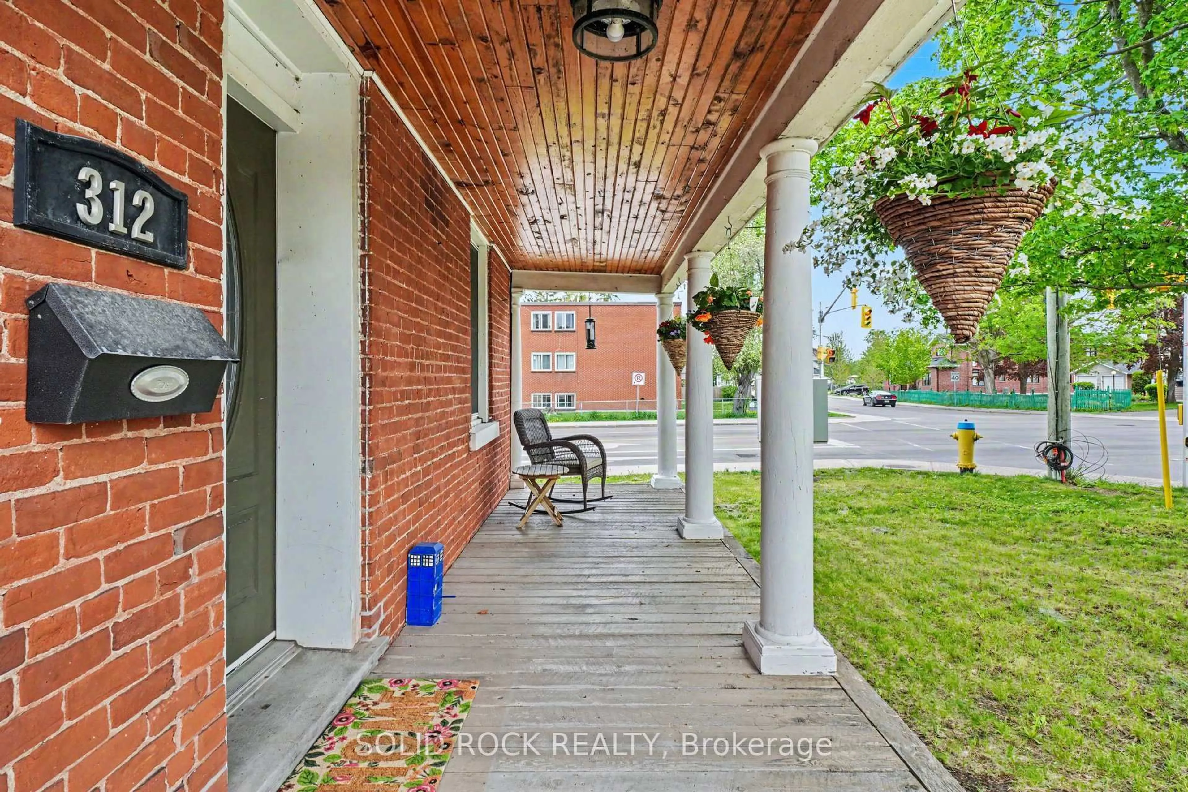
This beautifully updated century home offers the perfect blend of timeless character and modern comfort, combining the charm of a bygone era with today's sought-after features. Featuring 3 bedrooms and 2.5 bathrooms, this home offers a rare find for a property of this style - a spacious primary suite complete with a luxurious 5-piece ensuite. The thoughtfully updated 2020 kitchen is designed for both style and function with quartz countertops, a large island, apron-front sink, stainless steel appliances, subway tile backsplash and stunning exposed wooden beams. Just off the kitchen, a versatile den/office space provides the perfect spot for working from home, a reading nook, playroom, or additional living area. Hardwood flooring flows throughout, while the bright and inviting living/dining area offers high ceilings, pot lights, and an abundance of natural light from the many windows. Victorian window trim and oversized baseboards preserve the home's original character. Additional conveniences include main floor laundry and a new heat pump/furnace (2024). Windows, doors, ensuite were installed in 2008 by a previous owner. Roof (2017). Enjoy relaxing on the large covered front porch or entertaining on the backyard deck with gazebo. Ideally located within walking distance to historic downtown Carleton Place and close to the beach, museum, shopping and amenities.


Property Details

Style2-Storey
View-
Age of property100+
SqFt~2000-2500 SqFt
Lot Size5,641 SqFt(90.92 x 62.05)
Parking Spaces4
MLS ®NumberX13150686
Community NameCarleton Place
Data SourceTRREB
Listing bySOLID ROCK REALTY

Features

Heating: Heat Pump
Cooling: Central Air
Basement: Unfinished, Part Bsmt

Main Floor

Living

6.42 x 3.78

Hardwood Floor

Kitchen

5.02 x 4.47

hardwood floor / Quartz Counter / Centre Island

Den

2.99 x 2.74

Hardwood Floor

Foyer

2.51 x 2.79


Features

Lot size: 5,641 SqFt

Parking

Garage spaces -

Garage type -

Total parking spaces 4


Property listed by SOLID ROCK REALTY, Brokerage
Agent Banner Image
Interested in this property?Get in touch to get the inside scoop.
Market Data - Carleton Place

Geo Zone Map ThumbnailCarleton Place

Balanced Market

View Market Data

Detached house - for the past 30 days

Buyer's market Seller's market

Avg. Days on Market

Past 30 days

40 days

Compared to

2025

26 days

2024

37 days

2023

35 days

New Listings

Past 30 days

31 listings

Compared to

2025

21 listings

2024

20 listings

2023

18 listings

Units sold

Past 30 days

10 units

Compared to

2025

9 units

2024

10 units

2023

11 units

Median Sold Price

Past 30 days

$762,000

Compared to

2025

$717,500

2024

$719,950

2023

$567,717


Population and Demographics

Overview

Total population 10455
Average household income $117,216

Age (%)

0 to 19
23%
20 to 34
18%
35 to 49
20%
50 to 64
19%
65 and plus
21%

Household composition (%)

Single family
66%
Single person
30%
Multi person
4%
Multi family
0%

Mother tongue (%)

English
90%
French
5%
Others
3%
English and French
1%

House tenancy (%)

Owners
68%
Renters
32%

What’s nearby?Essentials within 5 km

Local Logic

Transportation Scores

Estimated Budget