4 days on Market

291 James St, Carleton Place, Ontario K7C 3G7

Detached
3
2
~1500-2000 sqft
$489,900
Get pre-qualifiedPowered by nesto
Detached
3
2
~1500-2000 sqft

Contact us about this property

Call

Highlights

Property Estimate

Days on market4 days

Estimated valueNot available

Price/Sqft$285/sqft

Monthly cost

Open Calculator

Description

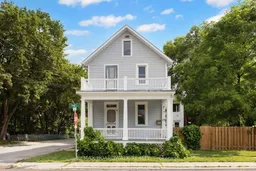
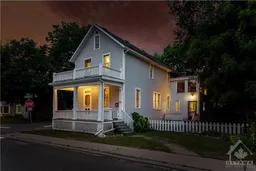
A charming, detached home filled with natural light, warmth, and character in the heart of Carleton Place. With shops, restaurants, parks, schools, and everyday conveniences all within walking distance, the location is hard to beat. Inside, the home offers three bedrooms and plenty of room for family life. The main floor has a large, inviting family room with direct access to the front porch, creating a lovely spot to relax, visit with friends, or enjoy your morning coffee. The kitchen has a comfortable eat-in area, centre island with seating, and pantry, with the laundry and 2-piece bathroom conveniently nearby. There is a larger room off the laundry area perfect for additional storage, mudroom, or a workshop. There is even more space with an additional second floor level off the laundry area allowing for a perfect home office, playroom, or hobby room. Upstairs, you'll find three bedrooms and a spacious 4-piece bathroom with both a jet tub and separate shower. The primary bedroom has its own access to the porch overlooking the front yard, adding a unique and peaceful touch. A single-car garage with inside entry is a welcome bonus in this central location. If you appreciate older homes with character, generous room sizes, and a location where you can leave the car at home, this one is worth a look. Located right in the centre of Carleton Place, it puts everyday conveniences and the best of the community just outside your door.


Property Details

Style2-Storey
View-
Age of property-
SqFt~1500-2000 SqFt
Lot Size5,040 SqFt(105 x 48)
Parking Spaces2
MLS ®NumberX13677822
Community NameCarleton Place
Data SourceTRREB
Listing byREMAX BOARDWALK REALTY

Features

Heating: Baseboard
Cooling: Central Air
Basement: Exposed Rock, Unfinished

Main Floor

Kitchen

3.66 x 6.43

Eat-In Kitchen / Centre Island

Bathroom

1.35 x 1.45

2 Pc Bath

Laundry

2.92 x 3.73

Laundry Sink / W/O To Yard

Other

4.29 x 2.49


Features

Lot size: 5,040 SqFt

Parking

Garage spaces 1

Garage type Attached

Other parking spaces 1

Total parking spaces 2


Property History

Aug 14, 2026
ListedActive
$489,900
4 days on market
history photo preview39
Listing by trreb®
Property listed by REMAX BOARDWALK REALTY, Brokerage
Agent Banner Image
Interested in this property?Get in touch to get the inside scoop.

Market Data - Carleton Place

Geo Zone Map ThumbnailCarleton Place

Seller's Market

View Market Data

Detached house - for the past 30 days

Buyer's market Seller's market

Avg. Days on Market

Past 30 days

38 days

Compared to

2025

27 days

2024

30 days

2023

39 days

New Listings

Past 30 days

19 listings

Compared to

2025

14 listings

2024

16 listings

2023

15 listings

Units sold

Past 30 days

13 units

Compared to

2025

16 units

2024

14 units

2023

16 units

Median Sold Price

Past 30 days

$670,000

Compared to

2025

$660,000

2024

$587,535

2023

$557,500


Population and Demographics

Overview

Total population 10455
Average household income $117,216

Age (%)

0 to 19
23%
20 to 34
18%
35 to 49
20%
50 to 64
19%
65 and plus
21%

Household composition (%)

Single family
66%
Single person
30%
Multi person
4%
Multi family
0%

Mother tongue (%)

English
90%
French
5%
Others
3%
English and French
1%

House tenancy (%)

Owners
68%
Renters
32%

What’s nearby?Essentials within 5 km

Local Logic

Transportation Scores

Estimated Budget