Open: Sun, 2PM to 4PM
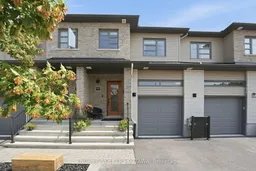
Home with brick exterior material, street for 282 Munro St, Carleton Place Ontario K7C 0P2
4 days on Market

282 Munro St, Carleton Place, Ontario K7C 0P2

Townhouse
3
3
~1500-2000 sqft
$599,777
Get pre-qualifiedPowered by nesto
Townhouse
3
3
~1500-2000 sqft

Contact us about this property

Call

Highlights

Property Estimate

Days on market4 days

Estimated valueNot available

Price/Sqft$349/sqft

Monthly cost

Open Calculator

Description

Welcome to 282 Munro Street, where thoughtful upgrades, timeless design, and private outdoor living come together in one beautifully finished family home. Rich maple hardwood flooring and a bright, open concept layout create an inviting main level designed for everyday living. At the heart of the home is a beautifully upgraded kitchen featuring two-tone cabinetry, sparkling quartz countertops, custom designed island, and a professional appliance package, including a natural gas double oven and grill cooktop. Anchored by a striking floor-to-ceiling custom stone fireplace and integrated adjustable lighting, the generous, multi-functional great room offers an alluring comfort and effortlessly adapts to daily relaxation, casual family meals, and memorable entertaining. A modern maple and iron banister leads upstairs to a spacious primary bedroom featuring a private ensuite and walk-in closet. Down the hall are two additional bedrooms with walk-in closets, a full four-piece bathroom, and a convenient upper-level laundry room with a high-efficiency washer and dryer. Downstairs, the fully finished basement adds incredible value, offering a spacious recreation room, a custom built-in media wall, a dry bar with a beverage center, and a home gym that conceals the existing bathroom rough-in. Step outside and discover your own private backyard retreat. The multi-level deck is made for entertaining, while the added privacy fence creates a peaceful escape. Unwind in the spa or enjoy evenings with friends in a backyard designed for relaxation. Out front, the widened asphalt, interlock driveway and enhanced landscaping provide outstanding curb appeal with minimal maintenance. Ideally located within walking distance to schools, daycare, parks, shopping, and healthcare, this home offers the perfect balance of comfort, convenience, and community. Every detail has been thoughtfully upgraded, creating a home that's as functional as it is beautiful...simply move in and enjoy.


Upcoming Open House

Aug 23Sun2:00 PM - 4:00 PM

Property Details

Style2-Storey
View-
Age of property-
SqFt~1500-2000 SqFt
Lot Size1,993 SqFt(101.25 x 19.69)
Parking Spaces3
MLS ®NumberX13678050
Community NameCarleton Place
Data SourceTRREB
Listing byENGEL & VOLKERS OTTAWA

Features

Heating: Forced Air
Cooling: Central Air
Fireplace
Basement: Full

2nd Floor

Br

3.94 x 2.85

Primary

4.72 x 3.45


Features

Lot size: 1,993 SqFt

Parking

Garage spaces 1

Garage type Attached

Other parking spaces 2

Total parking spaces 3


Property History

Aug 15, 2026
ListedActive
$599,777
4 days on market
history photo preview50
Listing by trreb®
Property listed by ENGEL & VOLKERS OTTAWA, Brokerage
Agent Banner Image
Interested in this property?Get in touch to get the inside scoop.

Market Data - Carleton Place

Geo Zone Map ThumbnailCarleton Place

Buyer's Market

View Market Data

Townhouse - for the past 30 days

Buyer's market Seller's market

Avg. Days on Market

Past 30 days

58 days

Compared to

2025

39 days

2024

43 days

2023

26 days

New Listings

Past 30 days

14 listings

Compared to

2025

10 listings

2024

12 listings

2023

13 listings

Units sold

Past 30 days

7 units

Compared to

2025

6 units

2024

3 units

2023

11 units

Median Sold Price

Past 30 days

$492,000

Compared to

2025

$572,500

2024

$525,000

2023

$581,000


Population and Demographics

Overview

Total population 10455
Average household income $117,216

Age (%)

0 to 19
23%
20 to 34
18%
35 to 49
20%
50 to 64
19%
65 and plus
21%

Household composition (%)

Single family
66%
Single person
30%
Multi person
4%
Multi family
0%

Mother tongue (%)

English
90%
French
5%
Others
3%
English and French
1%

House tenancy (%)

Owners
68%
Renters
32%

What’s nearby?Essentials within 5 km

Local Logic

Transportation Scores

Estimated Budget