23 Borland Dr, Carleton Place, Ontario K7C 0K7
Contact us about this property
Highlights
Estimated valueThis is the price Wahi expects this property to sell for.
The calculation is powered by our Instant Home Value Estimate, which uses current market and property price trends to estimate your home’s value with a 90% accuracy rate.Not available
Price/Sqft$504/sqft
Monthly cost
Open Calculator
Description
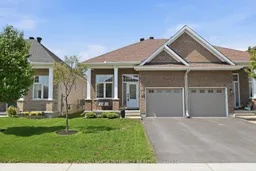
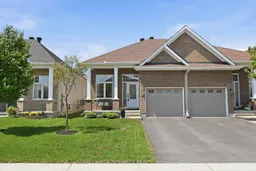
Welcome to refined, effortless living in this impeccably maintained, move-in ready semi-detached residence, perfectly positioned on a quiet street with convenient highway access and just 15 minutes to Stittsville and Kanata. Showcasing sophisticated modern finishes throughout, this exceptional home seamlessly blends style, comfort, and functionality. From the moment you arrive, the stunning curb appeal impresses with landscaped gardens, a charming front porch, private single-car garage, and driveway parking. Step inside to a grand foyer adorned with custom wainscoting and soaring ceilings, setting the tone for the elegant interiors beyond.At the heart of the home, the chef-inspired kitchen is designed to impress, featuring granite countertops, stainless steel appliances, designer lighting, and upgraded hardware. Gleaming hardwood floors flow through the bright and inviting main living space, where a cozy gas fireplace overlooks the fully fenced backyard. Enjoy sought-after North-facing exposure, offering beautiful sunset views and the perfect backdrop for summer evenings, entertaining, and outdoor dining.The spacious primary retreat offers a serene escape, complete with a walk-in closet and spa-inspired ensuite featuring a double vanity and glass stand-up shower. All upstairs window blinds are remote controlled, adding an extra touch of comfort and convenience. A versatile second main-floor bedroom is ideal for guests or a sophisticated home office, complemented by a second full bathroom and convenient main-floor laundry.The fully finished lower level extends the living space with an additional bedroom, expansive recreation area ideal for a home gym, media room, hobby space, or secondary family room. An additional 2-piece bathroom with potential for a shower installation (negotiable) adds further flexibility, while ample storage ensures practicality. A beautifully curated home offering elevated, low-maintenance living without compromise.
Property Details
Interior
Features
Main Floor
Foyer
0.0 x 0.0Living
8.33 x 3.75Kitchen
3.96 x 2.43Laundry
0.0 x 0.0Exterior
Features
Parking
Garage spaces 1
Garage type Attached
Other parking spaces 1
Total parking spaces 2
Property History
47