1 day on Market

202 Miguel St, Carleton Place, Ontario K7C 1C5

Detached
4
2
~1500-2000 sqft
$619,900
Get pre-qualifiedPowered by nesto
Detached
4
2
~1500-2000 sqft

Contact us about this property

Call

Highlights

Property Estimate

Days on market1 day

Estimated valueNot available

Price/Sqft$361/sqft

Monthly cost

Open Calculator

Description

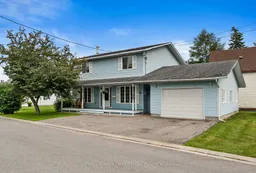
With a detached opportunity like 202 Miguel St, bypass the townhome phase! Situated in the charming town of Carleton Place, this 4 bed, 2 bath home has a lot to offer with its finishes, space and location! The OVERSIZED garage (room for 2 cars really) and the connecting mud room work as the perfect entrance for your busy/growing family plus all of the hockey and soccer equipment. The main level has hardwood floors, a powder/laundry room, and a lovely updated kitchen with stainless steel appliances, quartz counters and great cupboard space. There's a separate dining room space when needed (or when you have the time am I right?!) as well as formal living room at the front of the home, and a relaxing family room with wood stove and plenty of room for your big comfy couch. The 3 season room is a wonderful extension of the home, overlooking the yard so you can keep an eye on everyone while keeping cool and bug free. Upstairs you'll find a gorgeous full bath with HEATED FLOORS, a relaxing jet tub and glass walk-in shower, a large primary bedroom, 3 other great sized bedrooms, and NO carpet! The basement is a super useful space with tons of storage (so you have room for that workbench in the garage!). You'll love the location too being minutes to schools, parks, downtown, amenities, the TransCanada Trail, Hwy 7, AND you can be on the water in 10min too. This one checks all the boxes!


Property Details

Style2-Storey
View-
Age of property-
SqFt~1500-2000 SqFt
Lot Size7,875 SqFt(63 x 125)
Parking Spaces5
MLS ®NumberX13537724
Community NameCarleton Place
Data SourceTRREB
Listing byCOLDWELL BANKER FIRST OTTAWA REALTY

Features

Heating: Forced Air
Cooling: Central Air
Fireplace
Basement: Crawl Space

Main Floor

Dining

3.07 x 3.2

Foyer

1.39 x 4.53

Sunroom

3.71 x 5.87

Living

5.85 x 5.87


Features

Lot size: 7,875 SqFt

Parking

Garage spaces 1

Garage type Attached

Other parking spaces 4

Total parking spaces 5


Property History

Jul 8, 2026
ListedActive
$619,900
1 day on market
history photo preview46
Listing by trreb®
Property listed by COLDWELL BANKER FIRST OTTAWA REALTY, Brokerage
Agent Banner Image
Interested in this property?Get in touch to get the inside scoop.

Market Data - Carleton Place

Geo Zone Map ThumbnailCarleton Place

Strong Seller's Market

View Market Data

Detached house - for the past 30 days

Buyer's market Seller's market

Avg. Days on Market

Past 30 days

42 days

Compared to

2025

28 days

2024

49 days

2023

17 days

New Listings

Past 30 days

19 listings

Compared to

2025

23 listings

2024

21 listings

2023

23 listings

Units sold

Past 30 days

17 units

Compared to

2025

12 units

2024

10 units

2023

14 units

Median Sold Price

Past 30 days

$710,000

Compared to

2025

$561,000

2024

$695,000

2023

$591,250


Population and Demographics

Overview

Total population 10455
Average household income $117,216

Age (%)

0 to 19
23%
20 to 34
18%
35 to 49
20%
50 to 64
19%
65 and plus
21%

Household composition (%)

Single family
66%
Single person
30%
Multi person
4%
Multi family
0%

Mother tongue (%)

English
90%
French
5%
Others
3%
English and French
1%

House tenancy (%)

Owners
68%
Renters
32%

What’s nearby?Essentials within 5 km

Local Logic

Transportation Scores

Estimated Budget