172 Miguel St, Carleton Place, Ontario K7C 1C7
Contact us about this property
Highlights
Estimated valueThis is the price Wahi expects this property to sell for.
The calculation is powered by our Instant Home Value Estimate, which uses current market and property price trends to estimate your home’s value with a 90% accuracy rate.Not available
Price/Sqft$408/sqft
Monthly cost
Open Calculator
Description
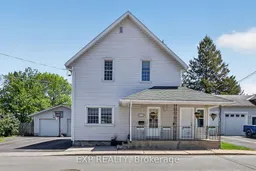
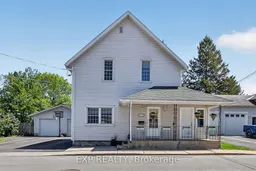
Welcome to 172 Miguel Street! Charming early-1900s A-frame home that blends historic character with modern family comfort in the heart of Carleton Place. Set on an expansive, fully fenced lot, this warm and inviting property includes an oversized, heated and insulated detached garage ~ perfect for hobbyists, storage, or a workshop. Welcoming covered porch leads into a spacious tiled foyer that opens to a bright dining room with hardwood floors. The adjoining country-style kitchen offers abundant white cabinetry, a breakfast bar, and patio doors that extend your living space onto a large deck. A quaint powder room is cleverly tucked beneath the staircase, and a versatile bonus room provides an ideal family room or playroom or home office. The side porch has been transformed into a highly functional laundry room with a wash tub and space for extra appliances. There is a generous, casual living room with additional patio doors to the yard. Upstairs, the family bath sits conveniently at the top of the stairs, followed by two well-sized children's bedrooms with large windows and ample closets. The spacious primary bedroom easily accommodates a king bed and features a double closet. With 10' ceilings throughout and laminate flooring on the second level, the home feels open, bright, and full of character. Outside, the massive yard is designed for family enjoyment, complete with a trampoline, tree house, storage shed, on-ground pool, and raised garden beds. An outdoor haven with room to grow, play, and entertain. Located close to downtown shops, restaurants, parks, and big-box conveniences, this unique property offers charm, space, and unbeatable value. Don't miss your chance to make it yours.
Property Details
Interior
Features
Main Floor
Foyer
4.37 x 2.92Tile Floor
Dining
4.37 x 3.9Hardwood Floor
Kitchen
3.9 x 3.83Hardwood Floor
Office
5.32 x 4.0Combined W/Family
Exterior
Features
Parking
Garage spaces 2
Garage type Detached
Other parking spaces 4
Total parking spaces 6
Property History
50