169 Henry St, Carleton Place, Ontario K7C 1A9
Contact us about this property
Highlights
Estimated valueThis is the price Wahi expects this property to sell for.
The calculation is powered by our Instant Home Value Estimate, which uses current market and property price trends to estimate your home’s value with a 90% accuracy rate.Not available
Price/Sqft$409/sqft
Monthly cost
Open Calculator
Description
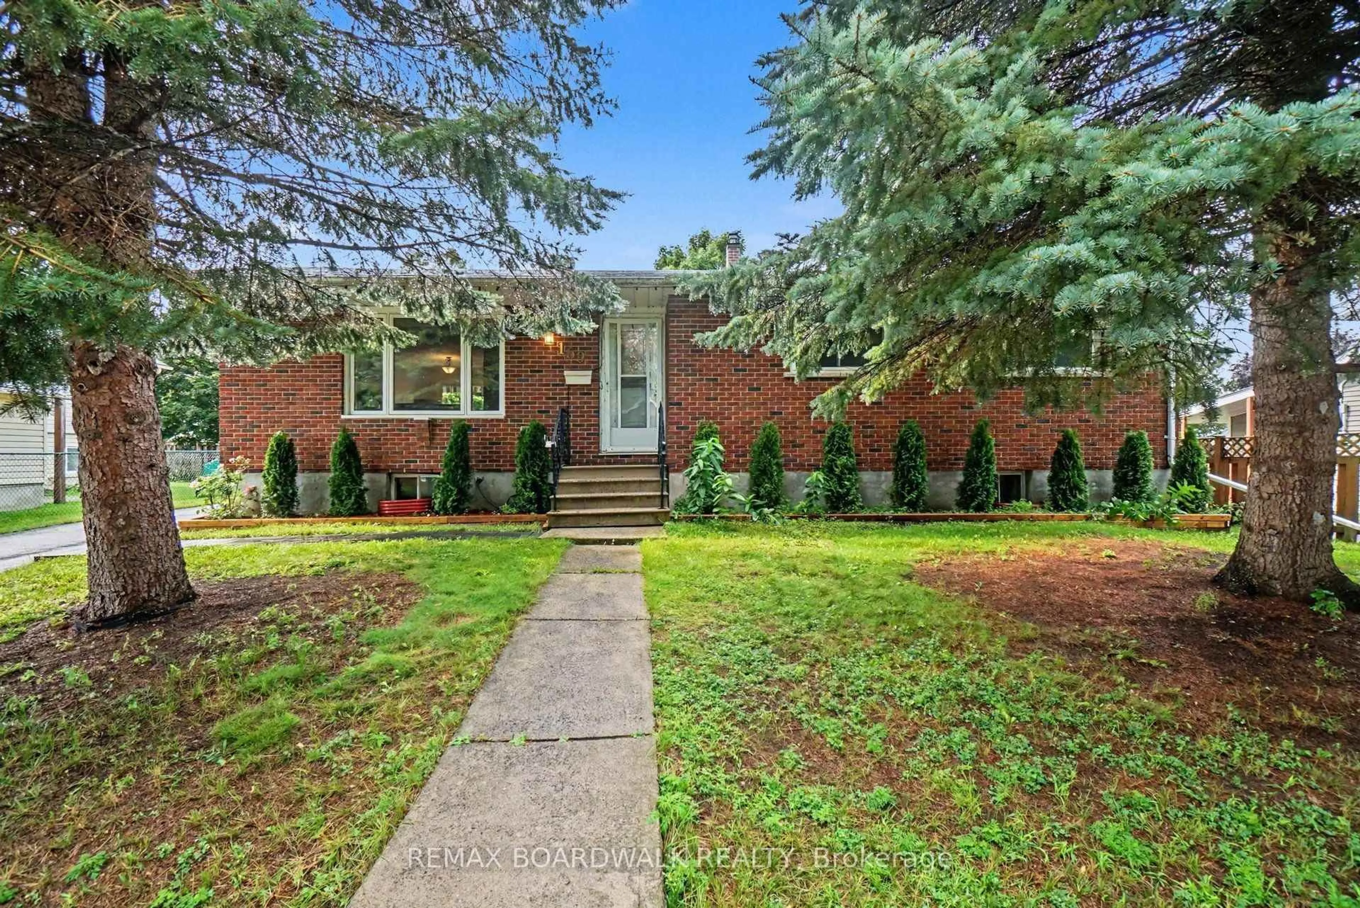
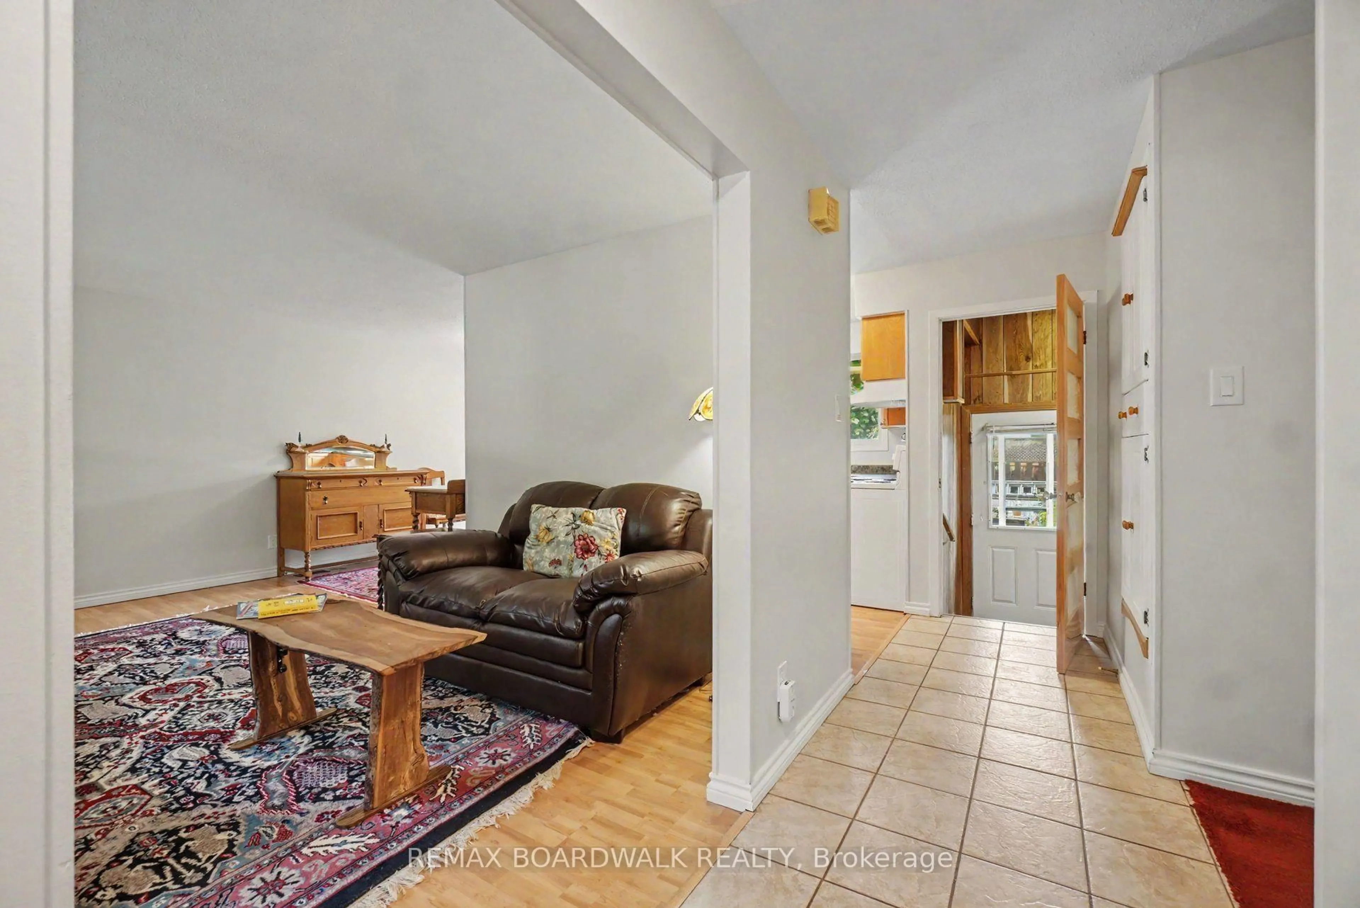
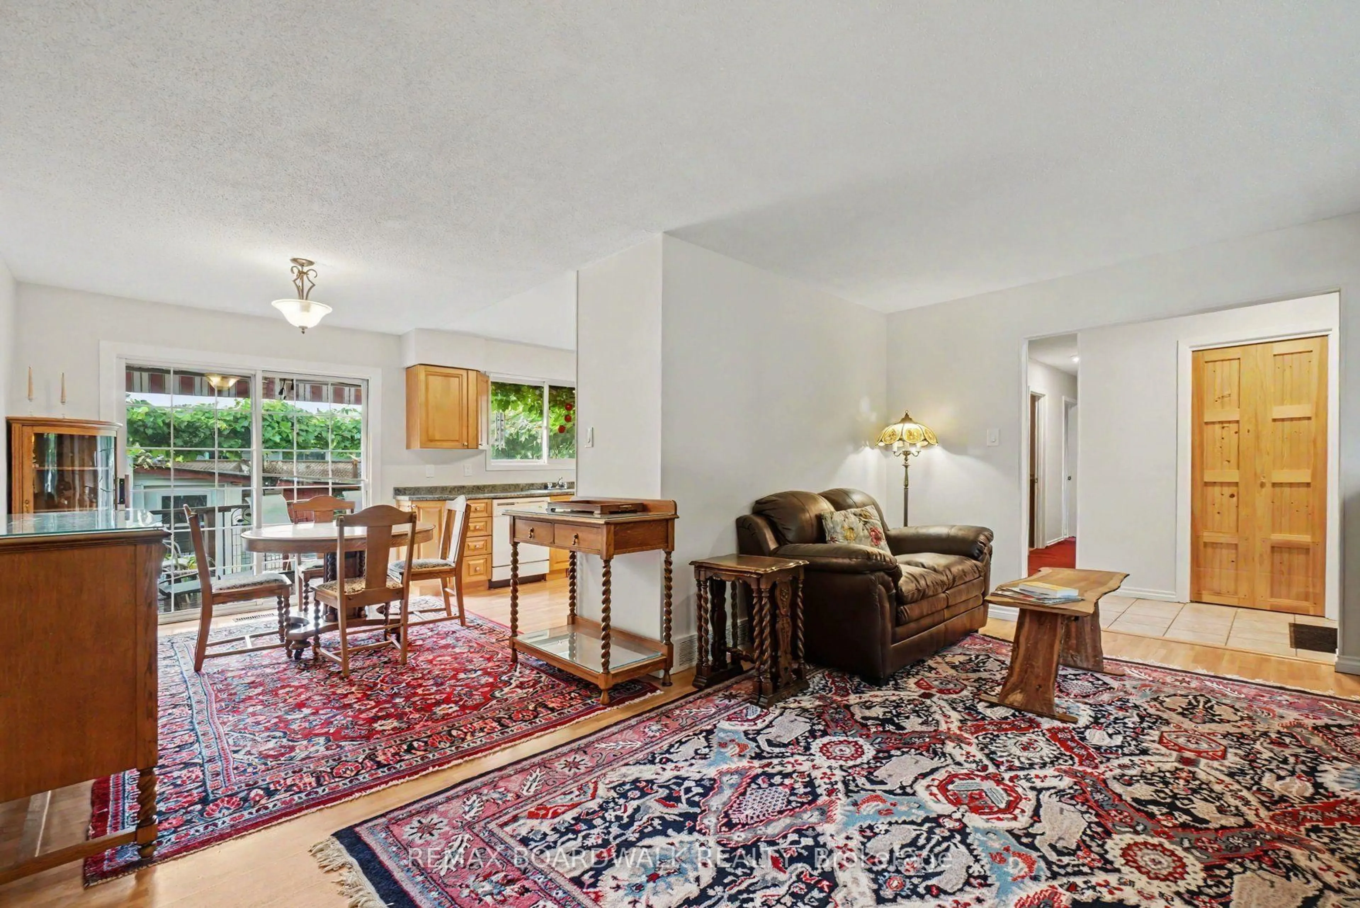
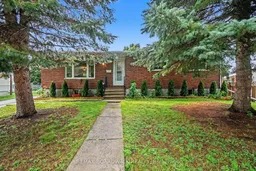
Set in an established Carleton Place neighbourhood, this solid brick bungalow offers a practical layout with the convenience of having the essentials on one level. With two bedrooms, two bathrooms, main floor laundry and a detached garage, it is a comfortable option for downsizers while still offering extra space for family, hobbies or guests. The main floor features a bright living room with a large front window and an eat in kitchen with plenty of cabinetry, counter space and room for a full sized table. Both bedrooms are comfortably sized, and the main bathroom offers a separate tub and shower. A dedicated laundry room adds to the ease of everyday living, along with a convenient powder room on the main level. Downstairs, the spacious family room provides plenty of flexibility for a TV room, hobbies, home office or additional living space. A separate rear entrance offers added flexibility for family sharing, and there is also substantial storage, something that can be especially appreciated when moving from a larger home. Outside, mature trees give the property an established feel, with a backyard deck for enjoying the warmer months. The detached garage and driveway provide useful parking and additional storage. Carleton Place offers the convenience of shopping, restaurants and everyday services along with a lively downtown, the Mississippi River, parks, trails and recreation close to home. Highway 7 is easily accessible for trips into Ottawa. A practical bungalow with a manageable footprint, useful extra space and a location that makes it easy to enjoy all that Carleton Place has to offer.
Property Details
Interior
Features
Main Floor
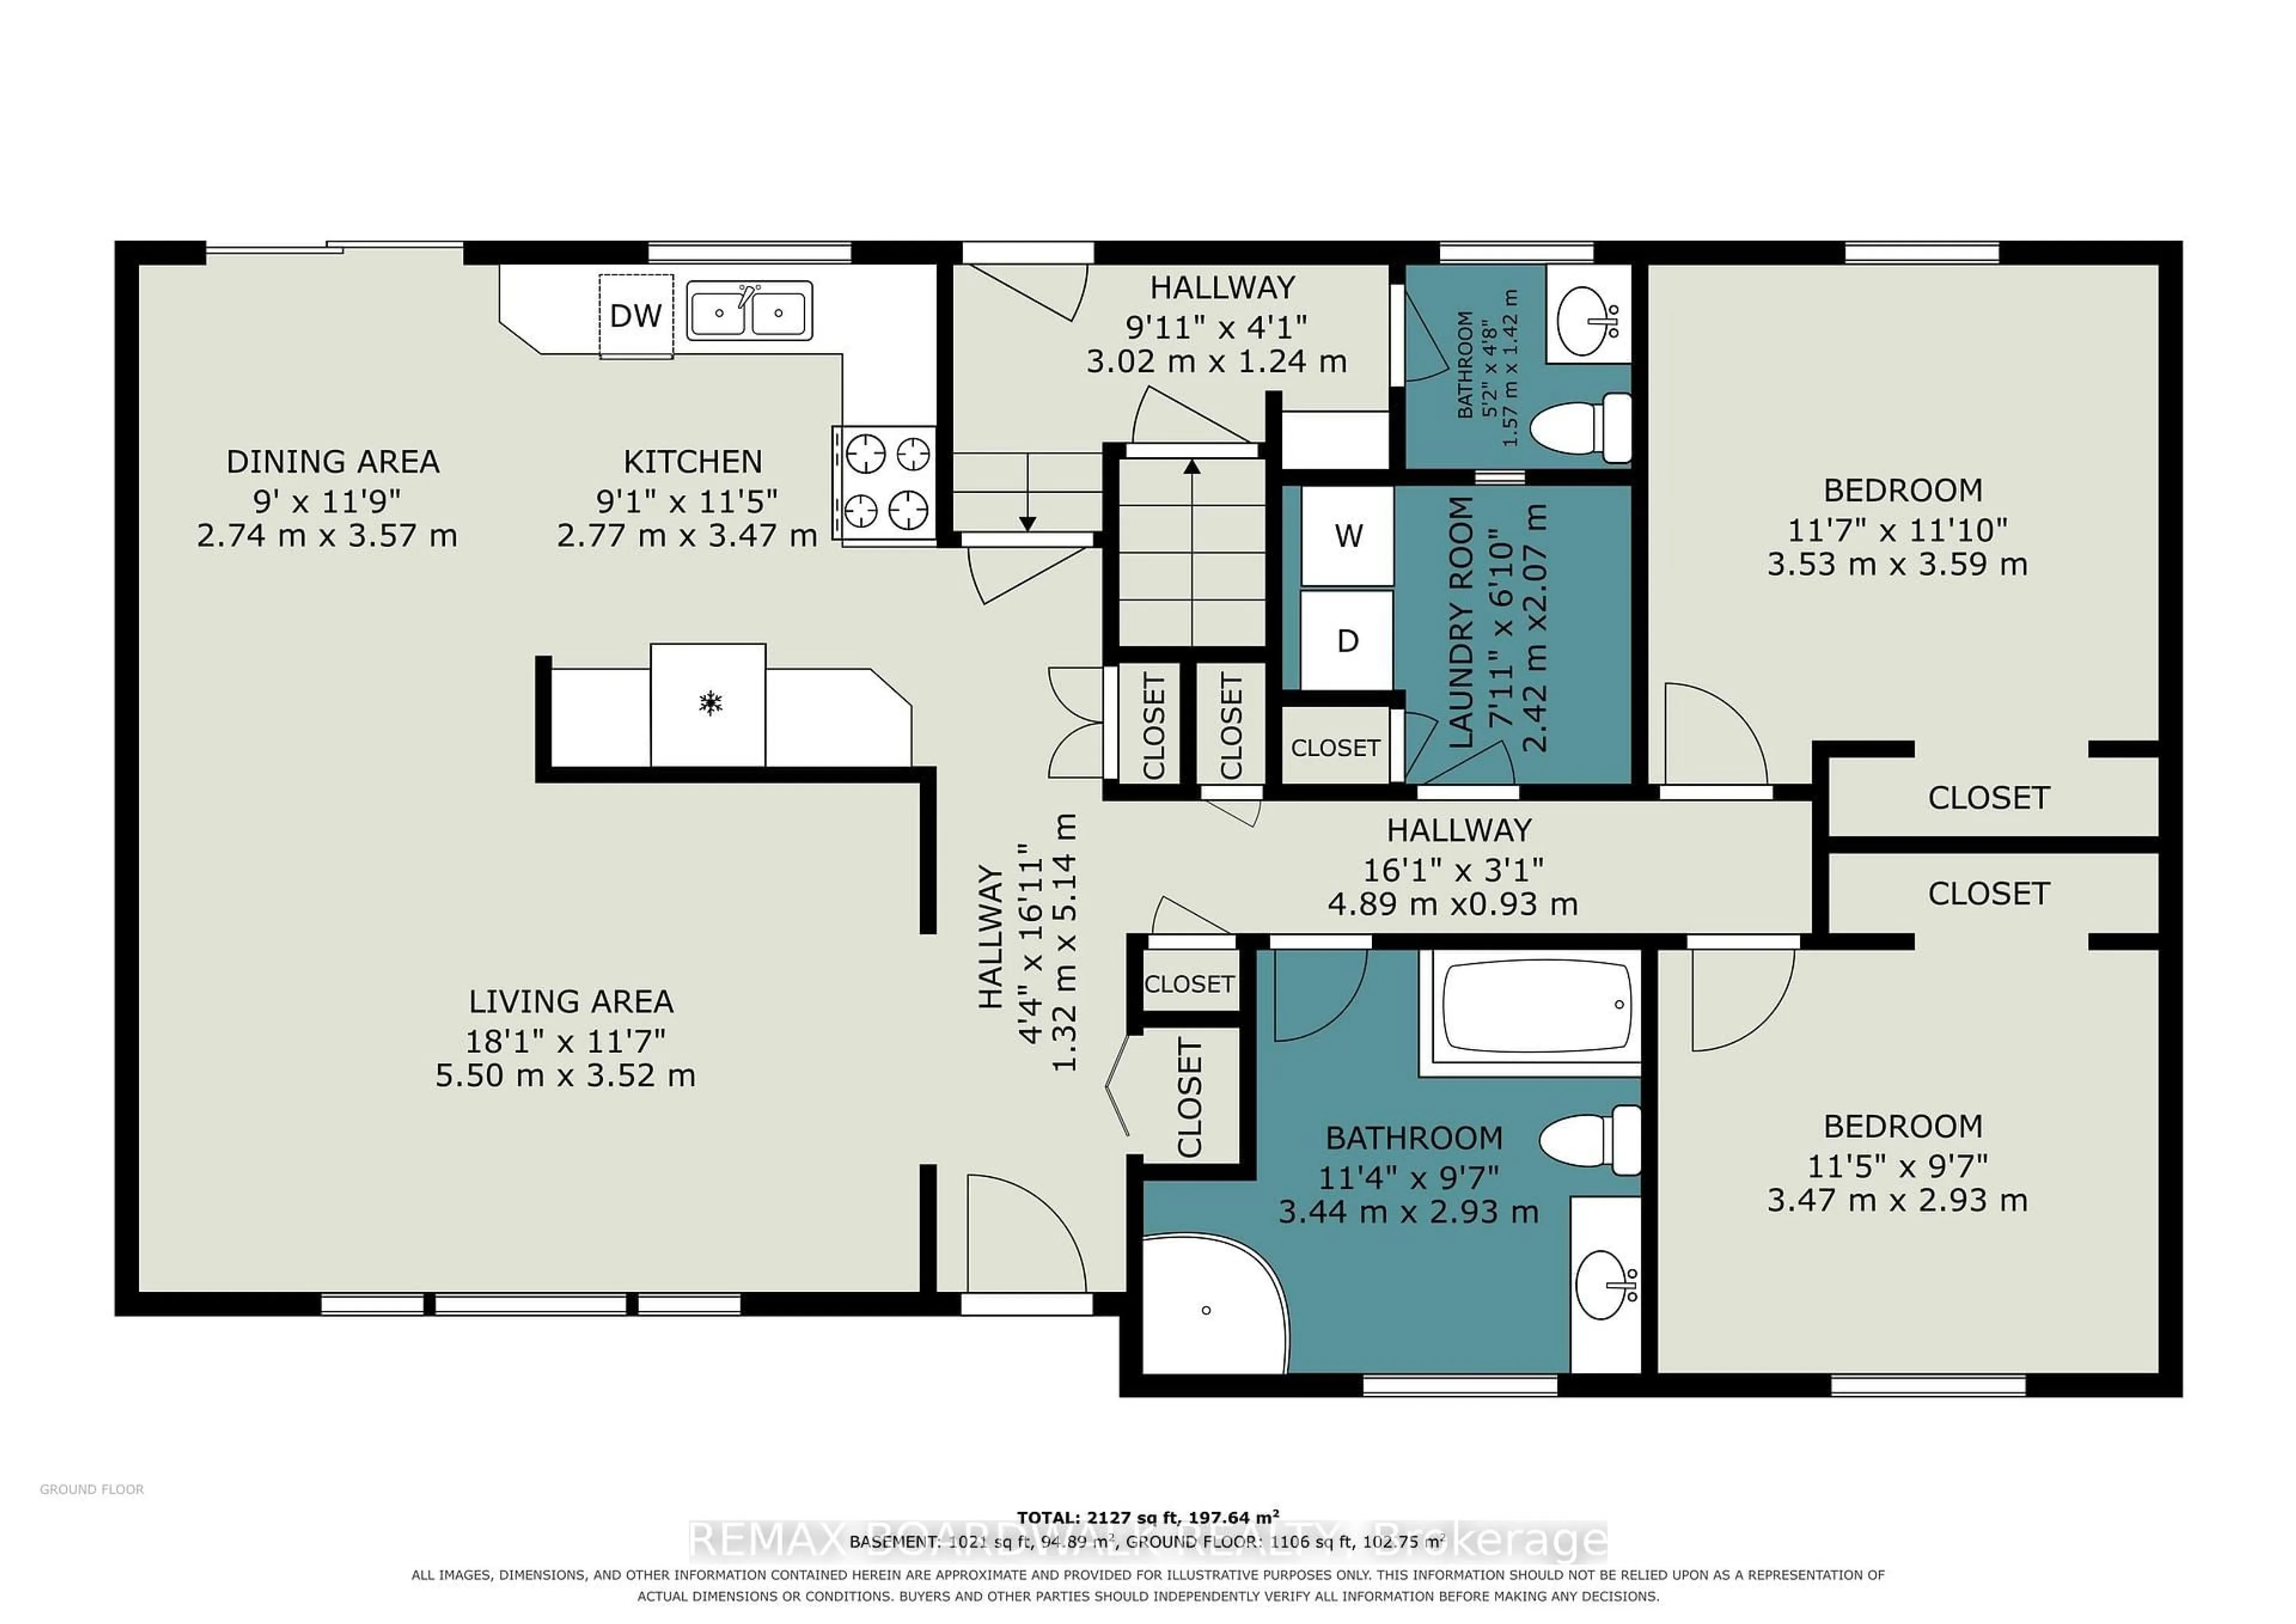
Dining
2.74 x 3.57Kitchen
2.77 x 3.47Br
3.53 x 3.59Br
3.47 x 2.93Exterior
Features
Parking
Garage spaces 1
Garage type Detached
Other parking spaces 3
Total parking spaces 4
Property History
 24
24

