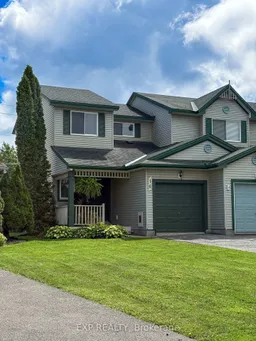
Home with vinyl exterior material, street for 16 Crampton Dr, Carleton Place Ontario K7C 4P7
10 hours on Market

16 Crampton Dr, Carleton Place, Ontario K7C 4P7

Townhouse
2
2
~700-1100 sqft
$459,900
Get pre-qualifiedPowered by nesto
Townhouse
2
2
~700-1100 sqft

Contact us about this property

Call

Highlights

Property Estimate

Days on market10 hours

Estimated valueNot available

Price/Sqft$538/sqft

Monthly cost

Open Calculator

Description

Easy living, thoughtful updates and the bonus of an end unit. 16 Crampton Drive offers great style, a comfortable layout and all the little details that make a home feel just right, with no back neighbours. A covered front veranda and striking black door set the tone before you even step inside. The welcoming foyer offers convenient inside access to the attached garage and an updated powder room with rich plum cabinetry and feature wall - a bold, sophisticated touch that gives this home its own personality. The main level is bright and open, with connected living and dining spaces and a refreshed kitchen featuring new countertops and backsplash, freshly painted cabinetry and a newer gas range. Upstairs, two comfortable bedrooms and a 4pc bath keep things simple and functional. Set in a convenient Carleton Place neighbourhood close to everyday amenities, walking trails and the Mississippi River, this is easy, stylish living with all the extras that make a townhouse feel like home. Come take a look - you may have just found home.


Property Details

Style2-Storey
View-
Age of property-
SqFt~700-1100 SqFt
Lot Size2,230 SqFt(109.9 x 20.3)
Parking Spaces3
MLS ®NumberX13712422
Community NameCarleton Place
Data SourceTRREB
Listing byEXP REALTY

Features

Heating: Forced Air
Cooling: Central Air
Basement: Finished

Main Floor

Foyer

2.13 x 1.95

Bathroom

1.01 x 2.23

2 Pc Bath

Living

3.48 x 3.54

Dining

3.54 x 2.8

Open Concept


Features

Lot size: 2,230 SqFt

Parking

Garage spaces 1

Garage type Attached

Other parking spaces 2

Total parking spaces 3


Property History

Aug 26, 2026
ListedActive
$459,900
10 hours on market
history photo preview31
Listing by trreb®
Property listed by EXP REALTY, Brokerage
Agent Banner Image
Interested in this property?Get in touch to get the inside scoop.

Market Data - Carleton Place

Geo Zone Map ThumbnailCarleton Place

Buyer's Market

View Market Data

Townhouse - for the past 30 days

Buyer's market Seller's market

Avg. Days on Market

Past 30 days

58 days

Compared to

2025

39 days

2024

43 days

2023

26 days

New Listings

Past 30 days

14 listings

Compared to

2025

10 listings

2024

12 listings

2023

13 listings

Units sold

Past 30 days

7 units

Compared to

2025

6 units

2024

3 units

2023

11 units

Median Sold Price

Past 30 days

$492,000

Compared to

2025

$572,500

2024

$525,000

2023

$581,000


Population and Demographics

Overview

Total population 10455
Average household income $117,216

Age (%)

0 to 19
23%
20 to 34
18%
35 to 49
20%
50 to 64
19%
65 and plus
21%

Household composition (%)

Single family
66%
Single person
30%
Multi person
4%
Multi family
0%

Mother tongue (%)

English
90%
French
5%
Others
3%
English and French
1%

House tenancy (%)

Owners
68%
Renters
32%

What’s nearby?Essentials within 5 km

Local Logic

Transportation Scores

Estimated Budget