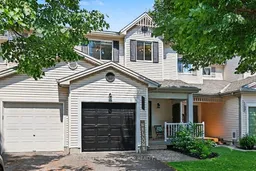
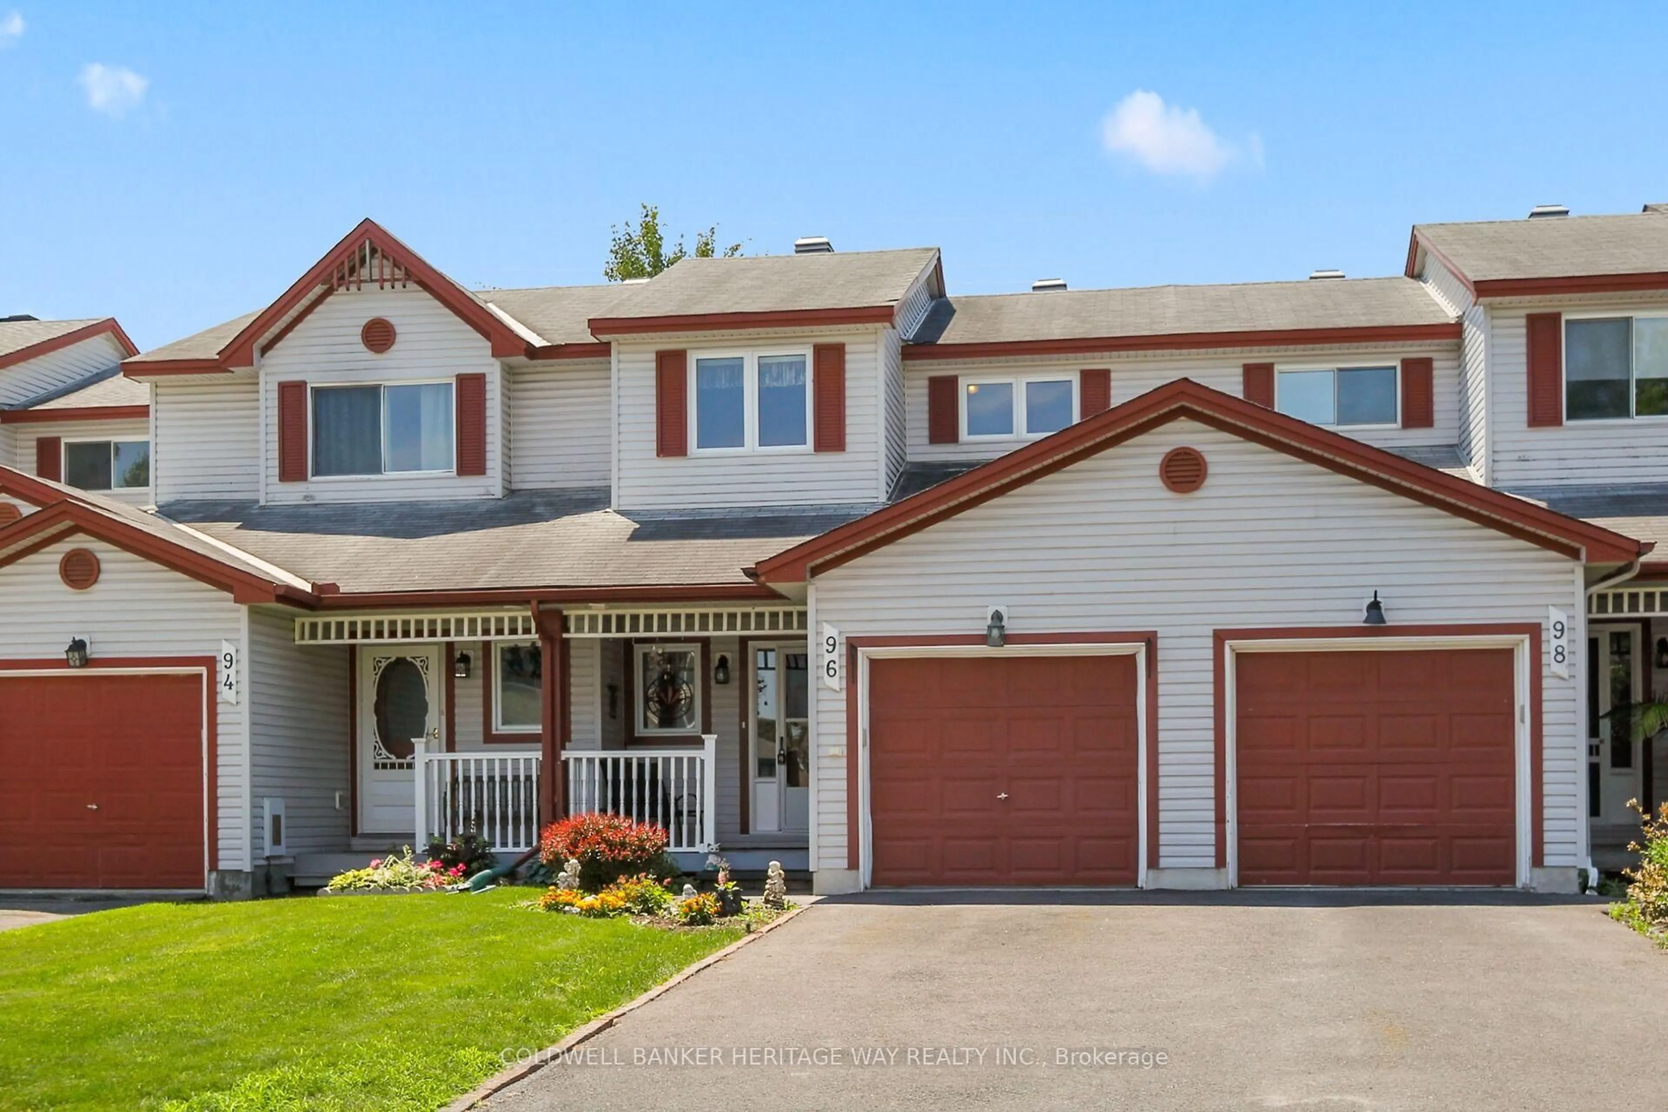
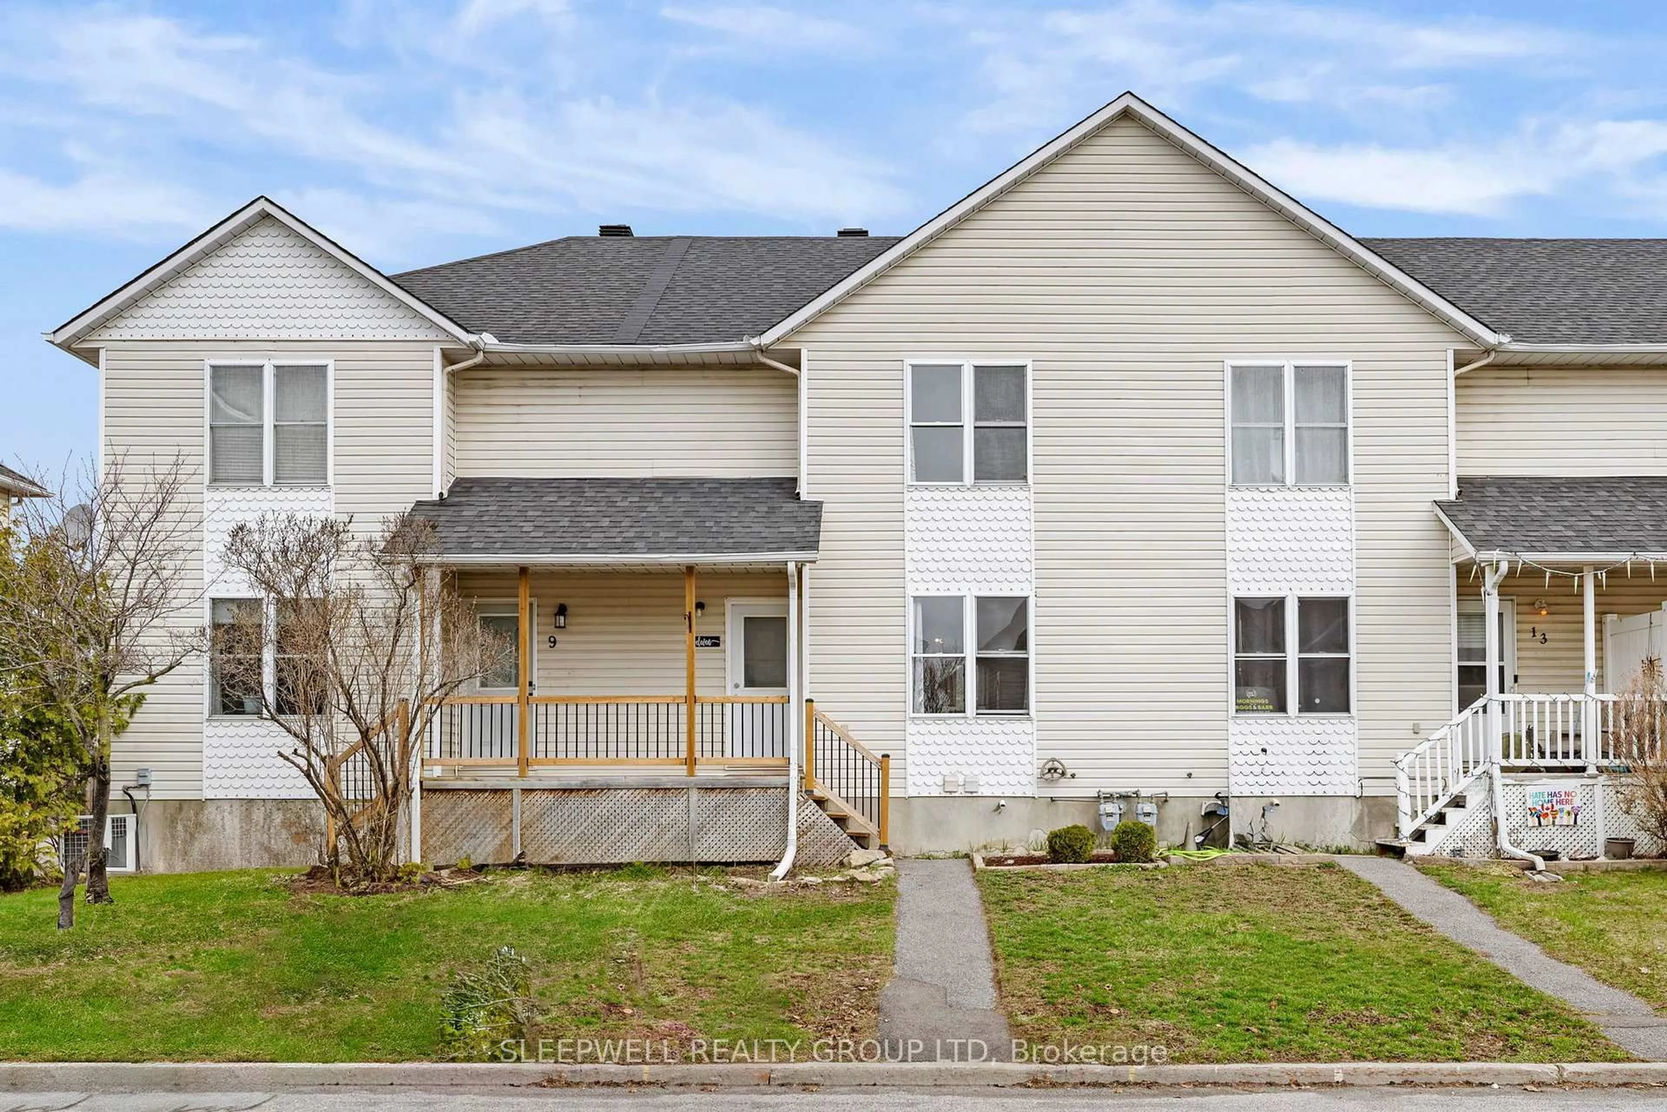
Home with vinyl exterior material, street for 151 Crampton Dr, Carleton Place Ontario K7C 4P5
5 days on Market

151 Crampton Dr, Carleton Place, Ontario K7C 4P5

Townhouse
3
2
~1100-1500 sqft
$479,900
Get pre-qualifiedPowered by nesto
Townhouse
3
2
~1100-1500 sqft

Contact us about this property

Call

Highlights

Property Estimate

Days on market5 days

Estimated valueNot available

Price/Sqft$378/sqft

Monthly cost

Open Calculator

Description

Unbeatable value! Move in Ready! Bright and Beautifully maintained 3 Bed, 2 Bath FREEHOLD townhome on a quiet street in Carleton Place's friendliest neighbourhood. This turnkey home has a spacious open-concept floor plan that has been thoughtfully updated. The main level features a generous foyer with a clever custom closet storage & bench, durable luxury vinyl flooring, inside garage access, and an adorably refreshed powder room with new vanity, toilet, accent finishings. The sunny, airy living/dining area has a vaulted ceiling, oversized windows and a great flow. A stylish, crisp white kitchen boasts quartz countertops, tiled backsplash, stainless steel appliances, abundant cabinetry, with space for a breakfast table. The open layout is perfect for entertaining and everyday living, with patio doors to a fully fenced backyard with a very private patio filled with mature greenery, perfect for summer BBQs, Kids, pets, or simply relaxing in nature. Upstairs offers gorgeous hardwood flooring, 3 spacious bedrooms, a refreshed main bath with LV flooring, new vanity, toilet, and modern finishes. The sunny primary bedroom includes a walk-in closet with custom built-ins. The lower level hosts laundry and offers endless possibilities with a large window for natural light and rough-in, making it ideal to expand your living space - add a bedroom or a home office or gym. Ideally located close to parks, playgrounds, the Carleton Place Trailway and Ottawa Valley Recreation Trail, schools, shopping, restaurants, and charming downtown Carleton Place. Easy commute to Kanata. Move-in ready with tasteful updates, fresh paint inside and out and custom blinds. Enjoy spacious living in an unbeatable location-this is one you won't want to miss! Ask for a full list of Updates. Some photos are digitally enhanced. 24 hours irrevocable on all offers.


Property Details

Style2-Storey
View-
Age of property31-50
SqFt~1100-1500 SqFt
Lot Size2,132 SqFt(106.6 x 20)
Parking Spaces3
MLS ®NumberX13571936
Community NameCarleton Place
Data SourceTRREB
Listing byBENNETT PROPERTY SHOP REALTY

Features

Heating: Forced Air
Central Vacuum
Cooling: Central Air
Basement: Full, Unfinished

Main Floor

Foyer

2.92 x 2.97

Bathroom

1.85 x 1.66

2 Pc Bath

Dining

2.49 x 2.59

Living

2.95 x 4.22


Features

Lot size: 2,132 SqFt

Parking

Garage spaces 1

Garage type Attached

Other parking spaces 2

Total parking spaces 3


Property History

Jul 16, 2026
ListedActive
$479,900
5 days on market
history photo preview25
Listing by trreb®
Property listed by BENNETT PROPERTY SHOP REALTY, Brokerage
Agent Banner Image
Interested in this property?Get in touch to get the inside scoop.
Market Data - Carleton Place

Geo Zone Map ThumbnailCarleton Place

Buyer's Market

View Market Data

Townhouse - for the past 30 days

Buyer's market Seller's market

Avg. Days on Market

Past 30 days

45 days

Compared to

2025

23 days

2024

37 days

2023

6 days

New Listings

Past 30 days

8 listings

Compared to

2025

14 listings

2024

4 listings

2023

35 listings

Units sold

Past 30 days

7 units

Compared to

2025

10 units

2024

7 units

2023

2 units

Median Sold Price

Past 30 days

$565,000

Compared to

2025

$522,500

2024

$600,000

2023

$357,450


Population and Demographics

Overview

Total population 10455
Average household income $117,216

Age (%)

0 to 19
23%
20 to 34
18%
35 to 49
20%
50 to 64
19%
65 and plus
21%

Household composition (%)

Single family
66%
Single person
30%
Multi person
4%
Multi family
0%

Mother tongue (%)

English
90%
French
5%
Others
3%
English and French
1%

House tenancy (%)

Owners
68%
Renters
32%

What’s nearby?Essentials within 5 km

Local Logic

Transportation Scores

Estimated Budget