2 days on Market

12 Code Cres, Carleton Place, Ontario K7C 0A4

Townhouse
3
2
~1100-1500 sqft
$519,000
Get pre-qualifiedPowered by nesto
Townhouse
3
2
~1100-1500 sqft

Contact us about this property

Call

Highlights

Property Estimate

Days on market2 days

Estimated valueNot available

Price/Sqft$409/sqft

Monthly cost

Open Calculator

Description

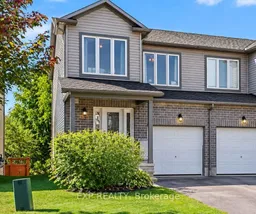
Here's an end unit that offers a little more flexibility than the typical townhouse - and a location that makes everyday life remarkably convenient. With 3 bedrooms, 2 bathrooms and a walkout basement, the layout provides options for families at different stages of life. The lower level's separate walkout makes it especially useful for older kids who want a little independence, a shift worker coming and going at different hours, visiting family or guests, or just extra living space away from the main floor. The location is another big part of the story. A 15 minute walk gets you to the best grocery store ever, Fresh-co, 14 minutes to the high school, or to Caldwell public school. In about 20 minutes, you can be downtown sitting out on a patio enjoying local pubs, and shops. Minutes' drive away, at the edge of town are so many big box stores you might never have to go to the city again. When it's time to get outside, Carleton Place offers lots of walking trails, a beach, splash pad and public boat launch, giving families plenty to enjoy close to home. If moving is already on your mind, here's some good news: a quick closing is available. Get settled into your new home before the snow arrives - because nobody wants moving day in the middle of the winter....24 Hour Irrevocable on offers.


Property Details

Style2-Storey
View-
Age of property6-15
SqFt~1100-1500 SqFt
Lot Size2,497 SqFt(98.88 x 25.26)
Parking Spaces3
MLS ®NumberX13831318
Community NameCarleton Place
Data SourceTRREB
Listing byEXP REALTY

Features

Heating: Forced Air
Cooling: Central Air
Basement: W/O

Main Floor

Foyer

1.37 x 2.06

Closet

Living

3.04 x 4.72

Large Window / Laminate / Combined W/Dining

Kitchen

3.1 x 3.15

Dining

3.1 x 3.23

Combined W/Living


Features

Lot size: 2,497 SqFt

Parking

Garage spaces 1

Garage type Attached

Other parking spaces 2

Total parking spaces 3


Property History

Sep 26, 2026
ListedActive
$519,000
2 days on market
history photo preview15
Listing by trreb®
Property listed by EXP REALTY, Brokerage
Agent Banner Image
Interested in this property?Get in touch to get the inside scoop.

Market Data - Carleton Place

Geo Zone Map ThumbnailCarleton Place

Strong Buyer's Market

View Market Data

Townhouse - for the past 30 days

Buyer's market Seller's market

Avg. Days on Market

Past 30 days

39 days

Compared to

2025

21 days

2024

46 days

2023

17 days

New Listings

Past 30 days

15 listings

Compared to

2025

15 listings

2024

8 listings

2023

8 listings

Units sold

Past 30 days

6 units

Compared to

2025

7 units

2024

5 units

2023

6 units

Median Sold Price

Past 30 days

$522,500

Compared to

2025

$554,000

2024

$659,900

2023

$592,500


Population and Demographics

Overview

Total population 10455
Average household income $117,216

Age (%)

0 to 19
23%
20 to 34
18%
35 to 49
20%
50 to 64
19%
65 and plus
21%

Household composition (%)

Single family
66%
Single person
30%
Multi person
4%
Multi family
0%

Mother tongue (%)

English
90%
French
5%
Others
3%
English and French
1%

House tenancy (%)

Owners
68%
Renters
32%

What’s nearby?Essentials within 5 km

Local Logic

Transportation Scores

Estimated Budget