20 hours on Market

105 Crampton Dr, Carleton Place, Ontario K7C 4P8

Townhouse
2
2
~700-1100 sqft
$444,900
Get pre-qualifiedPowered by nesto
Townhouse
2
2
~700-1100 sqft

Contact us about this property

Call

Highlights

Property Estimate

Days on market20 hours

Estimated valueNot available

Price/Sqft$520/sqft

Monthly cost

Open Calculator

Description

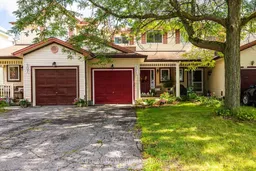
Welcome to 105 Crampton Drive, a charming 2-bedroom, 2-bathroom freehold townhome in the heart of Carleton Place, offered for under $450,000! Freshly painted and move-in ready, this inviting home is located in a mature, established neighbourhood and offers a comfortable blend of style and functionality. The main level features beautiful hardwood flooring throughout the living and dining spaces, creating a warm and welcoming atmosphere. The bright white kitchen offers a clean, timeless look with plenty of potential for everyday living and entertaining. Upstairs, you'll find two well-appointed bedrooms, including a generously sized primary bedroom complete with a walk-in closet for excellent storage. The finished lower level provides additional flexibility with a partially finished bathroom roughed in, offering the opportunity to add value and customize the space to suit your needs. Outside, enjoy your fully fenced backyard - perfect for relaxing, gardening, entertaining, or letting the kids and pets enjoy some fresh air. A single-car garage with convenient inside entry adds both storage and everyday practicality. With its desirable location, mature surroundings, functional layout, and thoughtful updates, 105 Crampton Drive is an excellent opportunity for first-time buyers, downsizers, investors or anyone looking to enjoy all that Carleton Place has to offer. Quick possession available - make it home today!


Property Details

Style2-Storey
View-
Age of property-
SqFt~700-1100 SqFt
Lot Size2,057 SqFt(106.6 x 19.3)
Parking Spaces3
MLS ®NumberX13744796
Community NameCarleton Place
Data SourceTRREB
Listing byRIGHT AT HOME REALTY

Features

Heating: Forced Air
Basement: Full, Part Fin

Lower Floor

Other

2.29 x 1.4

Family

3.75 x 3.07

Utility

2.24 x 4.04

Other

2.54 x 2.34


Features

Lot size: 2,057 SqFt

Parking

Garage spaces 1

Garage type Attached

Other parking spaces 2

Total parking spaces 3


Property History

Sep 4, 2026
ListedActive
$444,900
20 hours on market
history photo preview37
Listing by trreb®
Property listed by RIGHT AT HOME REALTY, Brokerage
Agent Banner Image
Interested in this property?Get in touch to get the inside scoop.

Market Data - Carleton Place

Geo Zone Map ThumbnailCarleton Place

Strong Buyer's Market

View Market Data

Townhouse - for the past 30 days

Buyer's market Seller's market

Avg. Days on Market

Past 30 days

39 days

Compared to

2025

21 days

2024

46 days

2023

17 days

New Listings

Past 30 days

15 listings

Compared to

2025

15 listings

2024

8 listings

2023

8 listings

Units sold

Past 30 days

6 units

Compared to

2025

7 units

2024

5 units

2023

6 units

Median Sold Price

Past 30 days

$522,500

Compared to

2025

$554,000

2024

$659,900

2023

$592,500


Population and Demographics

Overview

Total population 10455
Average household income $117,216

Age (%)

0 to 19
23%
20 to 34
18%
35 to 49
20%
50 to 64
19%
65 and plus
21%

Household composition (%)

Single family
66%
Single person
30%
Multi person
4%
Multi family
0%

Mother tongue (%)

English
90%
French
5%
Others
3%
English and French
1%

House tenancy (%)

Owners
68%
Renters
32%

What’s nearby?Essentials within 5 km

Local Logic

Transportation Scores

Estimated Budget