17 hours on Market

9123 Mcarton Rd, Almonte, Ontario K0A 1A0

Detached
4
3
~2000-2500 sqft
$850,000
Get pre-qualifiedPowered by nesto
Detached
4
3
~2000-2500 sqft

Contact us about this property

Call

Highlights

Property Estimate

Days on market17 hours

Estimated valueNot available

Price/Sqft$383/sqft

Monthly cost

Open Calculator

Description

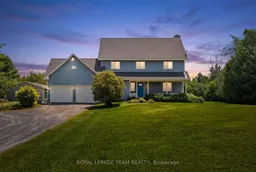
Set on approximately 22.40 acres of land, this property offers a peaceful retreat surrounded by mature trees, green space, and a serene sense of privacy. The expansive setting provides the perfect balance of rural charm and comfortable family living, just a short drive from nearby conveniences. A charming first impression is created by the classic blue exterior, covered front porch, and double-car garage. This well-maintained two-storey residence offers a thoughtful layout designed for comfortable everyday living. The main level features a formal living room and dining room, along with an inviting open-concept kitchen, breakfast area, and family room overlooking the property. Upstairs, the primary bedroom offers two double closets, a single closet, and a private 3-piece ensuite, complemented by three additional bedrooms and a full bathroom. A spacious deck extends the living space outdoors, overlooking the expansive grounds and surrounding landscape. Mature trees and a beautiful natural setting surround the property, creating a private retreat to enjoy the beauty of the countryside. Enhancing the setting, the barn features stalls, a workshop and a tack room area. Some photographs have been digitally altered.


Property Details

Style2-Storey
View-
Age of property-
SqFt~2000-2500 SqFt
Lot Size834,860 SqFt(1836.23 x 454.66)
Parking Spaces8
MLS ®NumberX13563360
Community NameBeckwith
Data SourceTRREB
Listing byROYAL LEPAGE TEAM REALTY

Features

Heating: Forced Air
Fireplace
Basement: Full

Main Floor

Foyer

3.17 x 3.48

Living

3.84 x 3.49

Dining

3.32 x 3.3

Kitchen

2.38 x 3.86


Features

Lot size: 834,860 SqFt

Parking

Garage spaces 2

Garage type Attached

Other parking spaces 6

Total parking spaces 8


Property History

Jul 14, 2026
ListedActive
$850,000
17 hours on market
history photo preview50
Listing by trreb®
Property listed by ROYAL LEPAGE TEAM REALTY, Brokerage
Agent Banner Image
Interested in this property?Get in touch to get the inside scoop.

Market Data - Beckwith

Geo Zone Map ThumbnailBeckwith

Seller's Market

View Market Data

Detached house - for the past 30 days

Buyer's market Seller's market

Avg. Days on Market

Past 30 days

36 days

Compared to

2025

26 days

2024

30 days

2023

27 days

New Listings

Past 30 days

28 listings

Compared to

2025

26 listings

2024

30 listings

2023

23 listings

Units sold

Past 30 days

21 units

Compared to

2025

22 units

2024

24 units

2023

13 units

Median Sold Price

Past 30 days

$985,000

Compared to

2025

$790,000

2024

$893,950

2023

$841,000


Population and Demographics

Overview

Total population 10251
Average household income $148,866

Age (%)

0 to 19
23%
20 to 34
16%
35 to 49
20%
50 to 64
25%
65 and plus
17%

Household composition (%)

Single family
80%
Single person
17%
Multi person
2%
Multi family
1%

Mother tongue (%)

English
91%
French
5%
Others
2%
English and French
2%

House tenancy (%)

Owners
94%
Renters
6%

What’s nearby?Essentials within 5 km

Local Logic

Transportation Scores

Estimated Budget